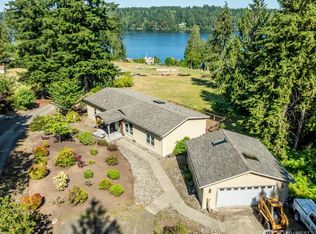
Tucked away on 2.43 private acres, this meticulously maintained property offers the perfect blend of comfort, functionality, and Pacific Northwest living. Pride of ownership is evident throughout, with a home that has been lovingly cared for inside and out. The 3 bedroom, 2 bath home features a dining room, living room and a primary suite that features soaking tub and a large walk-in closet. A large shop provides exceptional space for hobbies, projects, storage, or all your recreational toys. Enjoy room to roam while being just minutes from some of Mason County’s best outdoor recreation, including lakes, saltwater, hiking trails, boating, fishing, ATV riding, and endless opportunities to explore. There are plenty of exceptional upgrades including a propane generator, new faucets and a water filtration system. Whether you’re looking for a peaceful retreat or a basecamp for adventure, this move-in-ready property delivers the best of both worlds.
Active
Listed by: John L. Scott Shelton • Gigi Olsen • 360-280-7073
Price cut: $11K (9/18)
$529,000
370 E Strong Road, Shelton, WA 98584
3beds
1,716sqft
Manufactured Home, Manufactured On Land
Built in 2004
2.43 Acres Lot
$519,900 Zestimate®
$308/sqft
$-- HOA
What's special
Large walk-in closetNew faucetsDining room
- --
- on Zillow
- 200
- views
- 16
- saves
Likely to sell faster than
Zillow last checked:
Listing updated:
Listed by:
Gigi Olsen 360-280-7073 gigiolsen@johnlscott.com,
John L. Scott Shelton
Source: NWMLS as distributed by MLS GRID,MLS#: 2572472
Facts & features
Interior
Bedrooms & bathrooms
- Bedrooms: 3
- Bathrooms: 2
- Full bathrooms: 2
- Main level bathrooms: 2
- Main level bedrooms: 3
Bedroom
- Level: Main
Bedroom
- Level: Main
Bathroom full
- Level: Main
Bathroom full
- Level: Main
Heating
- Fireplace, Forced Air, Heat Pump, Stove/Free Standing, Electric, Propane, Wood
Cooling
- Forced Air, Heat Pump
Appliances
- Included: Dishwasher, Dryer, Refrigerator, Stove(s)/Range(s), Washer, Dishwasher(s), Dryer(s), Refrigerator(s), Washer(s)
Features
- Bath Off Primary, Ceiling Fan(s), Dining Room
- Flooring: Laminate, Vinyl, Carpet
- Doors: French Doors
- Windows: Dbl Pane/Storm Window
- Basement: None
- Number of fireplaces: 1
- Fireplace features: Wood Burning, Main Level: 1, Fireplace
Interior area
- Total structure area: 1,716
- Total interior livable area: 1,716 sqft
Property
Parking
- Total spaces: 3
- Parking features: Driveway, Detached Garage, RV Parking
- Has garage: Yes
- Covered spaces: 3
Features
- Levels: One
- Stories: 1
- Entry location: Main
- Patio & porch: Bath Off Primary, Ceiling Fan(s), Dbl Pane/Storm Window, Dining Room, Fireplace, French Doors, Jetted Tub, Vaulted Ceiling(s), Walk-In Closet(s), Wired for Generator
- Spa features: Bath
- Has view: Yes
- View description: Territorial
Lot
- Size: 2.43 Acres
- Features: Corner Lot, Dead End Street, Open Lot, Secluded, Deck, Fenced-Partially, Outbuildings, Propane, RV Parking, Shop
- Topography: Level
- Residential vegetation: Brush, Garden Space, Wooded
Details
- Parcel number: 221335000002
- Special conditions: Standard
- Other equipment: Wired for Generator
Construction
Type & style
- Home type: MobileManufactured
- Architectural style: Manuf-Double Wide
- Property subtype: Manufactured Home, Manufactured On Land
Materials
- Cement Planked, Cement Plank
- Foundation: Block, Concrete Ribbon, Tie Down
- Roof: Composition
Condition
- Year built: 2004
- Major remodel year: 2004
Utilities & green energy
- Electric: Company: PUD 3
- Sewer: Septic Tank
- Water: Individual Well
Community & HOA
Community
- Subdivision: Pickering
Location
- Region: Shelton
Financial & listing details
- Price per square foot: $308/sqft
- Tax assessed value: $570,270
- Annual tax amount: $4,289
- Date on market: 8/24/2026
- Listing terms: Conventional,FHA,VA Loan
- Inclusions: Dishwasher(s), Dryer(s), Refrigerator(s), Stove(s)/Range(s), Washer(s)
- Road surface type: Dirt
- Body type: Double Wide
Estimated market value
$519,900
$494,000 - $546,000
Not available
Price history
| Date | Event | Price |
|---|---|---|
| 9/18/2026 | Price change | $529,000-2%$308/sqft |
Source:  NWMLS as distributed by MLS GRID #2572472 Report a problem NWMLS as distributed by MLS GRID #2572472 Report a problem | ||
| 8/24/2026 | Listed for sale | $540,000+104.5%$315/sqft |
Source: NWMLS as distributed by MLS GRID #2572472 Report a problem | ||
| 3/18/2008 | Sold | $264,000$154/sqft |
Source: NWMLS as distributed by MLS GRID #28025440 Report a problem | ||
Public tax history
| Year | Property taxes | Tax assessment |
|---|---|---|
| 2025 | $4,289 -4.6% | $570,270 +9.4% |
| 2024 | $4,495 +122.3% | $521,435 +23% |
| 2023 | $2,022 -45.6% | $423,920 +10.2% |
| 2022 | $3,717 +0.7% | $384,525 +16% |
| 2021 | $3,691 +6.8% | $331,570 +23.5% |
| 2020 | $3,455 +12.9% | $268,465 +38.1% |
| 2018 | $3,061 +23.5% | $194,330 |
| 2017 | $2,479 +11.7% | $194,330 -19.7% |
| 2016 | $2,219 -17% | $242,030 +2.4% |
| 2015 | $2,673 +2.2% | $236,340 -2.1% |
| 2014 | $2,615 | $241,395 +2% |
| 2013 | $2,615 | $236,705 +6.6% |
| 2012 | -- | $222,080 -5.8% |
| 2011 | -- | $235,840 +5.4% |
| 2010 | -- | $223,840 |
Find assessor info on the county website
Monthly payment
Climate risks
Neighborhood: 98584
Nearby schools
Schools provided by the listing agent
- Elementary: Pioneer Primary Sch
- Middle: Pioneer Intermed/Mid
- High: Shelton High
Source: NWMLS as distributed by MLS GRID. This data may not be complete. We recommend contacting the local school district to confirm school assignments for this home.

Similar homes
- $499,0003 bd2 ba1.7k sqft600 E Probert Road, Shelton, WA 98584Active
 MLS ID #2570503, Carly McGraw. NWMLS as distributed by MLS GRID
 - $539,9002 bd3 ba1.2k sqftTimberlake /310, Shelton, WA 98584Active
 MLS ID #2594643, Michael Kollar. NWMLS as distributed by MLS GRID
 - $540,0004 bd2 ba1.9k sqftSp #2627, Shelton, WA 98584Active
 MLS ID #2594412, Kristine Anderson. NWMLS as distributed by MLS GRID
 - $475,0003 bd2 ba1.7k sqft1011 E Sunset Hill Road, Shelton, WA 98584Active
 MLS ID #2573126, Kristine Anderson. NWMLS as distributed by MLS GRID
