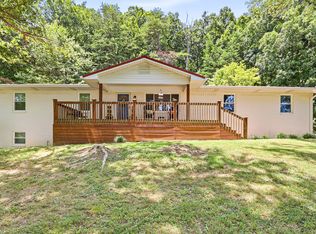
Settle down in this remarkable, one-of-a-kind home, tucked away on 1.2 acres with surrounding woods. From large custom steel windows with a treehouse view to the hand-thrown pottery bathroom sinks, this space is filled with thoughtful details that you won't find anywhere else. Newly built in 2023, this home features approximately 1715 sq ft, 3 bedrooms, and two full baths with Hardy siding and a durable metal roof. As you approach the property, you will see a stunning outdoor space with a large custom 14 ft waterfall table, steel planters, and intentional landscaping including many edibles like rosemary, sage, blueberry plants, and multiple fig trees. Enter the home onto hickory hardwood flooring and immediately your eyes will be drawn to the floor-to-ceiling windows. To your left is the kitchen with beautiful quartz countertops, LG appliances, and custom-built sycamore cabinets. You will find the fridge, washer/dryer, and microwave tucked away in the pantry with a sliding door. The master bedroom and bathroom on the main floor feature a wide window, a stand-alone tub, and a double-faucet shower. Also on the main level is the 2nd bedroom and a separate full bathroom attached to the living room. Downstairs is the full finished basement where the 3rd bedroom is located, along with a home theatre space and more. This home also includes large storage spaces, an outdoor shower, and a tankless water heater.
For sale
$595,000
370 Lebannon Valley Church Rd SW, Cleveland, TN 37311
3beds
1,715sqft
Single Family Residence
Built in 2023
1.15 Acres Lot
$-- Zestimate®
$347/sqft
$-- HOA
What's special
Full finished basementDurable metal roofHardy sidingSteel plantersLarge storage spacesHome theatre spaceOutdoor shower
- 19 hours
- 158
- 10
Zillow last checked:
Listing updated:
Listed by:
Steven Koleno 804-656-5007,
Beycome Brokerage Realty LLC 804-656-5007
Source: Greater Chattanooga Realtors,MLS#: 1544772
Facts & features
Interior
Bedrooms & bathrooms
- Bedrooms: 3
- Bathrooms: 2
- Full bathrooms: 2
Primary bedroom
- Level: First
Bedroom
- Level: First
Bedroom
- Level: Basement
Primary bathroom
- Level: First
Bathroom
- Level: First
Dining room
- Level: Basement
Great room
- Level: Basement
Kitchen
- Level: First
Laundry
- Level: First
Living room
- Level: First
Heating
- Ductless, Electric
Cooling
- Ductless, Electric, Multi Units
Features
- Chandelier, High Ceilings, High Speed Internet, Smart Home, Double Shower
- Has basement: No
- Has fireplace: No
Interior area
- Total structure area: 1,715
- Total interior livable area: 1,715 sqft
- Finished area above ground: 1,715
Property
Parking
- Parking features: Gravel
Features
- Levels: Two
- Exterior features: Garden, Gas Grill, Outdoor Shower, Private Yard
- Has view: Yes
Lot
- Size: 1.15 Acres
- Dimensions: 170 x 900
- Features: Back Yard, Flag Lot, Garden, Landscaped, Private, Sloped Down, Sloped, Waterfall, Wooded
Details
- Parcel number: 091 00313 000
Construction
Type & style
- Home type: SingleFamily
- Property subtype: Single Family Residence
Materials
- Cement Siding
- Foundation: Block, Permanent
Condition
- New construction: No
- Year built: 2023
Utilities & green energy
- Sewer: Septic Tank
- Water: Well
- Utilities for property: Electricity Connected, Underground Utilities, Water Connected
Community & HOA
Community
- Subdivision: None
HOA
- Has HOA: No
Location
- Region: Cleveland
Financial & listing details
- Price per square foot: $347/sqft
- Annual tax amount: $1,272
- Date on market: 10/17/2026
- Listing terms: Cash,Conventional,FHA,VA Loan
Estimated market value
Not available
Estimated sales range
Not available
Not available
Price history
| Date | Event | Price |
|---|---|---|
| 10/17/2026 | Listed for sale | $595,000$347/sqft |
Source: Greater Chattanooga Realtors #1544772 Report a problem | ||
Public tax history
Tax history is unavailable.
Monthly payment
Est. payment
Payment breakdown
Explore the cost of this home by adjusting the details. Changes won't be saved.Climate risks
Neighborhood: 37311
Nearby schools
Schools provided by the listing agent
- Elementary: Black Fox Elementary
- Middle: Lake Forest Middle School
- High: Bradley Central High
Source: Greater Chattanooga Realtors. This data may not be complete. We recommend contacting the local school district to confirm school assignments for this home.
- $419,5002 bd2 ba736 sqft3118 Lead Mine Valley Rd SW, Cleveland, TN 37311Off Market
- $290,50052.4 acres3118 Lead Mine Valley Rd SW, Cleveland, TN 37311Off Market
- $590,0003 bd4 ba2.5k sqft450 Lebannon Valley Church Rd SW, Cleveland, TN 37311Off Market
- $--6 acres0 Lebannon Valley Church Rd SW, Cleveland, TN 37311Off Market
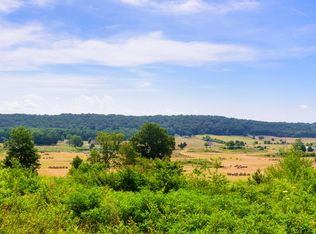
Similar homes
- $500,7773 bd2 ba1.7k sqft195 Stonewood Dr NW, Cleveland, TN 37311For Sale
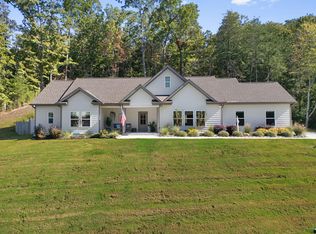 MLS ID #1544775, Dustin Sherlin. Greater Chattanooga Realtors
 - $575,0004 bd3 ba1.7k sqft662 Red Hill Valley Rd SE, Cleveland, TN 37323For Sale
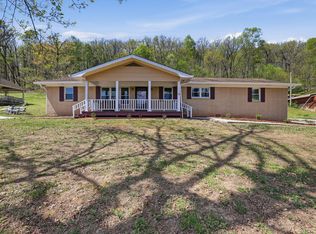 MLS ID #1533251, Josh Donesky. Greater Chattanooga Realtors
 - $545,0003 bd2 ba1.7k sqft5558 Tucker Rd, Ooltewah, TN 37363For Sale
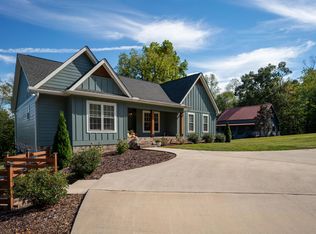 MLS ID #1544242, Alan Baird. Greater Chattanooga Realtors
 - $465,0004 bd3 ba2.5k sqft3866 Blue Springs Rd, Cleveland, TN 37311For Sale
 MLS ID #1539903, Sabrena Smedley. Greater Chattanooga Realtors
 - $384,5004 bd2 ba1.6k sqft1530 Highland Ave NW, Cleveland, TN 37311For Sale
 MLS ID #3499548, David May. RealTracs MLS as distributed by MLS GRID
