*MULTIPLE OFFERS Received. Highest and best due by 9:00 am on Monday 9/14/26.*
*Back on the market! The previous buyer’s transaction fell through while the property was pending, making this home available once again!*
Welcome to this beautiful 2-bedroom, 3-bath side-by-side townhome offering main-level living with a fully finished walkout lower level. The kitchen features stone countertops, a ceramic tile backsplash, and abundant workspace. The spacious primary suite includes a walk-in closet with custom shelving. Hardwood floors and updated carpet throughout.
Enjoy main-level laundry, a versatile office perfect for working from home or hobbies, and a deck overlooking the serene backyard. The walkout lower level features a second bedroom with a walk-in closet, a walkthrough ¾ bath, and a flexible bonus room ideal for a fitness area, office, or creative space.
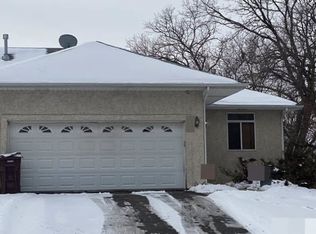
Beautiful perennial landscaping in the front. Attached two-stall garage with extra shelving for storage. Self-managed HOA. Move-in ready!
Closed
Zillow last checked:
Listing updated:
Bought with:
Trent Zimmer
Keller Williams Select Realty
Source: NorthstarMLS as distributed by MLS GRID,MLS#: 7140452
Price history
| Date | Event | Price |
|---|---|---|
| 9/30/2026 | Sold | $386,000+2.9%$168/sqft |
Source:  NorthstarMLS as distributed by MLS GRID #7140452 Report a problem NorthstarMLS as distributed by MLS GRID #7140452 Report a problem | ||
| 9/18/2026 | Pending sale | $375,000$163/sqft |
Source: NorthstarMLS as distributed by MLS GRID #7140452 Report a problem | ||
| 8/20/2026 | Listed for sale | $375,000$163/sqft |
Source: NorthstarMLS as distributed by MLS GRID #7068961 Report a problem | ||
| 7/13/2026 | Pending sale | $375,000$163/sqft |
Source: NorthstarMLS as distributed by MLS GRID #7068961 Report a problem | ||
| 6/11/2026 | Listed for sale | $375,000+94.3%$163/sqft |
Source: NorthstarMLS as distributed by MLS GRID #7068961 Report a problem | ||
| 2/28/2013 | Sold | $193,000-3.5%$84/sqft |
Source:  Lake Superior Area Realtors as distributed by MLS GRID #1984357 Report a problem Lake Superior Area Realtors as distributed by MLS GRID #1984357 Report a problem | ||
| 12/1/2012 | Listed for sale | $199,900+5.8%$87/sqft |
Source: Keller Williams Integrity Realty #4320348 Report a problem | ||
| 1/24/2001 | Sold | $189,000$82/sqft |
Source: Public Record Report a problem | ||
Nearby homes
- $347,8002 bd2 ba1.3k sqft368 Mendota Rd W, West Saint Paul, MN 55118Off Market
- $335,2002 bd2 ba1.3k sqft372 Mendota Rd W, West Saint Paul, MN 55118Off Market
- $341,7003 bd3 ba2.5k sqft374 Mendota Rd W, West Saint Paul, MN 55118Off Market
- $389,6002 bd2 ba1.4k sqft366 Mendota Rd W, West Saint Paul, MN 55118Off Market
Get a cash offer in 3 minutes
Find out how much your home could sell for in as little as 3 minutes with a no-obligation cash offer.
Estimated market value
$386,000
