A rare find in the heart of Rochester! This charming 3-bedroom home is situated on a level street and offers one of its biggest highlights—a spacious 3-car detached garage with plenty of room for vehicles, storage, hobbies, or a workshop. Inside, the home offers plenty of character and charm with original woodwork, pocket doors and high ceilings throughout. Enjoy relaxing on the covered front porch or step out back to a covered rear porch overlooking the private, level, fully fenced backyard—perfect for pets, play, gardening, or outdoor entertaining. The second level consists of 3 bedrooms and a full bath. Additionally there is a walk-up attic with 2 additional rooms which have the potential to be bedrooms, office or flex space. Major updates include a roof approximately 2–3 years old and HVAC approximately 6 years old. Offering tremendous potential and a rare three-car garage, this home is priced to sell—don’t miss the opportunity to make it your own.
For sale
$127,000
370 Ohio Ave, Rochester, PA 15074
3beds
1,815sqft
Single Family Residence
Built in 1900
4,791 Square Feet Lot
$131,900 Zestimate®
$70/sqft
$-- HOA
What's special
Original woodworkCovered front porchLevel streetHigh ceilings throughoutPocket doorsCovered rear porch
- 3 days
- 565
- 68
Zillow last checked:
Listing updated:
Listed by:
Kelly Kasznel 724-941-1427,
REALTY ONE GROUP GOLD STANDARD 724-941-1427
Source: WPMLS,MLS#: 1773762 Originating MLS: West Penn Multi-List
Originating MLS: West Penn Multi-ListFacts & features
Interior
Bedrooms & bathrooms
- Bedrooms: 3
- Bathrooms: 1
- Full bathrooms: 1
Primary bedroom
- Level: Upper
Bedroom 2
- Level: Upper
Bedroom 3
- Level: Upper
Dining room
- Level: Main
Kitchen
- Level: Main
Living room
- Level: Main
Heating
- Forced Air, Gas
Cooling
- Central Air
Appliances
- Included: Some Gas Appliances, Dryer, Dishwasher, Refrigerator, Stove, Washer
Features
- Window Treatments
- Flooring: Carpet, Laminate
- Windows: Window Treatments
- Basement: Walk-Up Access
- Number of fireplaces: 1
- Fireplace features: Decorative
Interior area
- Total structure area: 1,815
- Total interior livable area: 1,815 sqft
Property
Parking
- Total spaces: 3
- Parking features: Detached, Garage, Garage Door Opener
- Has garage: Yes
Features
- Levels: Three Or More
- Stories: 3
- Pool features: None
Lot
- Size: 4,791 Square Feet
- Dimensions: 35 x 145 x 35 x 145
Details
- Parcel number: 470021302000
Construction
Type & style
- Home type: SingleFamily
- Architectural style: Colonial,Three Story
- Property subtype: Single Family Residence
Materials
- Frame
- Roof: Asphalt
Condition
- Resale
- Year built: 1900
Utilities & green energy
- Sewer: Public Sewer
- Water: Public
Community & HOA
Location
- Region: Rochester
Financial & listing details
- Price per square foot: $70/sqft
- Tax assessed value: $125,200
- Annual tax amount: $3,275
- Date on market: 9/10/2026
Estimated market value
$131,900
$100,000 - $162,000
$1,240/mo
Price history
| Date | Event | Price |
|---|---|---|
| 9/10/2026 | Listed for sale | $127,000+93.9%$70/sqft |
Source:  WPMLS #1773762 Report a problem WPMLS #1773762 Report a problem | ||
| 9/10/2002 | Sold | $65,500$36/sqft |
Source: Public Record Report a problem | ||
Public tax history
| Year | Property taxes | Tax assessment |
|---|---|---|
| 2026 | $3,307 +1% | $125,200 |
| 2025 | $3,275 +11.7% | $125,200 |
| 2024 | $2,932 +10.1% | $125,200 +545.4% |
| 2023 | $2,663 +1.9% | $19,400 |
| 2022 | $2,614 | $19,400 |
| 2021 | $2,614 +1.1% | $19,400 |
| 2020 | $2,585 | $19,400 |
| 2019 | $2,585 +412.5% | $19,400 |
| 2018 | $504 +17.1% | $19,400 |
| 2017 | $431 | $19,400 |
| 2016 | $431 | $19,400 |
| 2015 | $431 | $19,400 |
| 2014 | $431 | $19,400 |
| 2013 | -- | $19,400 |
| 2012 | -- | $19,400 |
| 2011 | -- | $19,400 |
| 2010 | -- | $19,400 |
| 2008 | -- | $19,400 |
| 2007 | -- | $19,400 |
| 2006 | -- | $19,400 |
Find assessor info on the county website
Monthly payment
Est. payment
Payment breakdown
Explore the cost of this home by adjusting the details. Changes won't be saved.Climate risks
Neighborhood: 15074
Nearby schools
Schools provided by the listing agent
- District: Rochester Area
Source: WPMLS. This data may not be complete. We recommend contacting the local school district to confirm school assignments for this home.
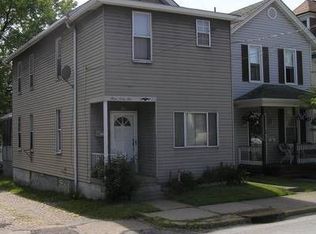
Similar homes
- $117,9903 bd1 ba1.5k sqft125 Atlas Ave, Rochester, PA 15074For Sale
 MLS ID #1761886, Trevor Mesing. WPMLS
 - $125,0002 bd2 ba1.2k sqft717 12th Ave, New Brighton, PA 15066For Sale
 MLS ID #1773186, Stephanie Ramer. WPMLS
 - $120,0002 bd1 ba1.2k sqft468 Park St, Rochester, PA 15074For Sale
 MLS ID #1766844, John Marzullo. WPMLS
 - $108,0003 bd2 ba1.5k sqft626 Pittsburgh Rd, Rochester, PA 15074For Sale
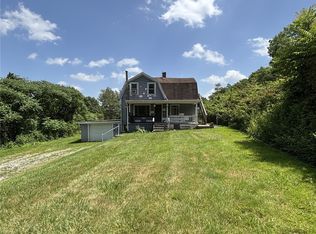 MLS ID #1742223, Jonathan Calhoun. WPMLS
