Skip main navigation
For sale
  • $199,900

    370 Poorman Rd, Bellville, OH 44813

    3beds
    1,092sqft
    : Get pre-qualified
    Single Family Residence
    Built in 1960
    1 Acres Lot
    $195,600 Zestimate®
    $183/sqft
    $-- HOA

    What's special

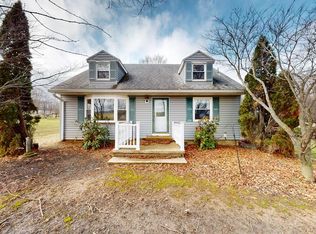
    Nature treesFull basementOne-acre lotLarge open rear deckEat in applianced kitchenVinyl window and siding
    Welcome to the Valley. Beautiful location in Bellville: country living and just minutes from the village. Clearfork schools. You will have room to grow on this one-acre lot. Bring your remodeling plans and make this three-bedroom, one-and-a-half-bath, 1092-square-foot home yours. Eat in applianced kitchen. Sliding glass door to the large open rear deck. Vinyl window and siding. Concrete drive. Full basement. One-car attached garage with openers. Nature trees. Jefferson Township. Richland County. AEP electric. Latest survey on file. Easy access to I-71 and Columbus. Shown by appointment only.
    8 hours
    |
    477
    |
    35
    |

    Zillow last checked:

    Listing updated:

    Listed by:

    Karen Hill,

    RE/MAX First Realty

    Source: MAR,MLS#: 9073526MLS Logo

    Tour with a local agent

      Facts & features

      Interior

      Bedrooms & bathrooms
      • Bedrooms: 3
      • Bathrooms: 2
      • Full bathrooms: 1
      • 1/2 bathrooms: 1
      • Main level bedrooms: 3
      Rooms
      • Room types: Dining Room, Other-See Remarks
      Primary bedroom
      • Level: Main
      • Area: 131.29
      • Dimensions: 11.42 x 11.5
      Bedroom 2
      • Level: Main
      • Area: 119.88
      • Dimensions: 10.5 x 11.42
      Bedroom 3
      • Level: Main
      • Area: 96.69
      • Dimensions: 9.75 x 9.92
      Dining room
      • Level: Main
      • Area: 127.46
      • Dimensions: 11.08 x 11.5
      Kitchen
      • Level: Main
      • Area: 105.42
      • Dimensions: 11.5 x 9.17
      Living room
      • Level: Main
      • Area: 242.24
      • Dimensions: 17.83 x 13.58
      Heating
      • Baseboard
      Cooling
      • Wall Unit(s), None
      Appliances
      • Included: Range, Refrigerator, Electric Water Heater
      • Laundry: Lower
      Features
      • Windows: Vinyl
      • Basement: Full
      • Has fireplace: No
      • Fireplace features: None
      Interior area
      • Total structure area: 1,092
      • Total interior livable area: 1,092 sqft

      Property

      Parking
      • Total spaces: 1
      • Parking features: 1 Car, Garage Attached, Concrete
      • Attached garage spaces: 1
      • Has uncovered spaces: Yes
      Features
      • Stories: 1
      • Exterior features: Lighting
      Lot
      • Size: 1 Acres
      • Dimensions: 1.004
      • Features: Level, Trees, Lawn, Other Landscaping See Remarks
      Details
      • Additional structures: None
      • Parcel number: 0143405102000
      • Wooded area: 0

      Construction

      Type & style
      • Home type: SingleFamily
      • Architectural style: Ranch
      • Property subtype: Single Family Residence
      Materials
      • Vinyl Siding
      • Roof: Composition
      Condition
      • Year built: 1960

      Utilities & green energy

      • Sewer: Septic Tank, Other
      • Water: Well

      Community & HOA

      Location
      • Region: Bellville

      Financial & listing details

      • Price per square foot: $183/sqft
      • Tax assessed value: $98,200
      • Annual tax amount: $1,309
      • Date on market: 5/28/2026
      • Listing terms: Cash,Conventional
      • Exclusions: Playset And Window Treatments.
      • Road surface type: Paved
      Get pre-qualifiedBe ready to make an offer.
      Connect with an agentGet info on this home, tour, and more.
      Calculate monthly paymentSee if you can afford this home.

        Estimated market value

        $195,600

        $186,000 - $205,000

        $1,391/mo

        Price history

        DateEventPrice
        5/28/2026Listed for sale$199,900+150.2%$183/sqft
        Source: MAR #9073526 Report a problem
        3/23/2017Sold$79,900$73/sqft
        Source: MAR #9035636 Report a problem
        1/29/2017Price change$79,900-10.2%$73/sqft
        Source: Wilson Family Realty LLC #9035636 Report a problem
        10/25/2016Listed for sale$89,000$82/sqft
        Source: Owner Report a problem

        Public tax history

        YearProperty taxesTax assessment
        2024$1,344 0%$34,380
        2023$1,344 +12.8%$34,380 +20.8%
        2022$1,191 -7.4%$28,470
        2021$1,287 +0%$28,470
        2020$1,287 +11.5%$28,470 +17.9%
        2019$1,154 +0.9%$24,140
        2018$1,144 +4.1%$24,140
        2017$1,099 +3.7%$24,140 +3%
        2016$1,060 +59.7%$23,440
        2015$664 +0.2%$23,440
        2014$663 +105.7%$23,440
        2012$322 $23,440
        2011-- $23,440 -6.4%
        2010$687 +100.1%$25,030
        2009$343 -49.7%$25,030
        2008$682 -32.8%$25,030 0%
        2006$1,015 $25,032

        Find assessor info on the county website

        Monthly payment

        Est. payment

          Payment breakdown

          Explore the cost of this home by adjusting the details. Changes won't be saved.
          All calculations are estimates and provided by Zillow, Inc. for informational purposes only. Actual amounts may vary.
          HOA fees may include property taxes on listings classified as Co-Ops. Contact the listing agent and/or owner for fee details.
          Mortgage interest rates are dependent on a number of factors, including credit score, down payment, and repayment length. Interest rate data provided by Zillow Group Marketplace, Inc. as of 1/1/1970 from various mortgage lenders with which we have lead or other similar arrangements; the Estimated Payment is an average of those rates.
          See how much you could borrow to make a competitive offer.

          Climate risks

          Neighborhood: 44813

          Getting around

          2 / 100
          Car-Dependent
          18 / 100
          Somewhat Bikeable

          Nearby schools

          GreatSchools rating
          Schools provided by the listing agent
          • District: Clear Fork Valley Local Schools

          Source: MAR. This data may not be complete. We recommend contacting the local school district to confirm school assignments for this home.

          A local agent can set up tours, give advice and negotiate with sellers.

          A local lender can help you make sure your offer is ready when you are.

          Browse local experts

          Similar homes

          Skip to the end of the carouselSkip to the beginning of the carousel