Exceptional all-brick estate situated on approximately 5 acres, offering space, privacy, and an incredible setting for entertaining. With approximately 3800 square feet, this impressive home features 4 bedrooms, 2 full bathrooms, and 2 half bathrooms, providing generous living space for both everyday living and hosting family and friends. Step into the back yard and you'll find the centerpiece of this property-an in-ground swimming pool surrounded by a spacious concrete pool deck. A pool house featuring a kitchenette and half bath adds even more versatility and convenience, making this an ideal property for summer entertaining, pool days, and gatherings with family and friends. If you are looking for a Spacious brick estate with acreage, a private pool, and room to entertain, this is a property you won't want to miss.
For sale
$1,100,000
370 Rabbit Farm Trl, Advance, NC 27006
4beds
3,869sqft
Stick/Site Built, Residential, Single Family Residence
Built in 2002
5 Acres Lot
$1,035,000 Zestimate®
$--/sqft
$-- HOA
What's special
Private poolAll-brick estateIn-ground swimming pool
- 28 days
- 2,134
- 167
Zillow last checked:
Listing updated:
Listed by:
Thomas Jones 336-408-8497,
eXp Realty
Source: Triad MLS,MLS#: 1234200
Facts & features
Interior
Bedrooms & bathrooms
- Bedrooms: 4
- Bathrooms: 4
- Full bathrooms: 2
- 1/2 bathrooms: 2
- Main level bathrooms: 2
Primary bedroom
- Level: Main
- Dimensions: 14.83 x 15.5
Bedroom 2
- Level: Upper
- Dimensions: 13.5 x 13.33
Bedroom 3
- Level: Upper
- Dimensions: 13.58 x 13.33
Bedroom 4
- Level: Upper
- Dimensions: 13.33 x 11.92
Bonus room
- Level: Upper
- Dimensions: 27 x 14
Kitchen
- Level: Main
- Dimensions: 13.33 x 11.67
Office
- Level: Main
- Dimensions: 13.33 x 13.58
Sunroom
- Level: Main
- Dimensions: 19.75 x 13.5
Heating
- Fireplace(s), Forced Air, Heat Pump, Electric
Cooling
- Heat Pump, Zoned
Appliances
- Included: Microwave, Dishwasher, Exhaust Fan, Range, Electric Water Heater, Humidifier
- Laundry: Main Level
Features
- Built-in Features, Soaking Tub, Kitchen Island, Vaulted Ceiling(s)
- Flooring: Carpet, Laminate, Tile, Wood
- Basement: Crawl Space
- Attic: Access Only,Pull Down Stairs
- Number of fireplaces: 1
- Fireplace features: Great Room
Interior area
- Total structure area: 3,869
- Total interior livable area: 3,869 sqft
- Finished area above ground: 3,869
Video & virtual tour
Property
Parking
- Total spaces: 4
- Parking features: Driveway, Garage, Garage Door Opener, Attached, Detached
- Attached garage spaces: 4
- Has uncovered spaces: Yes
Features
- Levels: Two
- Stories: 2
- Patio & porch: Porch
- Exterior features: Balcony, Lighting
- Pool features: In Ground
- Fencing: Invisible
Lot
- Size: 5 Acres
- Features: Cleared, Rural, Secluded, Wooded
Living quarters
- Secondary features: Second Living Quarters
Details
- Additional structures: Pool House
- Parcel number: G800000204
- Zoning: RA
- Special conditions: Owner Sale
Construction
Type & style
- Home type: SingleFamily
- Property subtype: Stick/Site Built, Residential, Single Family Residence
Materials
- Brick
Condition
- Year built: 2002
Utilities & green energy
- Sewer: Septic Tank
- Water: Well
Community & HOA
Community
- Subdivision: Rabbit Farm
HOA
- Has HOA: No
Location
- Region: Advance
Financial & listing details
- Tax assessed value: $824,300
- Annual tax amount: $5,877
- Date on market: 9/5/2026
- Cumulative days on market: 29 days
- Listing agreement: Exclusive Right To Sell
- Listing terms: Cash,Conventional
Estimated market value
$1,035,000
$983,000 - $1.09M
$4,060/mo
Price history
| Date | Event | Price |
|---|---|---|
| 9/5/2026 | Listed for sale | $1,100,000+3135.3% |
Source:  Triad MLS #1234200 Report a problem Triad MLS #1234200 Report a problem | ||
| 2/28/2002 | Sold | $34,000$9/sqft |
Source: Agent Provided Report a problem | ||
Public tax history
| Year | Property taxes | Tax assessment |
|---|---|---|
| 2025 | $5,877 +50.7% | $824,300 +68.5% |
| 2024 | $3,900 | $489,080 |
| 2023 | $3,900 -0.6% | $489,080 |
| 2022 | $3,924 +0.6% | $489,080 |
| 2021 | $3,900 +0.5% | $489,080 +1.1% |
| 2020 | $3,882 | $483,710 |
| 2019 | $3,882 | $483,710 |
| 2018 | $3,882 +1.1% | $483,710 |
| 2017 | $3,841 | $483,710 -3.2% |
| 2016 | $3,841 | $499,930 |
| 2015 | $3,841 | $499,930 |
| 2014 | $3,841 +16.4% | $499,930 |
| 2013 | $3,302 | $499,930 +10.5% |
| 2012 | -- | $452,350 |
| 2011 | -- | $452,350 |
| 2010 | -- | $452,350 |
| 2009 | -- | $452,350 |
Find assessor info on the county website
Monthly payment
Est. payment
Payment breakdown
Explore the cost of this home by adjusting the details. Changes won't be saved.Climate risks
Neighborhood: 27006
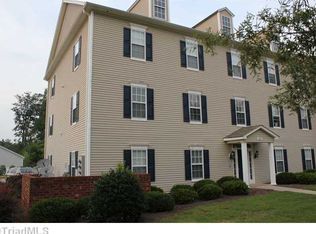
Similar homes
- $949,0004 bd3 ba3.8k sqft247 James Way, Bermuda Run, NC 27006For Sale
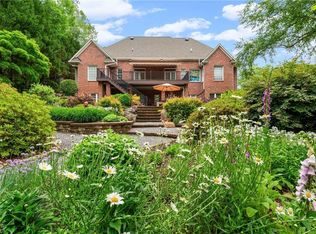
 MLS ID #1218151, Sally McGuire. Triad MLS
 - $825,0004 bd4 ba3.4k sqft109 Holly Cir, Advance, NC 27006For Sale
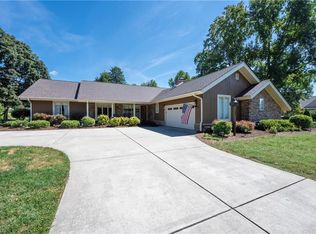 MLS ID #1233731, Evan Dowell. Triad MLS
 - $897,9274 bd4 ba3.9k sqft8217 Styers Ferry Rd, Clemmons, NC 27012For Sale
 MLS ID #1237351, Scott McHone. Triad MLS
 - $974,0006 bd5 ba5k sqft216 Juniper Cir, Bermuda Run, NC 27006For Sale
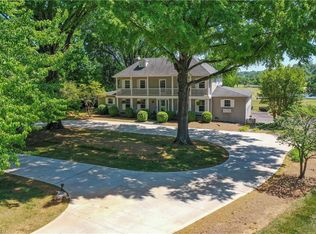 MLS ID #1217498, Amanda Cranfill. Triad MLS
 - $689,9004 bd4 ba3.6k sqft120 Latrobe Ct, Advance, NC 27006For SaleMLS ID #1235715, Wendy Taylor. Triad MLS
- $795,0005 bd5 ba3.3k sqft1018 Riverbend Dr, Bermuda Run, NC 27006For SaleMLS ID #1229737, Ginger Baldwin. Triad MLS
- $725,0004 bd4 ba4.5k sqft228 Blue Bird Ln, Mocksville, NC 27028For SaleMLS ID #1233325, Blake Ginther. Triad MLS
- $599,9004 bd3 ba2.7k sqft144 Odell Myers Rd, Advance, NC 27006For SaleMLS ID #1236449, Camden Bouchard. Triad MLS
- $640,0004 bd4 ba2.7k sqft163 Meeting House Ln, Advance, NC 27006For SaleMLS ID #1236781, Evan Gallimore. Triad MLS
- $778,0003 bd3 ba3.2k sqft128 Knicker Ln, Bermuda Run, NC 27006For SaleMLS ID #1229792, Zach Dawson. Triad MLS
- $1,065,0004 bd4 ba3.2k sqft1436 John Young Rd, Lexington, NC 27292For SaleMLS ID #1234043, Jenna Younts. Triad MLS
- $687,7005 bd4 ba3.7k sqft115 S River Hill Dr, Advance, NC 27006For SaleMLS ID #1231211, Dylan Hines. Triad MLS
- $1,099,0003 bd4 ba3k sqft325 Buck Seaford Rd, Mocksville, NC 27028For SaleMLS ID #1230360, Hannah Ritchie. Triad MLS
- $749,0005 bd4 ba3.1k sqft303 Bing Crosby Blvd, Bermuda Run, NC 27006For SaleMLS ID #1233958, Christine Bresky. Triad MLS
- $1,050,0005 bd4 ba4.9k sqft210 Surrey Path Ct, Winston Salem, NC 27104For SaleMLS ID #1237263, Blake Ginther. Triad MLS
- $594,9003 bd3 ba2.3k sqft211 Hidden Creek Dr, Advance, NC 27006For SaleMLS ID #1219425, Amanda Tucker. Triad MLS
- $1,195,0005 bd5 ba5.2k sqft191 Wellsprings Ct, Pfafftown, NC 27040For SaleMLS ID #1235810, Lisa Parrish. Triad MLS
- $765,0004 bd5 ba3.2k sqft180 Eagles Landing Ln, Mocksville, NC 27028For SaleMLS ID #1234675, Amanda Coleman. Triad MLS
- $599,0005 bd4 ba3.2k sqft108 Lakepoint Dr, Bermuda Run, NC 27006For SaleMLS ID #1233825, Blake Ginther. Triad MLS
