**BACK ON THE MARKET!** Sellers are offering a $5,000 credit towards the buyer's closing costs, as well as a 1 year home warranty with an accepted, full price offer. Peaceful backyard sunset views, everyday comfort, and room to grow — 370 S. Hook Rd is ready for its next chapter, whether that's you or your next investment. Picture ending your day watching the sun set over the open field behind the home, or starting it with coffee (or matcha) on the patio. It's the kind of backyard that feels like your own private retreat. Inside, a spacious living room with hardwood floors and a triple-pane picture window flows into a large eat-in kitchen — bright, functional, and ready for everything from quick breakfasts to holiday gatherings. Down the hall, two comfortable bedrooms and a full bath, including a primary suite with double closets. Need more space? The full basement offers abundant storage and endless potential — family room, home gym, hobby space, it's up to you. Outside, a detached building adds even more versatility: workshop, studio, or storage. Minutes from Fort Mott State Park and the Pennsville Shipyard, with easy access to some of South Jersey's best outdoor spots. Whether you're settling in or building equity, 370 S. Hook Road is full of possibility. This is strictly an AS-IS sale. All repairs are the Buyer's responsibility. This includes but is not limited to: lender repairs, appraiser repairs, termite repairs, home inspection repairs, township certificate of occupancy application/re-inspections/repair, etc.
Pending
$215,000
370 S Hook Rd, Pennsville, NJ 08070
2beds
1,008sqft
Single Family Residence
Built in 1954
0.34 Acres Lot
$-- Zestimate®
$213/sqft
$-- HOA
What's special
Peaceful backyard sunset viewsTwo comfortable bedroomsTriple-pane picture window
- 139 days
- 68
- 2
Zillow last checked:
Listing updated:
Listed by:
Gina Lerario 856-470-0703,
Real Broker, LLC
Source: Bright MLS,MLS#: NJSA2019162
Facts & features
Interior
Bedrooms & bathrooms
- Bedrooms: 2
- Bathrooms: 1
- Full bathrooms: 1
- Main level bathrooms: 1
- Main level bedrooms: 2
Rooms
- Room types: Living Room, Bedroom 2, Kitchen, Basement, Bedroom 1, Laundry, Bathroom 1
Bedroom 1
- Features: Ceiling Fan(s), Flooring - Carpet, Lighting - Ceiling
- Level: Main
Bedroom 2
- Features: Flooring - Carpet
- Level: Main
Bathroom 1
- Level: Main
Basement
- Features: Basement - Unfinished
- Level: Lower
Kitchen
- Features: Eat-in Kitchen
- Level: Main
Laundry
- Level: Lower
Living room
- Features: Flooring - HardWood, Lighting - Ceiling, Ceiling Fan(s)
- Level: Main
Heating
- Forced Air, Natural Gas
Cooling
- Central Air, Natural Gas
Appliances
- Included: Microwave, Oven/Range - Electric, Refrigerator, Water Heater, Gas Water Heater
- Laundry: In Basement, Laundry Room
Features
- Ceiling Fan(s), Bathroom - Tub Shower, Entry Level Bedroom, Eat-in Kitchen
- Flooring: Hardwood, Carpet, Wood
- Windows: Triple Pane Windows, Double Pane Windows
- Basement: Unfinished
- Has fireplace: No
Interior area
- Total structure area: 1,008
- Total interior livable area: 1,008 sqft
- Finished area above ground: 1,008
- Finished area below ground: 0
Video & virtual tour
Property
Parking
- Total spaces: 3
- Parking features: Driveway
- Uncovered spaces: 3
Accessibility
- Accessibility features: None
Features
- Levels: One
- Stories: 1
- Exterior features: Sidewalks, Street Lights
- Pool features: None
Lot
- Size: 0.34 Acres
Details
- Additional structures: Above Grade, Below Grade, Outbuilding
- Parcel number: 090440100003
- Zoning: 04
- Special conditions: Standard
Construction
Type & style
- Home type: SingleFamily
- Architectural style: Ranch/Rambler
- Property subtype: Single Family Residence
Materials
- Frame
- Foundation: Brick/Mortar
Condition
- New construction: No
- Year built: 1954
Utilities & green energy
- Sewer: Public Sewer
- Water: Public
Community & HOA
Community
- Subdivision: None Available
HOA
- Has HOA: No
Location
- Region: Pennsville
- Municipality: PENNSVILLE TWP
Financial & listing details
- Price per square foot: $213/sqft
- Tax assessed value: $107,200
- Annual tax amount: $5,573
- Date on market: 6/3/2026
- Listing agreement: Exclusive Right To Sell
- Listing terms: Cash,Conventional,FHA
- Inclusions: All Currently Existing Appliances In As-is Condition With No Monetary Value.
- Exclusions: Seller's Personal Property.
- Ownership: Fee Simple
Estimated market value
Not available
Estimated sales range
Not available
$2,168/mo
Price history
| Date | Event | Price |
|---|---|---|
| 8/25/2026 | Pending sale | $215,000$213/sqft |
Source:  Bright MLS #NJSA2019162 Report a problem Bright MLS #NJSA2019162 Report a problem | ||
| 7/16/2026 | Price change | $215,000-2.3%$213/sqft |
Source: Bright MLS #NJSA2019162 Report a problem | ||
| 6/25/2026 | Listed for sale | $220,000$218/sqft |
Source: Bright MLS #NJSA2019162 Report a problem | ||
| 6/11/2026 | Pending sale | $220,000$218/sqft |
Source: Bright MLS #NJSA2019162 Report a problem | ||
| 6/3/2026 | Listed for sale | $220,000+41.9%$218/sqft |
Source: Bright MLS #NJSA2019162 Report a problem | ||
| 7/14/2021 | Sold | $155,000+19.2%$154/sqft |
Source: Bright MLS #NJSA142110 Report a problem | ||
| 6/10/2021 | Pending sale | $130,000$129/sqft |
Source: Bright MLS #NJSA142110 Report a problem | ||
| 6/7/2021 | Contingent | $130,000$129/sqft |
Source: Bright MLS #NJSA142110 Report a problem | ||
| 6/2/2021 | Listed for sale | $130,000+225%$129/sqft |
Source: Bright MLS #NJSA142110 Report a problem | ||
| 10/15/2018 | Listing removed | $1,350$1/sqft |
Source: RE/MAX Preferred-Mullica Hill #1002217532 Report a problem | ||
| 8/12/2018 | Listed for rent | $1,350$1/sqft |
Source: RE/MAX Preferred-Mullica Hill #1002217532 Report a problem | ||
| 7/3/2018 | Sold | $40,000+0.3%$40/sqft |
Source: Public Record Report a problem | ||
| 12/27/2017 | Listing removed | $39,900$40/sqft |
Source: Pino Agency-Pennsville #1003288619 Report a problem | ||
| 12/8/2017 | Price change | $39,900-7.2%$40/sqft |
Source: Pino Agency-Pennsville #1003288619 Report a problem | ||
| 12/1/2017 | Listed for sale | $43,000$43/sqft |
Source: Pino Agency-Pennsville #1003288619 Report a problem | ||
| 12/1/2017 | Pending sale | $43,000$43/sqft |
Source: Pino Agency-Pennsville #1003288619 Report a problem | ||
| 10/24/2017 | Listed for sale | $43,000-57%$43/sqft |
Source: Pino Agency-Pennsville #7073388 Report a problem | ||
| 12/20/2016 | Listing removed | -- |
Source: Auction.com Report a problem | ||
| 11/16/2016 | Listed for sale | -- |
Source: Auction.com Report a problem | ||
| 10/9/2012 | Listing removed | $99,900$99/sqft |
Source: Prudential Fox and Roach #6030374 Report a problem | ||
| 3/31/2012 | Listed for sale | $99,900-20%$99/sqft |
Source: Prudential Fox and Roach #6030374 Report a problem | ||
| 9/14/2011 | Listing removed | $124,900$124/sqft |
Source: Prudential Fox and Roach #5857888 Report a problem | ||
| 5/7/2011 | Price change | $124,900-3.8%$124/sqft |
Source: Prudential Fox and Roach #5857888 Report a problem | ||
| 3/26/2011 | Listed for sale | $129,900+27.4%$129/sqft |
Source: Prudential Fox and Roach #5857888 Report a problem | ||
| 6/22/2004 | Sold | $102,000+22.5%$101/sqft |
Source: Public Record Report a problem | ||
| 8/13/1998 | Sold | $83,232$83/sqft |
Source: Public Record Report a problem | ||
Public tax history
| Year | Property taxes | Tax assessment |
|---|---|---|
| 2026 | $5,573 +2% | $107,200 |
| 2025 | $5,465 | $107,200 |
| 2024 | $5,465 +3.9% | $107,200 |
| 2023 | $5,261 +6.2% | $107,200 |
| 2022 | $4,956 +3.1% | $107,200 |
| 2021 | $4,806 +7.7% | $107,200 |
| 2020 | $4,461 +3.7% | $107,200 +2.4% |
| 2019 | $4,301 | $104,700 |
| 2018 | $4,301 +3.7% | $104,700 |
| 2017 | $4,149 +13.9% | $104,700 |
| 2016 | $3,644 +2.7% | $104,700 |
| 2015 | $3,546 +0.7% | $104,700 |
| 2014 | $3,523 +3% | $104,700 |
| 2013 | $3,422 +5.6% | $104,700 |
| 2012 | $3,242 +1.7% | $104,700 |
| 2011 | $3,188 -4.4% | $104,700 |
| 2010 | $3,334 +2.3% | $104,700 +40.3% |
| 2009 | $3,260 | $74,600 |
| 2008 | -- | $74,600 |
| 2007 | -- | $74,600 |
| 2006 | -- | $74,600 |
| 2005 | -- | $74,600 |
| 2004 | -- | $74,600 |
| 2003 | -- | $74,600 |
| 2002 | -- | $74,600 |
| 2001 | -- | $74,600 |
Find assessor info on the county website
Monthly payment
Est. payment
Payment breakdown
Explore the cost of this home by adjusting the details. Changes won't be saved.Climate risks
Neighborhood: 08070
Nearby schools
Schools provided by the listing agent
- District: Pennsville Township Public Schools
Source: Bright MLS. This data may not be complete. We recommend contacting the local school district to confirm school assignments for this home.
Similar homes
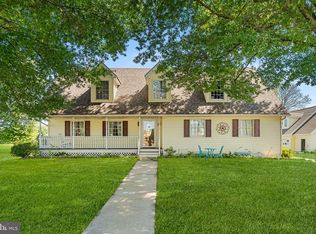
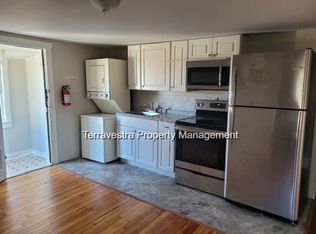
- $232,0003 bd1 ba1.1k sqft24 Charles Pl, Pennsville, NJ 08070For Sale

 MLS ID #NJSA2020422, Christie Wagner, RE/MAX Community-Williamstown. Bright MLS
 - $249,9003 bd2 ba1.4k sqft144 Delaware Dr, Pennsville, NJ 08070For Sale
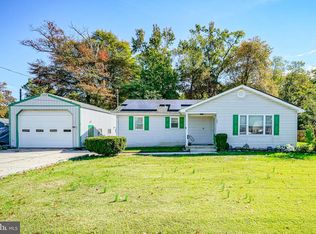 MLS ID #NJSA2020482, Tara Puitz, Mahoney Realty Pennsville, LLC. Bright MLS
 - $240,0003 bd1 ba1.2k sqft51 Quaker Rd, Pennsville, NJ 08070For Sale
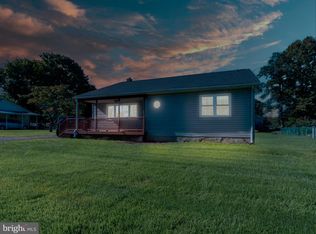 MLS ID #NJSA2019938, Jesse Hunt, Weichert Realtors-Mullica Hill. Bright MLS
 - $225,0002 bd1 ba576 sqft45 Brandriff Ave, Pennsville, NJ 08070For Sale
 MLS ID #NJSA2020034, Shannon Oberman, Romano Realty. Bright MLS
 - $244,9003 bd1 ba1.2k sqft140 Georgia Rd, Pennsville, NJ 08070For SaleMLS ID #NJSA2019558, David Wright, Mahoney Realty Pennsville, LLC. Bright MLS
- $264,9004 bd2 ba1.3k sqft59 Eaton Rd, Pennsville, NJ 08070For SaleMLS ID #NJSA2020120, Marco Nunez, Realty Mark Advantage. Bright MLS
- $269,9004 bd2 ba1.2k sqft10 Narcissus Rd, Pennsville, NJ 08070For SaleMLS ID #NJSA2020330, Kate Henderson, Keller Williams Hometown. Bright MLS
- $159,9002 bd1 ba698 sqft50 Jenkins Ave, Pennsville, NJ 08070For SaleMLS ID #NJSA2020192, Kate Henderson, Keller Williams Hometown. Bright MLS
- $235,0005 bd3 ba1.4k sqft50 Walnut St, Salem, NJ 08079For SaleMLS ID #NJSA2020310, Bradley Perez, Real Broker, LLC. Bright MLS
- $274,9003 bd2 ba1.3k sqft94 Highland Ave, Pennsville, NJ 08070For SaleMLS ID #NJSA2019492, Patrick Gorman, Keller Williams - Main Street. Bright MLS
- $239,9003 bd1 ba1.2k sqft230 Route 40, Carneys Point, NJ 08069For SaleMLS ID #NJSA2020198, Bradley Perez, Real Broker, LLC. Bright MLS
- $225,0003 bd1 ba1k sqft100 Madison St, Deepwater, NJ 08023For SaleMLS ID #NJSA2019932, Danielle Khairzada, Century 21 Town & Country Realty - Woodstown. Bright MLS
- $195,0002 bd2 ba1k sqft127 N Broad St, Carneys Point, NJ 08069For SaleMLS ID #NJSA2020332, Sarah Watson, Keller Williams Premier. Bright MLS
- $225,0003 bd1 ba1.1k sqft303 Exmore Ave, Wilmington, DE 19805For SaleMLS ID #DENC2110992, Tina D'Antonio, RE/MAX Excellence - Kennett Square. Bright MLS
- $199,0003 bd1 ba1.3k sqft414 8th St, New Castle, DE 19720For SaleMLS ID #DENC2111056, Jordan Larigan, LPT Realty, LLC. Bright MLS
- $219,9003 bd1 ba1k sqft211 Pilgrim Rd, New Castle, DE 19720For SaleMLS ID #DENC2112654, Tia Gianakis, Concord Realty Group. Bright MLS
- $239,9002 bd1 ba822 sqft101 Miller St, Elkton, MD 21921For SaleMLS ID #MDCC2022486, Pat Kane, Coldwell Banker Realty. Bright MLS
- $190,0002 bd2 ba916 sqft208 Highland Blvd #87, New Castle, DE 19720For SaleMLS ID #DENC2113240, Doris Shorts, RE/MAX Associates - Newark. Bright MLS
- $260,0003 bd1 ba950 sqft30 Hunter Rd, New Castle, DE 19720For SaleMLS ID #DENC2111492, Denine Taraskus, Weichert Realtors Cornerstone. Bright MLS
