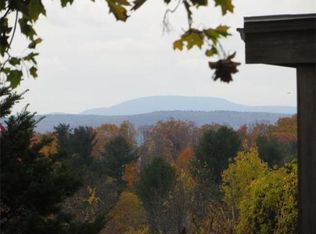
Perched on a beautiful hilltop setting, this spacious 4-bedroom Colonial offers bright, inviting living spaces and stunning western views from the expansive composite deck—perfect for taking in colorful sunsets. The main level features hardwood floors, a formal living room, dedicated home office, and a beautifully appointed kitchen with newer appliances that opens to the dining area and fireplaced family room. An oversized mudroom and convenient laundry area complete the first floor.Upstairs, you’ll find four generous bedrooms, including a spacious primary with cathedral ceiling and picture window. The walkout lower level offers even more living space with a finished great room, brick-hearth wood stove, full bath, and new exterior door leading directly to the backyard. An oversized 2-car garage features a bright work area plus a large unfinished room above, offering exciting potential for future finished space. Outside, enjoy spacious grounds, handsome stone walls, blueberry and blackberry bushes, and a large composite deck positioned to showcase the spectacular Mount Wachusett views. Convenient to shopping, commuter rail, schools, and town amenities—this special property combines space, character, versatility, and an unforgettable setting.
Under contract
$849,900
370 Sunnyhill Rd, Lunenburg, MA 01462
4beds
4,000sqft
Single Family Residence
Built in 2001
2.66 Acres Lot
$834,300 Zestimate®
$212/sqft
$-- HOA
What's special
Fireplaced family roomBrick-hearth wood stoveExpansive composite deckBeautifully appointed kitchenHandsome stone wallsDining areaHardwood floors
- 14 days
- 911
- 90
Likely to sell faster than
Zillow last checked:
Listing updated:
Listed by:
Lynn Walsh 978-514-2903,
Coldwell Banker Realty - Leominster 978-840-4014
Source: MLS PIN,MLS#: 73569671
Facts & features
Interior
Bedrooms & bathrooms
- Bedrooms: 4
- Bathrooms: 4
- Full bathrooms: 4
- Main level bathrooms: 1
Primary bedroom
- Features: Bathroom - Full, Cathedral Ceiling(s), Ceiling Fan(s), Walk-In Closet(s), Closet, Flooring - Wall to Wall Carpet, Window(s) - Picture, Recessed Lighting, Lighting - Overhead
- Level: Second
- Area: 221
- Dimensions: 13 x 17
Bedroom 2
- Features: Ceiling Fan(s), Closet, Flooring - Wall to Wall Carpet, Lighting - Overhead
- Level: Second
- Area: 165
- Dimensions: 15 x 11
Bedroom 3
- Features: Ceiling Fan(s), Closet, Flooring - Wall to Wall Carpet, Lighting - Overhead
- Level: Second
- Area: 150
- Dimensions: 15 x 10
Bedroom 4
- Features: Ceiling Fan(s), Closet, Flooring - Wall to Wall Carpet, Lighting - Overhead
- Level: Second
- Area: 150
- Dimensions: 15 x 10
Primary bathroom
- Features: Yes
Bathroom 1
- Features: Bathroom - Full, Bathroom - With Shower Stall, Flooring - Laminate, Countertops - Stone/Granite/Solid
- Level: Main,First
- Area: 63
- Dimensions: 9 x 7
Bathroom 2
- Features: Bathroom - Full, Bathroom - With Tub & Shower, Flooring - Stone/Ceramic Tile, Countertops - Stone/Granite/Solid, Double Vanity
- Level: Second
- Area: 55
- Dimensions: 11 x 5
Bathroom 3
- Features: Bathroom - Full, Bathroom - Double Vanity/Sink, Bathroom - With Shower Stall, Countertops - Stone/Granite/Solid, Jacuzzi / Whirlpool Soaking Tub, Recessed Lighting
- Level: Second
- Area: 99
- Dimensions: 11 x 9
Dining room
- Features: Flooring - Hardwood, Balcony / Deck, Deck - Exterior, Exterior Access, Open Floorplan, Recessed Lighting, Lighting - Overhead
- Level: Main,First
- Area: 391
- Dimensions: 23 x 17
Family room
- Features: Flooring - Hardwood, Window(s) - Picture, Deck - Exterior, Exterior Access, Open Floorplan, Recessed Lighting, Slider
- Level: Main,First
- Area: 391
- Dimensions: 23 x 17
Kitchen
- Features: Flooring - Hardwood, Dining Area, Pantry, Countertops - Stone/Granite/Solid, Kitchen Island, Exterior Access, Open Floorplan, Stainless Steel Appliances, Lighting - Pendant, Lighting - Overhead, Pocket Door
- Level: Main,First
- Area: 300
- Dimensions: 20 x 15
Living room
- Features: Flooring - Hardwood
- Level: Main,First
- Area: 225
- Dimensions: 15 x 15
Office
- Features: Flooring - Hardwood, Lighting - Overhead, Pocket Door
- Level: Main
- Area: 150
- Dimensions: 15 x 10
Heating
- Forced Air, Baseboard, Oil, Wood Stove
Cooling
- Central Air, Ductless
Appliances
- Included: Range, Dishwasher, Microwave, Refrigerator, Vacuum System
- Laundry: Closet/Cabinets - Custom Built, Flooring - Laminate, Main Level, Deck - Exterior, Exterior Access, Walk-in Storage, First Floor, Electric Dryer Hookup
Features
- Bathroom - Full, Bathroom - With Shower Stall, Closet, Open Floorplan, Recessed Lighting, Storage, Lighting - Overhead, Closet/Cabinets - Custom Built, Bathroom, Bonus Room, Home Office, Exercise Room, Mud Room, Central Vacuum, Walk-up Attic
- Flooring: Tile, Carpet, Hardwood, Flooring - Wall to Wall Carpet, Flooring - Hardwood, Laminate
- Doors: Pocket Door, Insulated Doors
- Windows: Insulated Windows
- Basement: Full,Finished,Walk-Out Access,Interior Entry
- Number of fireplaces: 1
- Fireplace features: Family Room, Wood / Coal / Pellet Stove
Interior area
- Total structure area: 4,000
- Total interior livable area: 4,000 sqft
- Finished area above ground: 3,000
- Finished area below ground: 1,000
Video & virtual tour
Property
Parking
- Total spaces: 8
- Parking features: Attached, Garage Door Opener, Storage, Workshop in Garage, Garage Faces Side, Paved Drive, Off Street, Paved
- Attached garage spaces: 2
- Uncovered spaces: 6
Accessibility
- Accessibility features: Accessible Entrance
Features
- Patio & porch: Deck
- Exterior features: Deck, Garden, Stone Wall
- Waterfront features: Lake/Pond, 1 to 2 Mile To Beach, Beach Ownership(Public)
Lot
- Size: 2.66 Acres
Details
- Parcel number: M:0092 B:0028 L:0000,4224186
- Zoning: RB
Construction
Type & style
- Home type: SingleFamily
- Architectural style: Colonial
- Property subtype: Single Family Residence
Materials
- Frame
- Foundation: Concrete Perimeter
- Roof: Shingle
Condition
- Year built: 2001
Utilities & green energy
- Electric: Generator Connection
- Sewer: Private Sewer
- Water: Public
- Utilities for property: for Electric Range, for Electric Dryer, Generator Connection
Green energy
- Energy efficient items: Thermostat
Community & HOA
Community
- Features: Public Transportation, Shopping, Tennis Court(s), Park, Walk/Jog Trails, Stable(s), Golf, Conservation Area, Highway Access, House of Worship, Public School
HOA
- Has HOA: No
Location
- Region: Lunenburg
Financial & listing details
- Price per square foot: $212/sqft
- Tax assessed value: $685,000
- Annual tax amount: $9,857
- Date on market: 8/29/2026
- Road surface type: Paved
Estimated market value
$834,300
$793,000 - $876,000
$4,451/mo
Price history
| Date | Event | Price |
|---|---|---|
| 9/10/2026 | Contingent | $849,900$212/sqft |
Source: MLS PIN #73569671 Report a problem | ||
| 8/28/2026 | Listed for sale | $849,900+32.8%$212/sqft |
Source: MLS PIN #73569671 Report a problem | ||
| 2/12/2021 | Sold | $640,000+9.4%$160/sqft |
Source: Public Record Report a problem | ||
| 1/17/2021 | Pending sale | $585,000$146/sqft |
Source: MLS PIN #72770177 Report a problem | ||
| 1/5/2021 | Contingent | $585,000$146/sqft |
Source: MLS PIN #72770177 Report a problem | ||
| 1/5/2021 | Pending sale | $585,000$146/sqft |
Source: Barrett Sotheby's International Realty #72770177 Report a problem | ||
| 12/31/2020 | Listed for sale | $585,000+15.8%$146/sqft |
Source: Barrett Sotheby's International Realty #72770177 Report a problem | ||
| 5/16/2019 | Sold | $505,000-2.9%$126/sqft |
Source: Public Record Report a problem | ||
| 3/7/2019 | Listed for sale | $519,900$130/sqft |
Source: Century 21 North East #72461522 Report a problem | ||
Public tax history
| Year | Property taxes | Tax assessment |
|---|---|---|
| 2025 | $9,697 +8.2% | $675,300 +6.2% |
| 2024 | $8,965 +4.6% | $635,800 +8.4% |
| 2023 | $8,573 +2% | $586,400 +19.9% |
| 2022 | $8,409 -6.8% | $489,200 -1.8% |
| 2021 | $9,027 | $498,200 |
| 2020 | $9,027 +2.8% | $498,200 +6% |
| 2019 | $8,780 -1.8% | $470,000 +3.5% |
| 2018 | $8,942 +2.3% | $453,900 +3.7% |
| 2017 | $8,741 +5.5% | $437,500 +3.5% |
| 2016 | $8,289 +14.6% | $422,700 +7% |
| 2015 | $7,236 +3.7% | $395,000 +1.8% |
| 2014 | $6,980 +3.8% | $388,000 -0.2% |
| 2013 | $6,726 +2% | $388,800 -0.7% |
| 2012 | $6,592 +0.4% | $391,700 -3.5% |
| 2011 | $6,563 +3.7% | $406,100 -8.9% |
| 2010 | $6,329 +2.8% | $445,700 -5.6% |
| 2009 | $6,154 +0% | $471,900 -6.2% |
| 2008 | $6,152 -0.3% | $503,000 -1.1% |
| 2007 | $6,172 -2.2% | $508,800 |
| 2006 | $6,314 +14.7% | $508,800 +23.3% |
| 2005 | $5,505 -6.7% | $412,700 -0.7% |
| 2004 | $5,900 +13.4% | $415,500 +4.8% |
| 2003 | $5,201 | $396,400 |
Find assessor info on the county website
Monthly payment
Est. payment
Payment breakdown
Explore the cost of this home by adjusting the details. Changes won't be saved.Climate risks
Neighborhood: 01462
Nearby schools
Schools provided by the listing agent
- Elementary: Primary
- Middle: Turkey Hill
- High: Lunenburg
Source: MLS PIN. This data may not be complete. We recommend contacting the local school district to confirm school assignments for this home.
Similar homes
- $789,9004 bd4 ba3.3k sqft116 Island Rd, Lunenburg, MA 01462For Sale
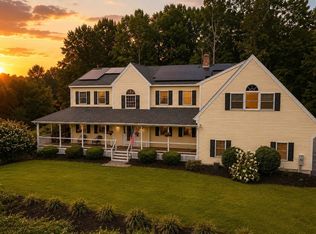 MLS ID #73572764, Lynn Walsh, Coldwell Banker Realty - Leominster. MLS PIN
 - $989,9995 bd3 ba4.6k sqft11 Francis Ave, Lunenburg, MA 01462For Sale
 MLS ID #73562662, Kristen Corcoran, Coldwell Banker Realty - Leominster. MLS PIN
 - $799,9005 bd3 ba2.9k sqft287 Northfield Rd, Lunenburg, MA 01462For Sale
 MLS ID #73563527, Lynn Walsh, Coldwell Banker Realty - Leominster. MLS PIN
 - $925,0004 bd3 ba3.5k sqft11 Amber Rd, Westminster, MA 01473For Sale
 MLS ID #73570034, Paul Collette, Keller Williams Realty North Central. MLS PIN
