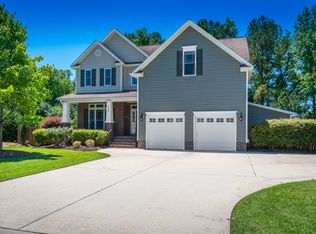
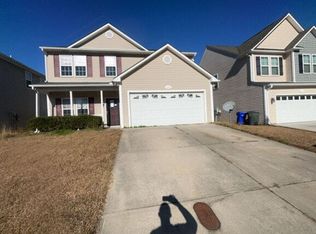
Beautifully maintained Bill Clark Homes property located in the desirable Langston West subdivision, offering 4 bedrooms, 3 full bathrooms, approximately 2,700 square feet, and one of the more unique outdoor settings in the neighborhood.
Situated on a generous 0.44-acre lot, this home combines neighborhood convenience with an unexpectedly private backyard retreat. Enjoy wooded views, abundant bird watching, and thoughtfully designed outdoor spaces featuring bamboo, banana plants, palms, and a private walking path that creates a peaceful, nature-inspired setting rarely found in subdivision living.
Inside, the flexible floor plan offers exceptional comfort and versatility. A spacious bonus room above the attached two-car garage is ideal for a media room, playroom, home office, guest space, or additional living area. Three bedrooms feature walk-in closets, providing excellent storage throughout the home, while new carpet adds a fresh, move-in-ready feel.
The spacious second-floor primary suite serves as a relaxing private sanctuary. The bedroom features an elegant tray ceiling and opens to a generous en suite bath complete with a large soaking tub, separate shower, private water closet, dual-sink vanity, and an oversized walk-in closet designed for exceptional storage and everyday convenience.
Outdoor living has been thoughtfully enhanced with a full-width rear porch retractable awning and a six-person Bullfrog spa with privacy blinds--perfect for relaxing while overlooking the peaceful backyard. Rear gutters with gutter guards provide easy maintenance, while a utility shed with electricity offers valuable workspace and storage. Added attic shelving provides even more organizational space.
Additional practical updates include an HVAC replacement completed in 2022, and major appliances convey with the sale. An extended driveway accommodates up to six vehicles, an uncommon and highly desirable feature within the neighborhood.
Residents enjoy access to the neighborhood pool--a rare amenity in Pitt County--and the convenience of being within walking distance of Ridgewood Elementary School.
This home offers the perfect balance of space, comfort, thoughtful updates, and a backyard that feels like a private natural oasis--all within Winterville's most sought-after neighborhoods.
For sale
$419,000
3700 South Bend Road, Winterville, NC 28590
4beds
2,683sqft
Single Family Residence
Built in 2013
0.44 Acres Lot
$415,000 Zestimate®
$156/sqft
$21/mo HOA
What's special
Abundant bird watchingWooded viewsSeparate showerFlexible floor planBamboo banana plants palmsAdded attic shelvingSpacious second-floor primary suite
- 86 days
- 258
- 11
Zillow last checked:
Listing updated:
Listed by:
Andrea Ochoa 704-705-8008,
Collective Realty LLC
Source: Hive MLS,MLS#: 100587362 Originating MLS: Cape Fear Realtors MLS, Inc.
Originating MLS: Cape Fear Realtors MLS, Inc.Facts & features
Interior
Bedrooms & bathrooms
- Bedrooms: 4
- Bathrooms: 3
- Full bathrooms: 3
Rooms
- Room types: Master Bedroom, Bedroom 1, Bedroom 2, Bedroom 3, Bathroom 1, Bathroom 2, Bathroom 3, Dining Room
Primary bedroom
- Level: Second
Bedroom 1
- Level: Main
Bedroom 2
- Level: Second
Bedroom 3
- Level: Second
Bathroom 1
- Level: Main
Bathroom 2
- Level: Second
Bathroom 3
- Level: Second
Heating
- Electric, Heat Pump, Natural Gas, Zoned
Cooling
- Central Air
Appliances
- Included: Gas Oven, Washer, Refrigerator, Dryer, Dishwasher, Gas Range
- Laundry: Dryer Hookup, Laundry Room
Features
- Walk-in Closet(s), Tray Ceiling(s), Entrance Foyer, Ceiling Fan(s), Walk-In Closet(s)
- Flooring: Carpet, Tile, Wood
- Basement: None
- Number of fireplaces: 1
Interior area
- Total structure area: 2,683
- Total interior livable area: 2,683 sqft
Property
Parking
- Total spaces: 2
- Parking features: Attached, Additional Parking, Concrete, See Remarks, Garage
- Attached garage spaces: 2
Features
- Levels: Two
- Patio & porch: See Remarks, Rear Porch
- Pool features: See Remarks
- Fencing: None
- View description: None
- Frontage type: See Remarks
Lot
- Size: 0.44 Acres
- Dimensions: 113 x 185 x 115 x 161
Details
- Parcel number: 072866
- Zoning: RA20
- Special conditions: Standard
Construction
Type & style
- Home type: SingleFamily
- Property subtype: Single Family Residence
Materials
- Vinyl Siding, Wood Frame
- Foundation: Slab
- Roof: Shingle
Condition
- New construction: No
- Year built: 2013
Utilities & green energy
- Sewer: Public Sewer
- Water: Public
- Utilities for property: Water Available
Community & HOA
Community
- Subdivision: Langston Farms West
HOA
- Has HOA: Yes
- Amenities included: Pool, Sidewalks
- HOA fee: $250 annually
- HOA name: Langston Farms Homeowners Association
- HOA phone: 252-329-7368
Location
- Region: Winterville
Financial & listing details
- Price per square foot: $156/sqft
- Tax assessed value: $394,399
- Annual tax amount: $3,936
- Date on market: 7/8/2026
- Cumulative days on market: 86 days
- Listing agreement: Exclusive Agency
- Listing terms: Cash,Conventional,FHA,USDA Loan,VA Loan
Estimated market value
$415,000
$394,000 - $436,000
$2,397/mo
Price history
| Date | Event | Price |
|---|---|---|
| 7/8/2026 | Listed for sale | $419,000+67.3%$156/sqft |
Source:  Hive MLS #100587362 Report a problem Hive MLS #100587362 Report a problem | ||
| 4/14/2015 | Sold | $250,500+3.3%$93/sqft |
Source: Hive MLS #50116736 Report a problem | ||
| 8/16/2013 | Sold | $242,608$90/sqft |
Source: Hive MLS #50108138 Report a problem | ||
Public tax history
Tax history is unavailable.
Monthly payment
Est. payment
Payment breakdown
Explore the cost of this home by adjusting the details. Changes won't be saved.Climate risks
Neighborhood: 28590
Nearby schools
Schools provided by the listing agent
- Elementary: Ridgewood Elementary School
- Middle: A.G. Cox
- High: South Central High School
Source: Hive MLS. This data may not be complete. We recommend contacting the local school district to confirm school assignments for this home.
Similar homes
- $450,0003 bd4 ba2.7k sqft3313 Camille Drive, Winterville, NC 28590For Sale

 MLS ID #100594281, SARAH WEIR, Sarah Weir Group. Hive MLS
 - $310,0003 bd3 ba2k sqft3916 Edgestone Court, Winterville, NC 28590For Sale
 MLS ID #100606852, Ann Eatmon, Ann Eatmon Realty. Hive MLS
 - $489,9004 bd4 ba3.2k sqft4009 Stillwood Drive, Winterville, NC 28590For Sale
 MLS ID #100573196, Carolyn McLawhorn, Carolyn McLawhorn Realty. Hive MLS
 - $--4 bd3 ba1.9k sqft1008 Jade Ln, Winterville, NC 28590Auction
 Auction.com 2
 - $374,5004 bd3 ba2.3k sqft805 Megan Drive, Greenville, NC 27834For SaleMLS ID #100606151, The Tingen Team, Berkshire Hathaway HomeServices Prime Properties. Hive MLS
- $399,9004 bd3 ba2.6k sqft732 Megan Drive, Greenville, NC 27834For SaleMLS ID #100583380, Sharon Alexander, Home At Last Realty Solutions, LLC. Hive MLS
- $561,5004 bd4 ba3k sqft3025 Camille Drive, Winterville, NC 28590New ConstructionMLS ID #100607283, Kimberly Kuhn, Aldridge & Southerland. Hive MLS
- $439,9994 bd3 ba2.6k sqft3401 Brayden Court, Greenville, NC 27834For SaleMLS ID #100581490, Ashley Holloman, Haystack Realty Group. Hive MLS
- $325,0004 bd3 ba2k sqft709 Alexandria Lane, Winterville, NC 28590For SaleMLS ID #100602737, Camesha Brown, Keller Williams Realty Points East. Hive MLS
- $471,3004 bd4 ba2.9k sqft3433 Rockbend Road, Winterville, NC 28590New ConstructionHive MLS
- $375,0004 bd3 ba2.3k sqft820 Megan Drive, Greenville, NC 27834For SaleMLS ID #100601321, Josh B Croom, SECU*RE INC. Hive MLS
- $350,0005 bd4 ba3.1k sqft4208 Dublin Road, Winterville, NC 28590For SaleMLS ID #100583177, Ann Eatmon, Ann Eatmon Realty. Hive MLS
- $413,9003 bd2 ba2.1k sqft1701 Dew Meadow Drive, Winterville, NC 28590New ConstructionMLS ID #100566315, Carolyn McLawhorn, Carolyn McLawhorn Realty. Hive MLS
- $414,7003 bd2 ba2.2k sqft3209 Honeysuckle Drive, Winterville, NC 28590New ConstructionMLS ID #100540286, Carolyn McLawhorn, Carolyn McLawhorn Realty. Hive MLS
- $361,9904 bd3 ba2.8k sqft3249 Ridgeland Drive, Winterville, NC 28590New ConstructionHive MLS
- $466,5003 bd2 ba2.6k sqft3432 Rockbend Road, Winterville, NC 28590New ConstructionMLS ID #100568847, Carolyn McLawhorn, Carolyn McLawhorn Realty. Hive MLS
- $415,0004 bd4 ba2.3k sqft1005 Finn Court, Greenville, NC 27834New ConstructionMLS ID #100572094, Michele Connors, The Overton Group. Hive MLS
- $294,8883 bd3 ba1.6k sqft2304 Woodridge Drive, Winterville, NC 28590For SaleMLS ID #100602155, Anthony Ng, ATM Properties, LLC. Hive MLS
