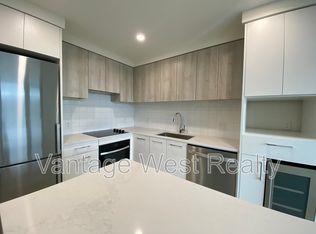
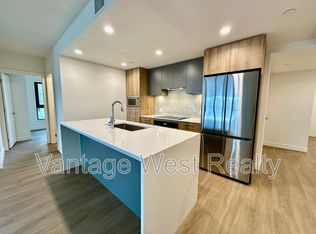
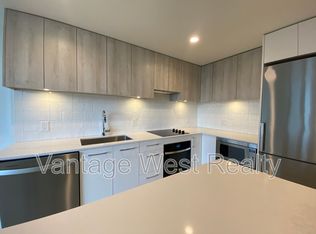
Welcome to Tower II at AQUA Waterfront Village, Kelowna’s premier waterfront community, located along the sandy shoreline of Lake Okanagan. Short term rental friendly, perfect for investment & cash flow, summer home, or downsizing. This luxurious three bedroom, two bathroom home features 1,125 square feet of interior living space, plus a 464 square foot outdoor patio, with direct access to the stunning pool and amenity deck. One of only six E4 configurations, with oversized deck and direct access pool and amenities through private gate. Tower II at AQUA boasts high end finishing throughout, with panelled Thermador appliances, oversize wine fridge, etc. Featuring a flexible split layout, the primary wing features walk-in closet with custom cabinetry, and a spa-inspired ensuite with shower and soaker tub. The living room has a beautiful and cozy tiled fireplace, and access to the incredible outdoor living. Two more bedrooms and an additional full bathroom complete the space. AQUA has extensive amenities including gorgeous outdoor pool and two hot tubs, sauna + cold plunge, impressive fitness centre, co-working spaces, multiple common gathering spaces, gorgeous boardwalk, and more. Take advantage of Kelowna's sought-after boat club, AQUA Valet, which provides secured boat storage and concierge access directly on site! VIP membership is yet another perk of owning at AQUA. A short stroll to shops and all amenities, and of course a stunning lakefront boardwalk and sandy beach. Incredible opportunity to take advantage of a lifestyle only AQUA Waterfront Village can provide. One parking stall, secured storage, and bicycle storage included.
For sale
C$1,649,000
3700 Capozzi Rd #503, Kelowna, BC V1W 3L2
3beds
1,125sqft
Apartment
Built in 2026
-- sqft lot
$-- Zestimate®
C$1,466/sqft
C$659/mo HOA
What's special
Oversized deckHigh end finishing throughoutPanelled thermador appliancesOversize wine fridgeFlexible split layoutGorgeous boardwalk
- 51 days
- 39
- 0
Zillow last checked:
Listing updated:
Listed by:
Geoff Hall,
Sotheby's International Realty Canada,
Nate Cassie,
Sotheby's International Realty Canada
Source: Association of Interior REALTORS,MLS®#: 10391275Originating MLS®#: Association of Interior REALTORS
Facts & features
Interior
Bedrooms & bathrooms
- Bedrooms: 3
- Bathrooms: 2
- Full bathrooms: 2
Heating
- Electric, Forced Air
Cooling
- Central Air
Appliances
- Included: Built-In Oven, Dryer, Dishwasher, Gas Range, Microwave, Refrigerator, Washer
- Laundry: In Unit
Features
- Common Entry
- Flooring: Hardwood, Tile
- Windows: Blinds
- Has basement: No
- Number of fireplaces: 1
- Common walls with other units/homes: 2+ Common Walls
Interior area
- Total interior livable area: 1,125 sqft
- Finished area above ground: 1,125
- Finished area below ground: 0
Video & virtual tour
Property
Parking
- Total spaces: 1
- Parking features: Underground, Heated Garage, On Site, Parkade, Secured
- Covered spaces: 1
- Details: Strata Parking Type:LCP - Limited Common Property
Features
- Levels: One
- Stories: 1
- Patio & porch: Deck, Terrace
- Exterior features: Balcony
- Pool features: Heated, Outdoor Pool, Pool
- Has view: Yes
- View description: Lake, Mountain(s)
- Has water view: Yes
- Water view: Lake
- Waterfront features: Lake, Lake Front, Waterfront
Lot
- Features: Central Business District, Easy Access, Near Golf Course, Landscaped, Near Park, Private, Near Public Transit, Paved, Secluded, Waterfront
Details
- Parcel number: 032816332
- Zoning: VC1str
- Special conditions: Standard
Construction
Type & style
- Home type: Apartment
- Property subtype: Apartment
Materials
- Concrete, Steel Frame
- Foundation: Concrete Perimeter
Condition
- New construction: No
- Year built: 2026
Utilities & green energy
- Sewer: Public Sewer
- Water: Public
Community & HOA
Community
- Features: Near Schools, Park, Recreation Area, Shopping
- Security: Fire Sprinkler System, Smoke Detector(s), Controlled Access, Gated Community
HOA
- Has HOA: No
- Amenities included: Clubhouse, Elevator(s), Fitness Center, Barbecue, Sauna, Spa/Hot Tub
- Services included: Association Management, Maintenance Grounds, Recreation Facilities, Reserve Fund, Sewer, Trash, Water
- HOA fee: C$659 monthly
Location
- Region: Kelowna
Financial & listing details
- Price per square foot: C$1,466/sqft
- Date on market: 6/22/2026
- Cumulative days on market: 86 days
- Ownership: Freehold,Strata
Price history
Price history is unavailable.
Public tax history
Tax history is unavailable.
Climate risks
Neighborhood: Pandosy
Nearby schools
GreatSchools rating
No schools nearby
We couldn't find any schools near this home.
Similar homes
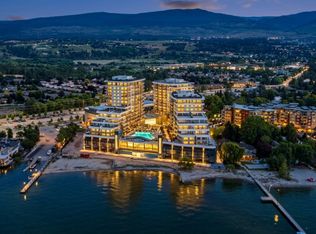
- C$1,598,8002 bd2 ba1k sqftAqua Waterfront Village, Kelowna, BC V1W 3L2For Sale
 MLS ID #10377157, JP Letnick. Association of Interior REALTORS
 - C$1,396,0004 bd2 ba1.4k sqft3250 Saint Amand Rd, Kelowna, BC V1W 3P1For Sale
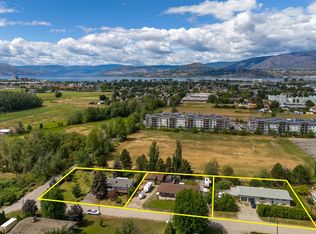 MLS ID #10396964, Stephanie Gilchrist. Association of Interior REALTORS
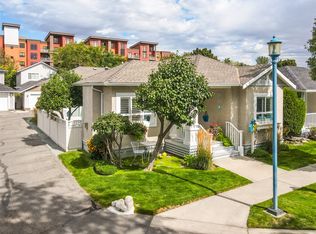
 - C$1,325,0002 bd3 ba1.6k sqft3340 Richter St #Townhouse 7, Kelowna, BC V1W 3Y1For Sale
 MLS ID #10400611, Kiri Sandana. Association of Interior REALTORS
 - C$929,0002 bd2 ba1.2k sqft665 Cook Rd Unit 108, Kelowna, BC V1W 4T4For Sale
 MLS ID #10400546, Tanis Read. Association of Interior REALTORS
