Skip main navigation
Sold for $645,000
  • $645,000

    3700 Nether Ridge Rd, Zebulon, NC 27597

    4beds
    3,220sqft
    Single Family Residence
    Built in 2010
    0.92 Acres Lot
    $641,000 Zestimate®
    $200/sqft
    $2,837 Estimated rent

    Home value

    $641,000

    $609,000 - $679,000

    $2,837/mo

    Zestimate® history
    Loading
    Loading...

    Owner options

    List your home for rent

    $2,837/mo

    Rent Zestimate®

    Find your next renter with Zillow Rental Manager. Plus, with online applications, you can quickly screen prospective tenants – for free.

    Learn more

    $2,837/mo

    Rent Zestimate®

    Refinance and save

    $4,322/mo

    Est. payment

    Refinancing to a lower rate could help reduce your monthly payments and save thousands over the life of the loan.

    See today's rates

    $4,322/mo

    Est. payment

    Explore your selling options

    Work with a Zillow partner agent

    Leverage their expertise and Zillow's premium Showcase listings to get your home seen by more buyers.

    Get started

    List with your own agent

    Get your home in front of millions of buyers by listing it on Zillow.

    Learn how to do it

    Sell it yourself

    Take full control of how buyers see your home on Zillow by listing For Sale by Owner (FSBO).

    List your home

    What's special

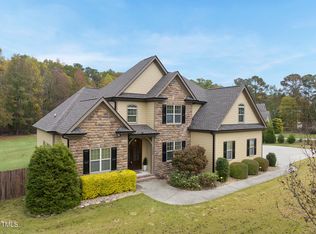
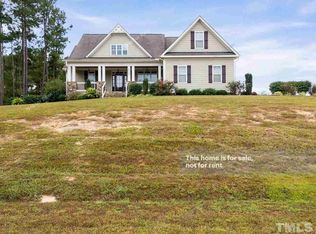
    Welcome to 3700 Nether Ridge Road! This is where peace, comfort, and privacy come together on nearly one acre. Nestled in a peaceful setting yet just minutes from the heart of Rolesville and Knightdale, this 4-bedroom, 3-bathroom home offers the best of both worlds: a quiet escape with convenient access to everything you need. The first-floor primary suite features brand-new carpet and a completely renovated en-suite bathroom, giving you a fresh, luxurious retreat to start and end your day. The flowing floorplan includes a spacious kitchen and dining area, while the sunroom steals the show offering a warm, welcoming space for movie nights, game days, or family gatherings. Upstairs, you'll find generous bedrooms and flexible living space for guests, hobbies, or a home office. Step outside to enjoy the privacy of your wooded backyard, complete with a shed/workshop for projects, storage, or tinkering. This is the kind of home that doesn't come around often. Private, updated, and ideally located. Schedule your showing today and see why 3700 Nether Ridge Road is your perfect next move!

    Zillow last checked:

    Listing updated:

    Listed by:

    Allee Harrell 919-601-3920,

    LPT Realty, LLC

    Bought with:

    Meredith Hilbert, 276415

    Howard Hanna Allen Tate Wake Forest/Rolesville

    Source: Doorify MLS,MLS#: 10111367MLS Logo

    Facts & features

    Interior

    Bedrooms & bathrooms
    • Bedrooms: 4
    • Bathrooms: 4
    • Full bathrooms: 3
    • 1/2 bathrooms: 1
    Primary bedroom
    • Level: Main
    • Area: 260.3 Square Feet
    • Dimensions: 19 x 13.7
    Bedroom 2
    • Level: Second
    • Area: 172.8 Square Feet
    • Dimensions: 14.4 x 12
    Bedroom 3
    • Level: Second
    • Area: 168 Square Feet
    • Dimensions: 14 x 12
    Bedroom 4
    • Level: Second
    • Area: 224.64 Square Feet
    • Dimensions: 19.2 x 11.7
    Bonus room
    • Level: Second
    • Area: 293.58 Square Feet
    • Dimensions: 23.3 x 12.6
    Breakfast room
    • Level: Main
    • Area: 73.6 Square Feet
    • Dimensions: 9.2 x 8
    Dining room
    • Level: Main
    • Area: 158.4 Square Feet
    • Dimensions: 13.2 x 12
    Family room
    • Level: Main
    • Area: 174.2 Square Feet
    • Dimensions: 13.4 x 13
    Kitchen
    • Level: Main
    • Area: 172.8 Square Feet
    • Dimensions: 14.4 x 12
    Laundry
    • Level: Main
    • Area: 39.44 Square Feet
    • Dimensions: 6.8 x 5.8
    Office
    • Level: Second
    • Area: 175.15 Square Feet
    • Dimensions: 15.5 x 11.3
    Sunroom
    • Level: Main
    • Area: 235.28 Square Feet
    • Dimensions: 17.3 x 13.6
    Heating
    • Forced Air, Heat Pump, Propane
    Cooling
    • Central Air, Ceiling Fan(s), Other
    Appliances
    • Included: Cooktop, Dishwasher, Electric Cooktop, Electric Oven, Electric Range, Gas Water Heater, Microwave, Plumbed For Ice Maker, Tankless Water Heater, Wall Oven
    • Laundry: Electric Dryer Hookup, Main Level, Sink, Washer Hookup
    Features
    • Ceiling Fan(s), Double Vanity, Eat-in Kitchen, Granite Counters, High Ceilings, Primary Downstairs, Soaking Tub, Tray Ceiling(s), Walk-In Closet(s), Central Vacuum Prewired, Bathtub/Shower Combination, Walk-In Shower, Water Closet, Smooth Ceilings
    • Flooring: Carpet, Hardwood, Tile
    • Basement: Crawl Space
    • Number of fireplaces: 1
    • Fireplace features: Gas Log, Propane
    Interior area
    • Total structure area: 3,220
    • Total interior livable area: 3,220 sqft
    • Finished area above ground: 3,220
    • Finished area below ground: 0

    Property

    Parking
    • Total spaces: 8
    • Parking features: Driveway, Garage Faces Side, Garage, Garage Door Opener, Paved
    • Garage spaces: 2
    • Uncovered spaces: 6
    Features
    • Levels: Two
    • Stories: 2
    • Patio & porch: Covered, Front Porch, Patio
    • Exterior features: Private Yard, Rain Gutters
    • Fencing: Partial
    Lot
    • Size: 0.92 Acres
    • Features: Back Yard, Front Yard, Landscaped, Level, Hardwood Trees
    Details
    • Additional structures: Storage, Workshop
    • Parcel number: 1767555719
    • Special conditions: Standard
    • Other equipment: Dehumidifier, Fuel Tank(s)

    Construction

    Type & style
    • Home type: SingleFamily
    • Architectural style: Traditional
    • Property subtype: Single Family Residence
    Materials
    • Fiber Cement, Stone
    • Foundation: Permanent
    • Roof: Shingle
    Condition
    • New construction: No
    • Year built: 2010

    Utilities & green energy

    • Sewer: Septic Tank
    • Water: Private
    • Utilities for property: Cable Available, Electricity Available, Electricity Connected, Phone Available, Propane, Water Connected, Septic Connected

    Community & HOA

    Community
    • Subdivision: Netherfield
    HOA
    • Has HOA: Yes
    • Amenities included: Maintenance Grounds
    • Services included: Maintenance Grounds
    • HOA fee: $330 annually
    • HOA name: Wake HOA
    • HOA phone: 919-790-5350
    Location
    • Region: Zebulon

    Financial & listing details

    • Price per square foot: $200/sqft
    • Tax assessed value: $630,974
    • Annual tax amount: $2,024
    • Date on market: 7/26/2025
    • Listing agreement: Exclusive Right To Sell
    • Listing terms: Cash,Conventional,FHA,USDA Loan,VA Loan
    • Road surface type: Paved

    Price history

    DateEventPrice
    9/26/2025Sold$645,000-0.8%$200/sqft
    Source: Doorify MLS #10111367 Report a problem
    8/12/2025Pending sale$650,000$202/sqft
    Source: Doorify MLS #10111367 Report a problem
    7/26/2025Listed for sale$650,000+65.4%$202/sqft
    Source: Doorify MLS #10111367 Report a problem
    7/2/2019Sold$393,000-1.5%$122/sqft
    Source: Doorify MLS #2246731 Report a problem
    4/15/2019Pending sale$399,000$124/sqft
    Source: Sunflower Realty, LLC #2246731 Report a problem
    4/11/2019Listed for sale$399,000+698%$124/sqft
    Source: Sunflower Realty, LLC #2246731 Report a problem
    7/2/2010Sold$50,000-37.1%$16/sqft
    Source: Public Record Report a problem
    9/18/2009Sold$79,500$25/sqft
    Source: Public Record Report a problem

    Public tax history

    YearProperty taxesTax assessment
    2025$4,056 +3%$630,974
    2024$3,938 +22.3%$630,974 +53.7%
    2023$3,221 +10.9%$410,497 +2.8%
    2022$2,903 +6.9%$399,178 +4.1%
    2021$2,715 $383,528 -1.5%
    2020-- $389,184 +18.7%
    2019$2,698 $327,879
    2018$2,698 +14.7%$327,879
    2017$2,351 +2.1%$327,879
    2016$2,304 -6.4%$327,879 -6.7%
    2015$2,461 +5.5%$351,440
    2014$2,332 $351,440
    2013-- $351,440
    2012-- $351,440
    Find assessor info on the county website

    Neighborhood: 27597

    Nearby schools

    GreatSchools rating
    Schools provided by the listing agent
    • Elementary: Wake - Rolesville Elementary
    • Middle: Wake - Rolesville Middle School
    • High: Wake - Rolesville High School

    Source: Doorify MLS. This data may not be complete. We recommend contacting the local school district to confirm school assignments for this home.

    Get a cash offer in 3 minutes
    Find out how much your home could sell for in as little as 3 minutes with a no-obligation cash offer.
    Estimated market value
    $641,000
    Get a cash offer in 3 minutes
    Find out how much your home could sell for in as little as 3 minutes with a no-obligation cash offer.
    Estimated market value
    $641,000