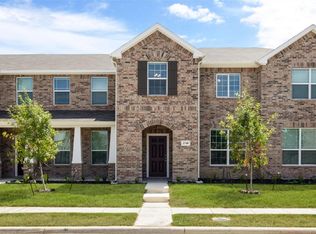
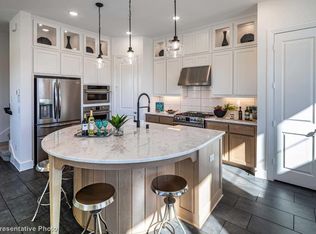
Experience modern luxury and low-maintenance living in the beautifully designed townhome located in one of Sherman's premier master-planned communities on a corner lot. Offers 1,809 square feet of thoughtfully crafted living space, this 3-bedroom, 2.5 bath residence combines contemporary style, comfort, and functionality. The light-filled open-concept floor plan creates and inviting atmosphere, seamlessly connecting the spacious living, dining and kitchen areas. Designed for both everyday living and entertaining, the chef-inspired kitchen features a large center island, designer backsplash, abundant cabinetry and counter space, gas cooking, and stylish modern finishes. Upstairs, a versatile flex space provides endless possibilities as a home office, media area, reading nook, or secondary living space. The oversized primary suite serves as a private retreat, complete with a spacious walk-in closet and spa-like ensuite bath featuring a soaking tub, separate walk-in shower, and dual-sink vanity. Enjoy outdoor relaxation on the private front patio, perfect for morning coffee or evening gatherings. The community offers beautifully landscaped green spaces and walkable streets designed to foster connection and an active lifestyle. Ideally situated just minutes from the new Texas Instruments campus, this home provides convenient access to shopping, dining, schools, and recreation including Post Oak Creek Park and Sherman High School. Blending modern design, upscale finished and an exceptional location, this move-in-ready townhome offers the perfect place to call home.
For sale
Price cut: $15K (9/8)
$285,000
3700 Queen Rd, Sherman, TX 75090
3beds
1,809sqft
Single Family Residence
Built in 2022
2,787 Square Feet Lot
$-- Zestimate®
$158/sqft
$250/mo HOA
What's special
Stylish modern finishesPrivate front patioPrivate retreatGas cookingBeautifully landscaped green spacesLight-filled open-concept floor planCorner lot
- 57 days
- 125
- 10
Zillow last checked:
Listing updated:
Listed by:
Alvin Nelson 0646565,
Iconic Real Estate, LLC 214-295-2405
Source: NTREIS,MLS#: 21310274
Facts & features
Interior
Bedrooms & bathrooms
- Bedrooms: 3
- Bathrooms: 3
- Full bathrooms: 2
- 1/2 bathrooms: 1
Primary bedroom
- Features: Walk-In Closet(s)
- Level: First
- Dimensions: 13 x 13
Bedroom
- Level: First
- Dimensions: 10 x 11
Bedroom
- Level: First
- Dimensions: 10 x 11
Primary bathroom
- Features: Dual Sinks, Granite Counters, Garden Tub/Roman Tub, Separate Shower
- Level: Second
- Dimensions: 15 x 10
Dining room
- Level: First
- Dimensions: 10 x 10
Other
- Features: Granite Counters
- Level: Second
- Dimensions: 12 x 8
Half bath
- Level: First
- Dimensions: 5 x 5
Kitchen
- Features: Breakfast Bar, Eat-in Kitchen, Granite Counters, Walk-In Pantry
- Level: First
- Dimensions: 15 x 10
Living room
- Level: First
- Dimensions: 15 x 15
Utility room
- Features: Utility Room
- Level: First
- Dimensions: 5 x 5
Heating
- Central, Natural Gas
Cooling
- Central Air
Appliances
- Included: Dishwasher, Gas Cooktop, Disposal, Tankless Water Heater
- Laundry: Washer Hookup, Electric Dryer Hookup, Laundry in Utility Room
Features
- Double Vanity, Eat-in Kitchen, Granite Counters, Kitchen Island, Pantry, Cable TV, Vaulted Ceiling(s), Walk-In Closet(s)
- Has basement: No
- Has fireplace: No
Interior area
- Total interior livable area: 1,809 sqft
Video & virtual tour
Property
Parking
- Total spaces: 4
- Parking features: Door-Single, Garage, Garage Door Opener, Garage Faces Rear
- Attached garage spaces: 2
- Carport spaces: 2
Features
- Levels: Two
- Stories: 2
- Patio & porch: Patio
- Exterior features: Rain Gutters
- Pool features: None
- Fencing: Front Yard,Wood
Lot
- Size: 2,787 Square Feet
- Features: Corner Lot, Landscaped, Subdivision, Sprinkler System, Few Trees
Details
- Parcel number: 437118
Construction
Type & style
- Home type: SingleFamily
- Architectural style: Traditional,Detached
- Property subtype: Single Family Residence
- Attached to another structure: Yes
Materials
- Brick
- Foundation: Slab
- Roof: Composition
Condition
- Resale
- Year built: 2022
Utilities & green energy
- Sewer: Public Sewer
- Water: Public
- Utilities for property: Electricity Available, Natural Gas Available, Sewer Available, Separate Meters, Water Available, Cable Available
Community & HOA
Community
- Features: Curbs, Sidewalks
- Security: Fire Alarm, Fire Sprinkler System, Smoke Detector(s)
- Subdivision: Bel-Air Vlg Ph 1 Amending Plat
HOA
- Has HOA: Yes
- Services included: Association Management, Maintenance Grounds, Maintenance Structure
- HOA fee: $3,000 annually
- HOA name: Essex Management
- HOA phone: 972-428-2030
Location
- Region: Sherman
Financial & listing details
- Price per square foot: $158/sqft
- Tax assessed value: $309,149
- Annual tax amount: $6,781
- Date on market: 7/20/2026
- Cumulative days on market: 58 days
- Listing terms: Cash,Conventional,FHA,VA Loan
- Exclusions: Television, television mounts and primary bath shower head.
Estimated market value
Not available
Estimated sales range
Not available
Not available
Price history
| Date | Event | Price |
|---|---|---|
| 9/8/2026 | Price change | $285,000-5%$158/sqft |
Source: NTREIS #21310274 Report a problem | ||
| 7/20/2026 | Listed for sale | $299,999-15.6%$166/sqft |
Source: NTREIS #21310274 Report a problem | ||
| 8/28/2023 | Sold | -- |
Source: NTREIS #20246328 Report a problem | ||
| 5/16/2023 | Price change | $355,606-9.4%$197/sqft |
Source: NTREIS #20246328 Report a problem | ||
| 1/25/2023 | Listed for sale | $392,641$217/sqft |
Source: NTREIS #20246328 Report a problem | ||
Public tax history
| Year | Property taxes | Tax assessment |
|---|---|---|
| 2025 | $6,918 -9.1% | $309,149 -3% |
| 2024 | $7,613 | $318,777 +107.6% |
| 2023 | -- | $153,573 +2391.5% |
| 2022 | -- | $6,164 |
Find assessor info on the county website
Monthly payment
Est. payment
Payment breakdown
Explore the cost of this home by adjusting the details. Changes won't be saved.Climate risks
Neighborhood: 75090
Nearby schools
Schools provided by the listing agent
- Elementary: Dillingham
- Middle: Sherman
- High: Sherman
- District: Sherman ISD
Source: NTREIS. This data may not be complete. We recommend contacting the local school district to confirm school assignments for this home.

Similar homes
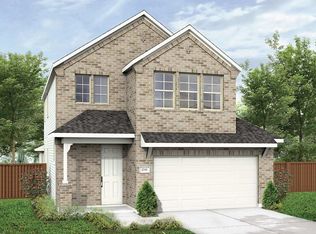
- from $289,9903 bd3 ba2.1k sqftMeridian Plan, Bel Air Village, Sherman, TX 75090New Construction
 DRB Homes
 - $--3 bd3 ba2.3k sqft3725 Paradise Way, Sherman, TX 75090Auction
 Auction.com 2
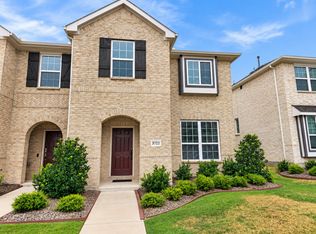
 - $299,9003 bd3 ba1.7k sqft3722 Malibu Dr, Sherman, TX 75090For Sale
 MLS ID #21380948, Jessica Parks. NTREIS
 - $269,0003 bd3 ba1.8k sqft3901 Bel Air Blvd, Sherman, TX 75090For Sale
 MLS ID #21384450, Kimberly Mejia. NTREIS
