Set behind a long, gated drive, this historic Buckhead estate, Magnolia Hill, offers a level of land, privacy, and presence that has become nearly impossible to find inside the city. Encompassing approximately 12.5 acres, the property unfolds like a private park, lushly landscaped, serene, and completely removed from surrounding development, yet only moments from the heart of Buckhead. This classic Southern home is thoughtfully positioned to take full advantage of sweeping grounds, mature trees, and garden views. Elegant formal rooms are balanced by comfortable everyday living spaces, creating a home equally suited for refined entertaining and relaxed family living. Generous ceiling heights, abundant natural light, and timeless architectural details provide a strong foundation for both immediate enjoyment and future personalization. Beyond the main residence, the estate is enhanced by a separate 2-bedroom guest house, offering flexibility for extended family, guests, or staff with it's kitchen, separate dining room, and spacious living room. Resort-style outdoor amenities include a pool, tennis court, and expansive lawns, ideal for gatherings, recreation, or simply enjoying the tranquility of the setting. What truly distinguishes this special home is its scale and versatility. Properties of this acreage within Buckhead are extraordinarily rare, presenting a compelling opportunity for a buyer seeking privacy, long-term value, and the ability to create a bespoke legacy estate. Whether preserved and enjoyed in its current form or thoughtfully reimagined, the land itself represents enduring value. A private retreat with direct access to the best of Atlanta living, this special property is ideally located near Buckhead's premier private schools, shopping, dining, and business districts, delivering a rare balance of seclusion and convenience. This is more than a home; it is an opportunity to steward one of Buckhead's most significant remaining estates.
Active
Price cut: $600K (8/11)
$7,750,000
3700 Randall Mill Rd NW, Atlanta, GA 30327
5beds
7,414sqft
Single Family Residence, Residential
Built in 1930
12.5 Acres Lot
$7,236,900 Zestimate®
$1,045/sqft
$-- HOA
What's special
- 36 days
- 1,423
- 90
Zillow last checked:
Listing updated:
Listed by:
Anne Powers,
HOME Luxury Real Estate 404-906-7982
Source: FMLS GA,MLS#: 7813068
Facts & features
Interior
Bedrooms & bathrooms
- Bedrooms: 5
- Bathrooms: 5
- Full bathrooms: 4
- 1/2 bathrooms: 1
Rooms
- Room types: Family Room, Library, Living Room, Sun Room
Primary bedroom
- Features: Other
- Level: Other
Bedroom
- Features: Other
Primary bathroom
- Features: Separate His/Hers, Separate Tub/Shower
Dining room
- Features: Seats 12+, Separate Dining Room
Kitchen
- Features: Breakfast Room, Cabinets Stain, Other Surface Counters, Second Kitchen, Other
Heating
- Central, Natural Gas, Zoned
Cooling
- Central Air
Appliances
- Included: Dishwasher, Disposal, Dryer, Electric Cooktop, Electric Oven, Gas Cooktop, Gas Oven, Gas Water Heater, Range Hood, Refrigerator, Self Cleaning Oven, Washer
- Laundry: Lower Level
Features
- Bookcases, Entrance Foyer, High Ceilings 9 ft Lower, High Ceilings 9 ft Upper, High Ceilings 10 ft Main, His and Hers Closets, Wet Bar
- Flooring: Hardwood, Tile
- Windows: None
- Basement: Daylight,Exterior Entry,Finished,Finished Bath,Full,Interior Entry
- Attic: Pull Down Stairs
- Number of fireplaces: 3
- Fireplace features: Basement, Family Room, Other Room
- Common walls with other units/homes: No Common Walls
Interior area
- Total structure area: 7,414
- Total interior livable area: 7,414 sqft
- Finished area above ground: 5,272
- Finished area below ground: 2,142
Property
Parking
- Total spaces: 6
- Parking features: Detached, Driveway, Garage, Garage Door Opener, Garage Faces Side, Kitchen Level
- Garage spaces: 2
- Has uncovered spaces: Yes
Accessibility
- Accessibility features: None
Features
- Levels: Three Or More
- Patio & porch: Front Porch, Patio
- Exterior features: Awning(s), Courtyard, Garden, Gas Grill
- Pool features: Gunite, Heated, In Ground
- Spa features: None
- Fencing: Back Yard,Chain Link,Wrought Iron
- Has view: Yes
- View description: Pool, Trees/Woods
- Waterfront features: None
- Body of water: None
Lot
- Size: 12.5 Acres
- Features: Creek On Lot, Flood Plain, Front Yard, Landscaped, Private, Wooded
Details
- Additional structures: Garage(s), Guest House, Kennel/Dog Run, Outbuilding
- Parcel number: 17 0180 LL0478
- Other equipment: Irrigation Equipment, Satellite Dish
- Horse amenities: None
Construction
Type & style
- Home type: SingleFamily
- Architectural style: Traditional
- Property subtype: Single Family Residence, Residential
Materials
- Brick 4 Sides
- Foundation: Brick/Mortar
- Roof: Copper,Slate
Condition
- Resale
- New construction: No
- Year built: 1930
Utilities & green energy
- Electric: Other
- Sewer: Public Sewer
- Water: Public
- Utilities for property: Cable Available, Electricity Available, Natural Gas Available, Phone Available, Underground Utilities, Water Available
Green energy
- Energy efficient items: None
- Energy generation: None
Community & HOA
Community
- Features: Gated, Near Schools, Near Shopping, Racquetball, Restaurant, Street Lights, Tennis Court(s)
- Security: Security Gate, Security Lights, Security Service, Security System Owned, Smoke Detector(s)
- Subdivision: Buckhead
HOA
- Has HOA: No
Location
- Region: Atlanta
Financial & listing details
- Price per square foot: $1,045/sqft
- Tax assessed value: $6,151,800
- Annual tax amount: $68,133
- Date on market: 8/4/2026
- Cumulative days on market: 37 days
- Electric utility on property: Yes
- Road surface type: Asphalt
Estimated market value
$7,236,900
$6.88M - $7.60M
Not available
Price history
| Date | Event | Price |
|---|---|---|
| 8/11/2026 | Price change | $7,750,000-7.2%$1,045/sqft |
Source:  FMLS GA #7813068 Report a problem FMLS GA #7813068 Report a problem | ||
| 4/7/2026 | Price change | $8,350,000-6.2%$1,126/sqft |
Source:  GAMLS #10726883 Report a problem GAMLS #10726883 Report a problem | ||
| 9/22/2025 | Listed for sale | $8,900,000+524.6%$1,200/sqft |
Source: GAMLS #10610363 Report a problem | ||
| 6/8/1983 | Sold | $1,425,000$192/sqft |
Source: Agent Provided Report a problem | ||
Public tax history
| Year | Property taxes | Tax assessment |
|---|---|---|
| 2025 | $91,336 +34.1% | $2,460,720 +39.3% |
| 2024 | $68,133 +26.5% | $1,766,920 |
| 2023 | $53,855 -18.9% | $1,766,920 |
| 2022 | $66,429 +17.2% | $1,766,920 +18.3% |
| 2021 | $56,685 -8.3% | $1,493,560 |
| 2020 | $61,833 +19.4% | $1,493,560 -18.3% |
| 2019 | $51,768 | $1,828,280 +12.3% |
| 2018 | $51,768 | $1,628,080 +28.8% |
| 2017 | $51,768 -0.8% | $1,264,000 |
| 2016 | $52,183 +0.9% | $1,264,000 |
| 2015 | $51,725 -3.7% | $1,264,000 |
| 2014 | $53,738 +7% | $1,264,000 +5.9% |
| 2013 | $50,216 | $1,193,480 -5.6% |
| 2011 | -- | $1,264,000 +2% |
| 2009 | -- | $1,239,480 |
| 2008 | -- | $1,239,480 +43.9% |
| 2007 | -- | $861,240 |
Find assessor info on the county website
Monthly payment
Est. payment
Payment breakdown
Explore the cost of this home by adjusting the details. Changes won't be saved.Climate risks
Neighborhood: Randall Mill
Nearby schools
Schools provided by the listing agent
- Elementary: Jackson - Atlanta
- Middle: Willis A. Sutton
- High: North Atlanta
Source: FMLS GA. This data may not be complete. We recommend contacting the local school district to confirm school assignments for this home.
Similar homes
- $5,850,0007 bd10 ba11k sqft4870 Northside Dr, Sandy Springs, GA 30327Active
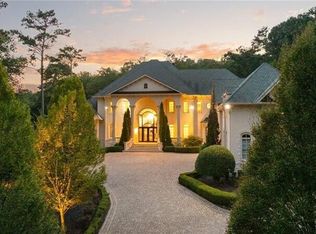
 MLS ID #10839148, Robin Collins, Ansley RE | Christie's Int'l RE. GAMLS
 - $4,195,0005 bd9 ba8.4k sqft675 W Paces Ferry Rd NW Unit 10, Atlanta, GA 30327For Sale
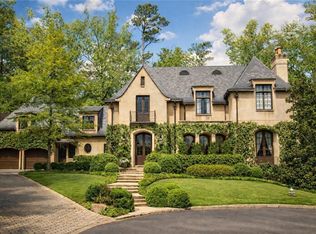
 MLS ID #7811272, ROBERT PETERSON, Dorsey Alston Realtors. FMLS GA
 - $5,200,0005 bd8 ba8.1k sqft1105 Moores Mill Rd NW, Atlanta, GA 30327Active
 MLS ID #10821512, Matthew Doyle, Compass. GAMLS
 - $4,500,0005 bd8 ba10k sqft675 W Paces Ferry Rd NW #4, Atlanta, GA 30327Active
 MLS ID #10809200, Debra A Johnston, Coldwell Banker Realty. GAMLS
 - $5,000,0007 bd9 ba10k sqft2485 W Wesley Rd NW, Atlanta, GA 30327ActiveMLS ID #10793946, Stephen Rudolph, Ansley RE | Christie's Int'l RE. GAMLS
- $8,500,0004 bd5 ba8.2k sqft3376 Peachtree Rd #57 & 58, Atlanta, GA 30326For SaleMLS ID #7834380, DAWN ANDERSON, Dorsey Alston Realtors. FMLS GA
- $4,995,0004 bd7 ba5.4k sqft300 Blackland Rd NW, Atlanta, GA 30342For SaleMLS ID #7810797, PATTI JUNGER, Dorsey Alston Realtors. FMLS GA
- $4,649,0005 bd7 ba7.2k sqft3659 Northside Dr NW, Atlanta, GA 30305For SaleMLS ID #7810605, Shelly Loftus, Dorsey Alston Realtors. FMLS GA
- $6,750,0006 bd9 ba10k sqft258 Pineland Rd NW, Atlanta, GA 30342For SaleMLS ID #7806281, Joy Myrick, Atlanta Fine Homes Sotheby's International. FMLS GA
- $4,999,0008 bd9 ba10k sqft5260 Long Island Dr NW, Atlanta, GA 30327ActiveMLS ID #10790462, Shanna Bradley, Ansley RE | Christie's Int'l RE. GAMLS
- $4,900,0005 bd8 ba8k sqft125 Blackland Rd NW, Atlanta, GA 30342ActiveMLS ID #10783502, Sangeeta Lazarus, Harry Norman Realtors. GAMLS
- $3,925,0006 bd8 ba8.2k sqft5495 Claire Rose Ln, Sandy Springs, GA 30327For SaleMLS ID #7819134, Shelly Loftus, Dorsey Alston Realtors. FMLS GA
- $6,995,0005 bd7 ba9.5k sqft3563 Northside Dr NW, Atlanta, GA 30305New ConstructionMLS ID #7775257, Ben Hirsh, Hirsh Real Estate Buckhead.com. FMLS GA
- $4,200,0005 bd7 ba7k sqft3049 Clarendale Dr NW, Atlanta, GA 30327New ConstructionMLS ID #7826487, Alex McLean, Atlanta Fine Homes Sotheby's International. FMLS GA
- $5,950,0006 bd8 ba10k sqft70 W Brookhaven Dr NE, Brookhaven, GA 30319For SaleMLS ID #7749404, SUNDAY ODONNELL, Uptown Realty Service. FMLS GA
- $3,990,0006 bd7 ba9.6k sqft5720 Riverside Dr, Atlanta, GA 30327ActiveMLS ID #10811058, Renatta Goduto, Harry Norman Realtors. GAMLS
- $5,500,0006 bd9 ba10k sqft3275 Laramie Dr SE, Atlanta, GA 30339ActiveMLS ID #10805463, Bonneau Ansley III, Ansley RE | Christie's Int'l RE. GAMLS
- $4,699,9997 bd8 ba11k sqft645 Londonberry Rd NW, Sandy Springs, GA 30327For SaleMLS ID #7761196, RICK GIRGIS, Investors Capital Realty, LLC. FMLS GA
- $6,495,0006 bd8 ba10k sqft95 Blackland Rd NW, Atlanta, GA 30342ActiveMLS ID #10837423, Christiane Zeh-Schendowich, Harry Norman Realtors. GAMLS
- $5,350,0006 bd8 ba10k sqft3167 Rilman Rd NW, Atlanta, GA 30327ActiveMLS ID #10726182, Nicholas Brown, Compass. GAMLS
