This well-cared-for home has been in the family since it was built in 1989! Home sits on 3.27 acres surrounded by mature tree lines, offering a peaceful, private retreat feel w/gorgeous views from every window. The kitchen beautifully blends modern updates while preserving the home's original charm & character. Walk-in pantry w/a sink, spacious eat-in & formal dining area. The oversized living room w/a fireplace provides a welcoming gathering space, while the finished walkout basement offers even more room to entertain. Basement offers 5th non-conforming bedroom & full bath (flooring to be completed). Main-level laundry adds everyday convenience. Lovely screened-in porch, sure to become your favorite spot to relax & enjoy the tranquil surroundings. Attached two-car garage & an impressive 2,400-square-foot pole barn featuring commercial-grade heating, concrete floors, electrical & 2 lean-tos for additional storage. Transform the silo into the coolest hangout spot!
Active contingent
$385,000
3700 W Territorial Rd, Rives Junction, MI 49277
5beds
3,108sqft
Single Family Residence
Built in 1989
3.27 Acres Lot
$385,000 Zestimate®
$124/sqft
$-- HOA
What's special
Lovely screened-in porchAttached two-car garage
- 13 days
- 718
- 80
Zillow last checked:
Listing updated:
Listed by:
Julie Hackworth 517-206-6426,
ERA REARDON REALTY, L.L.C. 517-782-2996
Source: MichRIC,MLS#: 26058409
Facts & features
Interior
Bedrooms & bathrooms
- Bedrooms: 5
- Bathrooms: 3
- Full bathrooms: 2
- 1/2 bathrooms: 1
- Main level bedrooms: 4
Primary bedroom
- Level: Main
- Area: 156.65
- Dimensions: 14.10 x 11.11
Bedroom 2
- Level: Main
- Area: 126.48
- Dimensions: 12.40 x 10.20
Bedroom 3
- Level: Main
- Area: 111.32
- Dimensions: 12.10 x 9.20
Bedroom 4
- Level: Basement
- Area: 199.68
- Dimensions: 15.60 x 12.80
Bedroom 5
- Description: Non-Conforming
- Level: Basement
- Area: 253.85
- Dimensions: 16.80 x 15.11
Dining area
- Level: Main
- Area: 156.51
- Dimensions: 14.10 x 11.10
Dining area
- Level: Main
- Area: 108.65
- Dimensions: 14.11 x 7.70
Family room
- Level: Basement
- Area: 342.3
- Dimensions: 26.11 x 13.11
Kitchen
- Level: Main
- Area: 232.82
- Dimensions: 16.50 x 14.11
Living room
- Level: Main
- Area: 554.58
- Dimensions: 23.40 x 23.70
Heating
- Forced Air
Cooling
- Central Air
Appliances
- Included: Built-In Electric Oven, Cooktop, Dishwasher, Refrigerator, Water Softener Owned
- Laundry: In Bathroom, Main Level
Features
- LP Tank Rented, Center Island, Pantry
- Flooring: Laminate, Tile, Wood
- Basement: Crawl Space,Daylight,Full,Walk-Out Access
- Number of fireplaces: 1
- Fireplace features: Living Room
Interior area
- Total structure area: 1,932
- Total interior livable area: 3,108 sqft
- Finished area below ground: 1,176
Video & virtual tour
Property
Parking
- Total spaces: 2
- Parking features: Attached, Garage Door Opener
- Garage spaces: 2
Accessibility
- Accessibility features: Accessible M Flr Half Bath, Accessible Mn Flr Bedroom, Accessible Mn Flr Full Bath
Features
- Stories: 1
- Patio & porch: Scrn Porch
- Exterior features: Play Equipment
Lot
- Size: 3.27 Acres
- Features: Wooded
Details
- Additional structures: Pole Barn
- Parcel number: 000030530100407
Construction
Type & style
- Home type: SingleFamily
- Architectural style: Ranch
- Property subtype: Single Family Residence
Materials
- Vinyl Siding
Condition
- New construction: No
- Year built: 1989
Utilities & green energy
- Gas: LP Tank Rented
- Sewer: Septic Tank
- Water: Well
Community & HOA
Location
- Region: Rives Junction
Financial & listing details
- Price per square foot: $124/sqft
- Tax assessed value: $127,242
- Annual tax amount: $3,735
- Date on market: 11/4/2026
- Listing terms: Cash,FHA,VA Loan,USDA Loan,Conventional
- Road surface type: Paved
Estimated market value
$385,000
$366,000 - $404,000
$2,738/mo
Price history
| Date | Event | Price |
|---|---|---|
| 11/8/2026 | Contingent | $385,000$124/sqft |
Source:  MichRIC #26058409 Report a problem | ||
| 11/4/2026 | Listed for sale | $385,000+92.5%$124/sqft |
Source: MichRIC #26058409 Report a problem | ||
| 1/2/2020 | Sold | $200,000$64/sqft |
Source: Public Record Report a problem | ||
Public tax history
| Year | Property taxes | Tax assessment |
|---|---|---|
| 2026 | -- | $153,300 +13.3% |
| 2025 | -- | $135,300 +6.4% |
| 2024 | -- | $127,200 +10% |
| 2021 | $3,277 -25.7% | $115,600 +7.7% |
| 2020 | $4,408 | $107,300 +7.3% |
| 2019 | $4,408 +7.6% | $100,000 +1.2% |
| 2018 | $4,097 | $98,800 +2.1% |
| 2017 | $4,097 | $96,800 +6.4% |
| 2016 | $4,097 | $91,000 +4.4% |
| 2015 | $4,097 | $87,200 |
| 2014 | $4,097 | $87,200 +3.7% |
| 2012 | -- | $84,100 -5% |
| 2011 | -- | $88,500 -5.2% |
| 2010 | -- | $93,400 -1.5% |
| 2009 | -- | $94,800 |
Find assessor info on the county website
Monthly payment
Est. payment
Payment breakdown
Explore the cost of this home by adjusting the details. Changes won't be saved.Climate risks
Neighborhood: 49277
- $354,1004 bd3 ba2.1k sqft3824 W Territorial Rd, Rives Junction, MI 49277Off Market

- $30,000-- bd-- ba-- sqft3824 W Territorial Rd, Rives Junction, MI 49277Off Market
- $237,8003 bd1 ba1.3k sqft3750 W Territorial Rd, Rives Junction, MI 49277Off Market
- $435,4005 bd3 ba3.5k sqft3600 W Territorial Rd, Rives Junction, MI 49277Off Market
Similar homes
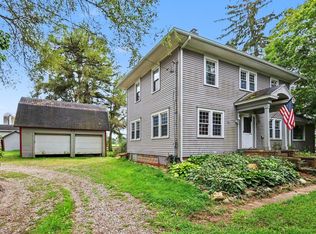
- $299,9003 bd2 ba2.1k sqft5457 Wood Rd, Rives Junction, MI 49277For Sale
 MLS ID #26055987, Kittyanne Latocki, Production Realty. MichRIC
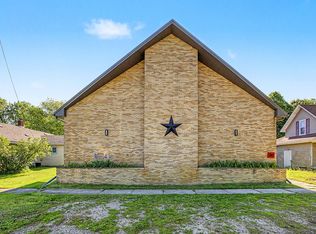
- $399,0006 bd3 ba3.2k sqft213 Palmer St, Rives Junction, MI 49277For Sale
 MLS ID #26024290, Doug Beiswanger, Coldwell Banker Beiswanger Realty Group. MichRIC
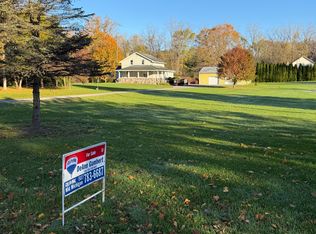
- $324,9004 bd2 ba2k sqft8102 Woodard Rd, Rives Junction, MI 49277For Sale
 MLS ID #26055613, DEANN E GUMBERT, RE/MAX Mid-Michigan R.E.. MichRIC
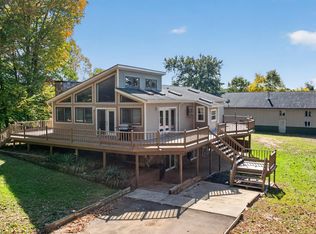
- $385,0003 bd4 ba3.1k sqft1888 Fox Rd, Jackson, MI 49201For Sale
 MLS ID #26054634, Cathryn A Ewers, Coldwell Banker Beiswanger Realty Group. MichRIC
- $379,9003 bd4 ba2.3k sqft4722 Root Station Rd, Jackson, MI 49201For SaleMLS ID #26048528, Lillian Wooster, The Brokerage House. MichRIC
- $355,0005 bd2 ba3.8k sqft7925 Seymour Rd, Grass Lake, MI 49240For SaleMLS ID #26038607, Jeff Windham, ERA REARDON REALTY, L.L.C.. MichRIC
- $465,0003 bd3 ba2.6k sqft8550 N Meridian Rd, Pleasant Lake, MI 49272For SaleMLS ID #26041917, SUSAN M MOHLMAN, Sproat Realty Professionals-J. MichRIC
- $323,0004 bd3 ba2.3k sqft1476 Water St, Eaton Rapids, MI 48827For SaleMLS ID #26057176, Austin Keiser, Five Star Real Estate-Lansing. MichRIC
- $399,9005 bd4 ba3.8k sqft612 S Bowen St, Jackson, MI 49203For SaleMLS ID #26027683, Katherine Smarch, Executive Brokers Residential and Commercial Real Estate. MichRIC
- $280,0004 bd2 ba2.7k sqft3639 Flansburg Rd, Jackson, MI 49203For SaleMLS ID #26059836, AMY A ALDRICH, Key Realty One. MichRIC
- $330,0004 bd2 ba1.9k sqft4723 McCain Rd, Jackson, MI 49201For SaleMLS ID #26047791, SUSAN M MOHLMAN, Sproat Realty Professionals-J. MichRIC
- $340,0003 bd2 ba1.9k sqft3805 N Parma Rd, Parma, MI 49269For SaleMLS ID #26053261, LAURA BRANIGAN, Howard Hanna Real Estate Services. MichRIC
- $374,9003 bd2 ba2.4k sqft6541 Ackerson Lake Rd, Jackson, MI 49201For SaleMLS ID #26045596, Steven Koleno, Beycome Brokerage Realty LLC. MichRIC
- $459,0003 bd2 ba3.6k sqft3846 Nelson Dr, Jackson, MI 49203For SaleMLS ID #26054729, Alicia Dickens, Heart for Homes, LLC. MichRIC
- $399,0003 bd3 ba1.9k sqft4079 Erin Ct, Pleasant Lake, MI 49272For SaleMLS ID #26051579, Logan Everett, Century 21 Affiliated - Jackson. MichRIC
- $349,0005 bd4 ba3.8k sqft311 S Thompson St, Jackson, MI 49203For SaleMLS ID #26048449, Jill Baker, ERA REARDON REALTY, L.L.C.. MichRIC
- $339,9003 bd4 ba2.5k sqft903 Briarcliff Rd, Jackson, MI 49203For SaleMLS ID #26059652, Megan Koch, Key Realty One LLC. MichRIC
- $209,9004 bd2 ba1.5k sqft122 High St, Rives Junction, MI 49277For SaleMLS ID #26029959, D2 Team, Your Premiere Properties LLC. MichRIC
