Welcome to 11210 Shadowmere Mews, an exceptional home offering a rare combination of spacious living, beautiful outdoor spaces, and a premier setting overlooking the 4th fairway. A brick paver driveway and two-car garage create an impressive first impression, while inside, soaring ceilings, abundant natural light, custom plantation shutters, and hardwood flooring throughout both the main and upper levels set the tone. One of the desirable features is the main-level bedroom with its own attached full bath—a hard-to-find layout offering wonderful flexibility for guests, multigenerational living, or a private home office. The main level is designed for both everyday living and entertaining, with a double-sided gas fireplace connecting the family room with the dining and kitchen areas and creating a warm, inviting flow between the spaces. The spacious kitchen features Corian countertops, a large center island, JennAir appliances, abundant cabinetry, and plenty of room to gather. Upstairs, the massive primary suite is truly a retreat of its own. A tray ceiling adds architectural interest, while a separate sitting room features a double-sided fireplace flanked by custom built-in bookcases. The suite also boasts a large walk-in closet and an incredible luxury—TWO separate full bathrooms, so there is never a need to share! The third bedroom is also located on this level and features its own attached full bath, meaning all three bedrooms in the home enjoy the privacy and convenience of an attached bathroom. The finished lower level provides even more room to spread out, complete with a large second family room, full bathroom, and exceptional storage. A dedicated storage room is lined with custom-built shelving, while two additional oversized storage areas offer plenty of space to keep everything organized and easily accessible. Step outside to a beautifully designed courtyard-style backyard where brick and bluestone patios, stone walkways, a tranquil fountain and pond, and beautiful fencing create a wonderful outdoor retreat. Doors from the home lead directly to the patio and gorgeous views of the 4th fairway—an incredible backdrop for morning coffee, relaxing evenings, or entertaining friends. Perfectly located for getting just about anywhere, with easy access to Routes 108, 29, 32 and 100, as well as I-95 and I-70. Enjoy all that the Columbia Association has to offer, including miles of walking and jogging trails, village centers, pools, fitness facilities, tot lots, and so much more. With three bedrooms, each with its own attached full bath, a coveted main-level bedroom suite, hardwood floors on the top two levels, two double-sided fireplaces, an expansive finished lower level, tremendous storage, two-car garage, and an incredible golf-course setting, this distinctive home offers a layout and lifestyle that are truly hard to find. Be sure to check out the virtual tour!
For sale
$900,000
11210 Shadowmere Mews, Columbia, MD 21044
3beds
3,646sqft
Single Family Residence
Built in 2002
7,375 Square Feet Lot
$885,800 Zestimate®
$247/sqft
$132/mo HOA
What's special
Stone walkwaysLarge walk-in closetTranquil fountain and pondCustom plantation shuttersTwo-car garageBrick paver drivewayBeautifully designed courtyard-style backyard
- 1 day |
- 225 |
- 13 |
Zillow last checked:
Listing updated:
Listed by:
Lynn Ikle 410-598-3965,
Redfin Corp 4102028454
Source: Bright MLS,MLS#: MDHW2072702
Facts & features
Interior
Bedrooms & bathrooms
- Bedrooms: 3
- Bathrooms: 5
- Full bathrooms: 5
- Main level bathrooms: 1
- Main level bedrooms: 1
Rooms
- Room types: Recreation Room, Storage Room, Bonus Room
Bonus room
- Features: Flooring - Carpet
- Level: Lower
- Area: 132 Square Feet
- Dimensions: 11 X 12
Recreation room
- Features: Flooring - Laminated, Flooring - Carpet
- Level: Lower
- Area: 459 Square Feet
- Dimensions: 17 X 27
Storage room
- Features: Flooring - Concrete
- Level: Lower
- Area: 272 Square Feet
- Dimensions: 16 X 17
Storage room
- Features: Flooring - Concrete
- Level: Lower
- Area: 180 Square Feet
- Dimensions: 10 X 18
Heating
- Other, Natural Gas
Cooling
- Central Air, Ceiling Fan(s), Electric
Appliances
- Included: Cooktop, Microwave, Dishwasher, Disposal, Dryer, Exhaust Fan, Oven, Refrigerator, Washer, Gas Water Heater
- Laundry: Main Level
Features
- Soaking Tub, Breakfast Area, Built-in Features, Ceiling Fan(s), Central Vacuum, Chair Railings, Combination Kitchen/Dining, Crown Molding, Dining Area, Entry Level Bedroom, Family Room Off Kitchen, Open Floorplan, Eat-in Kitchen, Kitchen Island, Kitchen - Table Space, Pantry, Primary Bath(s), Walk-In Closet(s), Upgraded Countertops, Recessed Lighting, 2 Story Ceilings, Tray Ceiling(s)
- Flooring: Hardwood, Wood, Carpet
- Basement: Other,Connecting Stairway,Improved,Interior Entry
- Number of fireplaces: 2
- Fireplace features: Glass Doors, Double Sided, Gas/Propane
Interior area
- Total structure area: 4,042
- Total interior livable area: 3,646 sqft
- Finished area above ground: 3,011
- Finished area below ground: 635
Property
Parking
- Total spaces: 6
- Parking features: Garage Faces Front, Garage Door Opener, Inside Entrance, Driveway, Attached
- Attached garage spaces: 2
- Uncovered spaces: 4
Accessibility
- Accessibility features: None
Features
- Levels: Three
- Stories: 3
- Patio & porch: Patio
- Exterior features: Bump-outs
- Pool features: None
- Fencing: Back Yard,Full
- Has view: Yes
- View description: Golf Course, Courtyard, Garden
Lot
- Size: 7,375 Square Feet
- Features: Cul-De-Sac, Front Yard, Private, Premium, Rear Yard, SideYard(s)
Details
- Additional structures: Above Grade, Below Grade
- Parcel number: 1415092408
- Zoning: NT
- Special conditions: Standard
Construction
Type & style
- Home type: SingleFamily
- Architectural style: Colonial
- Property subtype: Single Family Residence
Materials
- Brick, Vinyl Siding
- Foundation: Concrete Perimeter
- Roof: Shake
Condition
- New construction: No
- Year built: 2002
Utilities & green energy
- Sewer: Public Sewer
- Water: Public
Community & HOA
Community
- Security: Electric Alarm
- Subdivision: Village Of Harpers Choice
HOA
- Has HOA: Yes
- Amenities included: Baseball Field, Basketball Court, Bike Trail, Common Grounds, Community Center, Golf Course Membership Available, Jogging Path, Picnic Area, Pool Mem Avail, Recreation Facilities, Tennis Court(s), Tot Lots/Playground, Other
- Services included: Common Area Maintenance
- HOA fee: $1,581 annually
- HOA name: COLUMBIA ASSOCIATION
Location
- Region: Columbia
Financial & listing details
- Price per square foot: $247/sqft
- Tax assessed value: $768,200
- Annual tax amount: $10,159
- Date on market: 8/14/2026
- Listing agreement: Exclusive Right To Sell
- Ownership: Fee Simple
Estimated market value
$885,800
$842,000 - $930,000
$5,096/mo
Price history
| Date | Event | Price |
|---|---|---|
| 8/14/2026 | Listed for sale | $900,000+33.3%$247/sqft |
Source:  Bright MLS #MDHW2072702 Report a problem Bright MLS #MDHW2072702 Report a problem | ||
| 1/17/2020 | Sold | $675,000$185/sqft |
Source: Public Record Report a problem | ||
| 11/21/2019 | Listed for sale | $675,000+43.6%$185/sqft |
Source: Keller Williams Integrity #MDHW272548 Report a problem | ||
| 9/26/2001 | Sold | $470,000+140.2%$129/sqft |
Source: Public Record Report a problem | ||
| 8/30/2000 | Sold | $195,650$54/sqft |
Source: Public Record Report a problem | ||
Public tax history
| Year | Property taxes | Tax assessment |
|---|---|---|
| 2025 | -- | $718,500 +7.4% |
| 2024 | $7,531 +7% | $668,800 +7% |
| 2023 | $7,036 +7.6% | $624,833 -6.6% |
| 2022 | $6,541 +8.2% | $668,800 +24.6% |
| 2021 | $6,045 +4.7% | $536,900 +4.7% |
| 2020 | $5,776 +4.9% | $512,933 -4.5% |
| 2019 | $5,506 -2.6% | $536,900 +15.5% |
| 2018 | $5,654 -16.1% | $465,000 |
| 2017 | $6,741 +323% | $465,000 |
| 2016 | $1,594 | $465,000 -0.8% |
| 2015 | $1,594 +1.7% | $468,700 +1.7% |
| 2014 | $1,567 | $460,767 +1.8% |
| 2013 | -- | $452,833 +1.8% |
| 2012 | -- | $444,900 |
| 2011 | -- | $444,900 |
| 2010 | -- | $444,900 -34.4% |
| 2009 | -- | $678,120 +8% |
| 2008 | -- | $627,782 +8.7% |
| 2007 | -- | $577,446 +9.5% |
| 2006 | -- | $527,110 +9.4% |
| 2005 | -- | $481,700 +10.4% |
| 2004 | -- | $436,290 +11.6% |
| 2003 | -- | $390,880 +1.9% |
| 2002 | -- | $383,600 +255.1% |
| 2001 | -- | $108,036 |
Find assessor info on the county website
Monthly payment
Est. payment
Payment breakdown
Explore the cost of this home by adjusting the details. Changes won't be saved.Climate risks
Neighborhood: 21044
Nearby schools
GreatSchools rating
- 6/10Longfellow Elementary SchoolGrades: PK-5Distance: 1.2 mi
- 6/10Harpers Choice Middle SchoolGrades: 6-8Distance: 0.9 mi
- 6/10Wilde Lake High SchoolGrades: 9-12Distance: 1.9 mi
Schools provided by the listing agent
- District: Howard County Public Schools
Source: Bright MLS. This data may not be complete. We recommend contacting the local school district to confirm school assignments for this home.
- $940,700-- bd3 ba3k sqft11209 Shadowmere Mews, Columbia, MD 21044Off Market
- $961,300-- bd3 ba4.1k sqft11206 Shadowmere Mews, Columbia, MD 21044Off Market
- $1,047,6005 bd4 ba5.2k sqft11205 Shadowmere Mews, Columbia, MD 21044Off Market
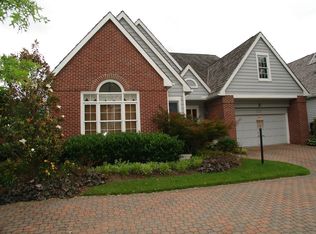
- $792,5003 bd3 ba2.6k sqft11248 Ridermark Row, Columbia, MD 21044Off Market
- $936,5004 bd4 ba4k sqft11252 Ridermark Row, Columbia, MD 21044Off Market
- $775,0004 bd3 ba1.9k sqft11201 Shadowmere Mews, Columbia, MD 21044For Sale
- $822,200-- bd3 ba2.6k sqft11256 Ridermark Row, Columbia, MD 21044Off Market
- $---- bd-- ba-- sqftRidermark Row, Columbia, MD 21044Off Market
A local agent can set up tours, give advice and negotiate with sellers.
Similar homes
- $775,0004 bd3 ba1.9k sqft11201 Shadowmere Mews, Columbia, MD 21044For Sale

 MLS ID #MDHW2072028, Bob Lucido, Keller Williams Lucido Agency. Bright MLS
 - $725,0005 bd3 ba2.7k sqft5101 Dawn Marie Ct, Columbia, MD 21044For Sale
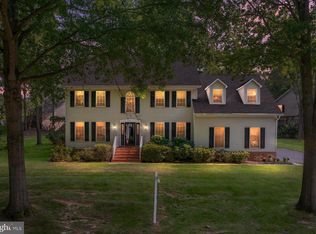 MLS ID #MDHW2072172, Nancy Gowan, Real Broker, LLC. Bright MLS
 - $875,0005 bd5 ba3.7k sqft5304 Catch Fly Ct, Columbia, MD 21045For Sale
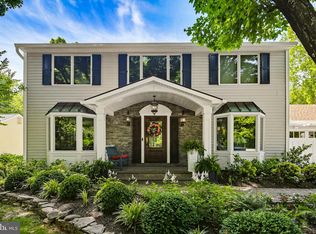 MLS ID #MDHW2070822, Jeremy Walsh, Coldwell Banker Realty. Bright MLS
 - $875,0005 bd4 ba3.6k sqft10900 Harmel Dr, Columbia, MD 21044For Sale
 MLS ID #MDHW2071874, Michele Michael, CENTURY 21 New Millennium. Bright MLS
 - $949,9955 bd3 ba3.4k sqft11890 Triadelphia Rd, Ellicott City, MD 21042For SaleMLS ID #MDHW2071472, Jim Bim, Winning Edge. Bright MLS
- $869,9005 bd4 ba3.1k sqft6181 Wooded Run Dr, Columbia, MD 21044For SaleMLS ID #MDHW2071504, Katelyn Moon, Realty 1 Maryland, LLC. Bright MLS
- $875,0004 bd3 ba3.3k sqft10751 Judy Ln, Columbia, MD 21044For SaleMLS ID #MDHW2069204, Wendy Slaughter, Samson Properties. Bright MLS
- $925,0004 bd4 ba4k sqft7142 Rivers Edge Rd, Columbia, MD 21044For SaleMLS ID #MDHW2068710, Gregory Osborn, Long & Foster Real Estate, Inc.. Bright MLS
- $750,0005 bd4 ba2.1k sqft10888 Beech Creek Dr NW, Columbia, MD 21044For SaleMLS ID #MDHW2072462, Alivia Purnell, Boyle & Kahoe Real Estate. Bright MLS
- $800,0004 bd4 ba3.3k sqft10613 Steamboat Lndg, Columbia, MD 21044For SaleMLS ID #MDHW2070482, Sean Monahan, Cummings & Co. Realtors. Bright MLS
- $850,0005 bd3 ba3.6k sqftColumbia Association, Columbia, MD 21044For SaleMLS ID #MDHW2071684, Michele Michael, CENTURY 21 New Millennium. Bright MLS
- $750,0005 bd4 ba3k sqft10924 Beech Creek Dr, Columbia, MD 21044For SaleMLS ID #MDHW2069384, Maribelle Dizon, Redfin Corp. Bright MLS
- $825,0006 bd4 ba4.2k sqft8421 W Grove Rd, Ellicott City, MD 21043For SaleMLS ID #MDHW2072764, Rebecca Wuren, DMV Landmark Realty, LLC. Bright MLS
- $599,9003 bd3 ba2.4k sqft5369 Hesperus Dr, Columbia, MD 21044For SaleMLS ID #MDHW2072652, Lan Yin, LuxManor Real Estate, Inc. Bright MLS
- $869,0005 bd4 ba2.5k sqft4686 Yorkshire Dr, Ellicott City, MD 21043For SaleMLS ID #MDHW2072750, Valerie Ballard, United Real Estate Executives. Bright MLS
- $850,0004 bd4 ba3.1k sqft5319 Winter Moss Ct, Columbia, MD 21045For Sale By Owner
- $950,0005 bd4 ba4.5k sqft2859 Country Ln, Ellicott City, MD 21042For SaleMLS ID #MDHW2072374, Brian Pakulla, Red Cedar Real Estate, LLC. Bright MLS
- $774,9005 bd4 ba3k sqft3515 Woodgate Ct, Ellicott City, MD 21042For SaleMLS ID #MDHW2072390, Jim Bim, Winning Edge. Bright MLS
- $689,0004 bd4 ba2.9k sqft7882 River Rock Way, Columbia, MD 21044For SaleMLS ID #MDHW2070186, Melissa Westerlund, Samson Properties. Bright MLS
- $665,0004 bd3 ba2.6k sqft5285 Corncockle Ct, Columbia, MD 21045For SaleMLS ID #MDHW2072312, Anthony Friedman, Northrop Realty. Bright MLS
