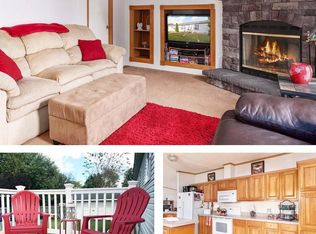
Welcome to 3701 Barclay Rd, a fantastic opportunity to own a 3-bedroom, 2-bath manufactured home on nearly half an acre in the peaceful countryside of Queen Anne's County. Built in 2004, this property offers a spacious open floor plan ready for your vision and personal touch. Inside, you'll find a generously sized living area that flows into the kitchen featuring a center island, making it an ideal layout for everyday living and entertaining. Step outside to enjoy the rear porch overlooking the backyard, complete with an above-ground pool and a shed/outbuilding for additional storage. Whether you're an investor searching for your next value-add project or a homeowner looking to build equity while creating your dream home, this property is packed with potential. With some updates and repairs, this home could truly shine. Enjoy the privacy and charm of country living while remaining within easy reach of nearby towns, shopping, and commuter routes. Located in the desirable Queen Anne's County Public School District. Property is being sold strictly as-is.
For sale
$210,000
3701 Barclay Rd, Marydel, MD 21649
3beds
1,863sqft
Single Family Residence
Built in 2004
0.42 Acres Lot
$-- Zestimate®
$113/sqft
$-- HOA
What's special
- 73 days
- 631
- 30
Zillow last checked:
Listing updated:
Listed by:
Liz Keyser 443-454-5322,
LPT Realty, LLC 8773662213,
Listing Team: Vybe
Source: Bright MLS,MLS#: MDQA2017942
Facts & features
Interior
Bedrooms & bathrooms
- Bedrooms: 3
- Bathrooms: 2
- Full bathrooms: 2
- Main level bathrooms: 2
- Main level bedrooms: 3
Basement
- Area: 0
Heating
- Heat Pump, Electric
Cooling
- Central Air, Electric
Appliances
- Included: Electric Water Heater
- Laundry: Main Level
Features
- Kitchen Island, Dining Area, Bathroom - Tub Shower, Ceiling Fan(s), Entry Level Bedroom, Family Room Off Kitchen, Open Floorplan, Soaking Tub
- Flooring: Carpet, Vinyl
- Has basement: No
- Has fireplace: No
Interior area
- Total structure area: 1,863
- Total interior livable area: 1,863 sqft
- Finished area above ground: 1,863
- Finished area below ground: 0
Property
Parking
- Parking features: Driveway, Off Street
- Has uncovered spaces: Yes
Accessibility
- Accessibility features: 2+ Access Exits
Features
- Levels: One
- Stories: 1
- Has private pool: Yes
- Pool features: Private
Lot
- Size: 0.42 Acres
Details
- Additional structures: Above Grade, Below Grade, Outbuilding
- Parcel number: 1801009346
- Zoning: R
- Special conditions: Standard
Construction
Type & style
- Home type: SingleFamily
- Architectural style: Ranch/Rambler
- Property subtype: Single Family Residence
Materials
- Vinyl Siding
- Foundation: Block
- Roof: Shingle
Condition
- New construction: No
- Year built: 2004
Utilities & green energy
- Sewer: Private Septic Tank
- Water: Well
Community & HOA
Community
- Subdivision: None Available
HOA
- Has HOA: No
Location
- Region: Marydel
- Municipality: Templeville
Financial & listing details
- Price per square foot: $113/sqft
- Tax assessed value: $197,400
- Annual tax amount: $2,722
- Date on market: 7/15/2026
- Listing agreement: Exclusive Agency
- Listing terms: Cash,Conventional
- Ownership: Fee Simple
Estimated market value
Not available
Estimated sales range
Not available
Not available
Price history
| Date | Event | Price |
|---|---|---|
| 9/2/2026 | Listed for sale | $210,000$113/sqft |
Source:  Bright MLS #MDQA2017942 Report a problem Bright MLS #MDQA2017942 Report a problem | ||
| 8/13/2026 | Contingent | $210,000$113/sqft |
Source: Bright MLS #MDQA2017942 Report a problem | ||
| 7/15/2026 | Listed for sale | $210,000$113/sqft |
Source: Bright MLS #MDQA2017942 Report a problem | ||
Public tax history
Tax history is unavailable.
Monthly payment
Est. payment
Payment breakdown
Explore the cost of this home by adjusting the details. Changes won't be saved.Climate risks
Neighborhood: 21649
Nearby schools
Schools provided by the listing agent
- District: Queen Anne's County Public Schools
Source: Bright MLS. This data may not be complete. We recommend contacting the local school district to confirm school assignments for this home.
Similar homes
- $215,0003 bd1 ba1.1k sqftNone Available, Dover, DE 19904For Sale

 MLS ID #DEKT2050368, Mrs. COLLENA HOPE, Hope Realty. Bright MLS
 - $200,0003 bd2 ba2.2k sqft107 2nd St, Crumpton, MD 21628For Sale
 MLS ID #MDQA2017734, Mike Johnson, Marathon Real Estate. Bright MLS
 - $--3 bd2 ba1.5k sqft101 Susan Pl, Dover, DE 19901Auction
 Auction.com 1
 - $238,8003 bd2 ba1k sqftNone Available, Camden Wyoming, DE 19934For Sale
 MLS ID #DEKT2049040, Don McNeill, Patterson-Schwartz - Greenville. Bright MLS
 - $197,9004 bd2 ba1.8k sqftNone Available, Dover, DE 19904For SaleMLS ID #DEKT2049082, Shane Pezick, RE/MAX Associates-Wilmington. Bright MLS
- $239,0003 bd2 ba1.6k sqft105 Park Ave, Ridgely, MD 21660For SaleMLS ID #MDCM2007830, Barbara Blosser, Long & Foster Real Estate, Inc.. Bright MLS
- $185,0003 bd2 ba2.5k sqftNone, Little Creek, DE 19961For SaleMLS ID #DEKT2050628, Doreen Irwin, Keller Williams Realty Central-Delaware. Bright MLS
- $215,0003 bd2 ba2.1k sqftNone Available, Smyrna, DE 19977For SaleMLS ID #DEKT2048714, Daniele Lundin, Bryan Realty Group. Bright MLS
- $250,0003 bd2 ba1.4k sqftNone, Camden Wyoming, DE 19934For SaleMLS ID #DEKT2050610, Brad Williams, Berkshire Hathaway HomeServices PenFed Realty. Bright MLS
- $269,0004 bd2 ba1.9k sqft108 N Academy St, Greensboro, MD 21639For SaleMLS ID #MDCM2007628, Marcia Rostien, Long & Foster Real Estate, Inc.. Bright MLS
- $229,0003 bd1 ba936 sqft7415 Wilkins Ln, Chestertown, MD 21620For SaleMLS ID #MDKE2007030, Retha Arrabal, Doug Ashley Realtors, LLC. Bright MLS
- $174,9003 bd2 ba1.5k sqftNone Available, Dover, DE 19904For SaleMLS ID #DEKT2045744, Steven Schmidt, RE/MAX Horizons. Bright MLS
- $229,9003 bd1 ba954 sqftNone Available, Dover, DE 19901For SaleMLS ID #DEKT2049550, Steven Schmidt, RE/MAX Horizons. Bright MLS
- $235,0003 bd1 ba1.1k sqftNone Available, Dover, DE 19904For SaleMLS ID #DEKT2047562, William Sladek, Redfin Corporation. Bright MLS
- $215,0003 bd2 ba1.4k sqftNone Available, Dover, DE 19901For SaleMLS ID #DEKT2050206, Patricia Erickson, Patterson-Schwartz-Rehoboth. Bright MLS
- $204,0003 bd2 ba1k sqftNone Available, Dover, DE 19904For SaleMLS ID #DEKT2047730, Mr. Steve DeBoe, Keller Williams Realty. Bright MLS
- $169,9003 bd1 ba944 sqftNone, Dover, DE 19901For SaleMLS ID #DEKT2050326, Steven Schmidt, RE/MAX Horizons. Bright MLS
- $234,9004 bd1 ba1.1k sqftNone, Dover, DE 19901For SaleMLS ID #DEKT2049742, Steven Schmidt, RE/MAX Horizons. Bright MLS
- $245,0003 bd2 ba1.9k sqftNone Available, Harrington, DE 19952For SaleMLS ID #DEKT2050098, Amy Spahr, Elevated Real Estate Solutions. Bright MLS
- $179,5003 bd1 ba1.3k sqftNone, Dover, DE 19901For SaleMLS ID #DEKT2046864, Shalini Sawhney, Burns & Ellis Realtors. Bright MLS
