* All wood rot has been quoted and will be fixed once under contract*
There's something special about a home that has been cared for from the very beginning and this one-owner residence delivers both timeless character and opportunity.
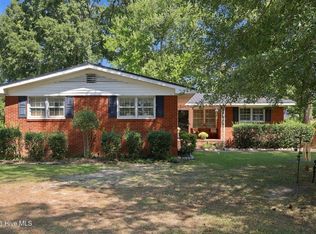
Nestled in an established neighborhood in Kinston, this 3-bedroom, 2-bath home offers nearly 1,850 square feet of well-designed living space, ready for your personal touch. From the main-level primary suite to the inviting living areas and cozy gas-log fireplace, every detail creates a warm and welcoming foundation.
Upstairs, you'll find two spacious bedrooms and a full bath ideal for guests, family, or flexible living.
Beyond the home, the lifestyle truly shines. Enjoy convenient access to local favorites like Chef & the Farmer, one of Eastern North Carolina's most celebrated dining experiences, or spend weekends exploring the charm of downtown Kinston with its growing food, arts, and brewery scene.
This is more than a home it's a chance to create something uniquely yours in a location that continues to grow in value and appeal.
Schedule your private showing today and envision the possibilities.
For sale
$246,750
3701 Cornwallis Road, Kinston, NC 28504
3beds
1,848sqft
Single Family Residence
Built in 1989
0.28 Acres Lot
$243,800 Zestimate®
$134/sqft
$-- HOA
What's special
Cozy gas-log fireplaceTimeless characterMain-level primary suite
- 187 days
- 193
- 11
Zillow last checked:
Listing updated:
Listed by:
Marsha House 919-921-0934,
EXP Realty LLC - C,
Donna Raney 252-361-2573,
EXP Realty LLC - C
Source: Hive MLS,MLS#: 100566397 Originating MLS: Johnston County Association of REALTORS
Originating MLS: Johnston County Association of REALTORSFacts & features
Interior
Bedrooms & bathrooms
- Bedrooms: 3
- Bathrooms: 2
- Full bathrooms: 2
Rooms
- Room types: Master Bedroom, Living Room, Dining Room, Bedroom 1, Bedroom 2
Primary bedroom
- Dimensions: 15 x 12
Bedroom 1
- Dimensions: 11 x 16
Bedroom 2
- Dimensions: 13 x 16
Dining room
- Dimensions: 13 x 9
Kitchen
- Dimensions: 14 x 9
Living room
- Dimensions: 15 x 18
Heating
- Propane, Fireplace(s), Electric, Heat Pump
Cooling
- Central Air
Appliances
- Included: Electric Oven, Washer, Refrigerator, Dryer, Electric Range
- Laundry: In Kitchen, Laundry Closet
Features
- Master Downstairs, Entrance Foyer, Eat-in Kitchen, Gas Log
- Flooring: Carpet, Vinyl, Ceramic Tile
- Basement: Crawl Space
- Attic: Partially Floored,Pull Down Stairs
- Number of fireplaces: 1
- Fireplace features: Gas Log
Interior area
- Total structure area: 1,848
- Total interior livable area: 1,848 sqft
Video & virtual tour
Property
Parking
- Parking features: Concrete, On Site
Features
- Levels: Two
- Patio & porch: Open, Patio, Front Porch
- Fencing: Back Yard,Fenced
- View description: None
- Frontage type: See Remarks
Lot
- Size: 0.28 Acres
- Dimensions: 66 x 147 x 64 x 149
- Features: Interior Lot
Details
- Parcel number: 451601272622
- Zoning: RA6
- Special conditions: Standard
Construction
Type & style
- Home type: SingleFamily
- Property subtype: Single Family Residence
Materials
- Brick, Wood Frame
- Foundation: Brick/Mortar, Crawl Space
- Roof: Shingle
Condition
- New construction: No
- Year built: 1989
Utilities & green energy
- Sewer: Public Sewer
- Water: Public
- Utilities for property: Cable Available, Water Connected
Community & HOA
Community
- Subdivision: Colonial Pines
HOA
- Has HOA: No
Location
- Region: Kinston
Financial & listing details
- Price per square foot: $134/sqft
- Tax assessed value: $149,846
- Annual tax amount: $2,105
- Date on market: 4/10/2026
- Cumulative days on market: 187 days
- Listing agreement: Exclusive Right To Sell
- Listing terms: Cash,Conventional,FHA,VA Loan
- Road surface type: Paved
Estimated market value
$243,800
$232,000 - $256,000
$1,706/mo
Price history
| Date | Event | Price |
|---|---|---|
| 6/20/2026 | Price change | $246,750-1.3%$134/sqft |
Source:  Hive MLS #100566397 Report a problem Hive MLS #100566397 Report a problem | ||
| 5/6/2026 | Price change | $249,900-7.4%$135/sqft |
Source: eXp Realty #100566397 Report a problem | ||
| 4/10/2026 | Listed for sale | $269,900$146/sqft |
Source: Hive MLS #100566397 Report a problem | ||
Public tax history
| Year | Property taxes | Tax assessment |
|---|---|---|
| 2025 | $2,105 +35.3% | $149,846 +55.6% |
| 2024 | $1,556 | $96,320 |
| 2023 | $1,556 | $96,320 |
| 2022 | $1,556 | $96,320 |
| 2021 | $1,556 +2.5% | $96,320 |
| 2020 | $1,517 +0% | $96,320 |
| 2019 | $1,517 +2.6% | $96,320 |
| 2017 | $1,479 | $96,320 -16.9% |
| 2014 | $1,479 -14.6% | $115,865 |
| 2013 | $1,732 | $115,865 |
| 2011 | $1,732 | $115,865 |
| 2010 | -- | -- |
Find assessor info on the county website
Monthly payment
Est. payment
Payment breakdown
Explore the cost of this home by adjusting the details. Changes won't be saved.Climate risks
Neighborhood: 28504
Nearby schools
Schools provided by the listing agent
- Elementary: Banks
- Middle: Frink
- High: Kinston
Source: Hive MLS. This data may not be complete. We recommend contacting the local school district to confirm school assignments for this home.

Similar homes
- $249,9003 bd2 ba1.9k sqft1216 Stockton Road, Kinston, NC 28504For Sale
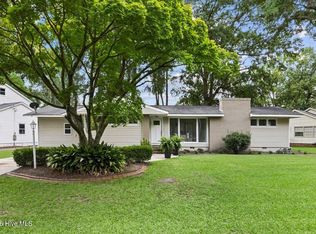
 MLS ID #100599824, Beth Hines, RE/MAX Southland Realty II. Hive MLS
 - $244,9004 bd2 ba2.3k sqft1907 Sedgefield Drive, Kinston, NC 28504For Sale
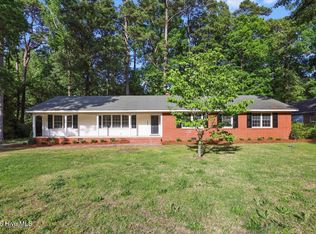 MLS ID #100569406, Colby McLawhorn, Nathan Perry Realty LLC. Hive MLS
 - $265,0003 bd3 ba2.6k sqft2407 Sparre Drive, Kinston, NC 28504For Sale
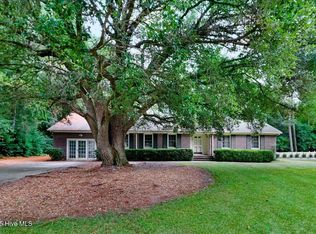 MLS ID #100531887, Matthew Pollock, Nathan Perry Realty LLC. Hive MLS
 - $219,5003 bd2 ba1.7k sqft2101 Michelle Drive, Kinston, NC 28504For Sale
 MLS ID #100601865, Susan Kae Elmore, Keller Williams Realty. Hive MLS
 - $209,9993 bd2 ba1.2k sqft2248 Longleaf Pine Dr, Kinston, NC 28504For Sale
 MLS ID #10184545, Rhonda Ballentine. Doorify MLS
 - $230,0003 bd3 ba2k sqft2002 Carey Road, Kinston, NC 28501For SaleMLS ID #100601440, Jason Long, Nathan Perry Realty LLC. Hive MLS
- $259,0004 bd3 ba2.2k sqft1912 Greenbriar Road, Kinston, NC 28501For SaleMLS ID #100570932, Susan Kae Elmore, Keller Williams Realty. Hive MLS
- $225,5003 bd2 ba1.9k sqft489 Hwy 58 S, Kinston, NC 28504For SaleMLS ID #100559603, Johnnie Anderson, Anderson & Anderson Realty Group, LLC. Hive MLS
- $244,9004 bd3 ba2.1k sqft900 Nelson Street, Kinston, NC 28501For SaleMLS ID #100600732, Michael Agins, Faircloth Investment Realty LLC. Hive MLS
- $277,0003 bd3 ba2k sqft1205 W Highland Avenue, Kinston, NC 28501For SaleMLS ID #100581380, Tracey Mason, Ample Assets, Inc.. Hive MLS
- $219,7003 bd2 ba1.4k sqft755 Central Avenue, Kinston, NC 28504For SaleMLS ID #100574070, Brandon Turner, Legacy Premier Real Estate, LLC. Hive MLS
- $209,9003 bd2 ba1.4k sqft1729 Holly Ridge Road, Kinston, NC 28504For SaleMLS ID #100542420, Jackie Conway, Conway & Company, Inc.. Hive MLS
- $199,9003 bd2 ba2.4k sqft2917 Laurel Ridge Lane, Kinston, NC 28504For SaleMLS ID #100540880, Margaret Afarian, Kinston Realty Group. Hive MLS
- $220,0003 bd3 ba1.9k sqft804 Westminster Lane, Kinston, NC 28501For SaleMLS ID #100608906, Snow Jones, Kinston Realty Group. Hive MLS
- $235,0003 bd3 ba1.6k sqft2200 Carriage Drive, Kinston, NC 28504For SaleMLS ID #100588640, Stephanie Morris, Keller Williams Realty. Hive MLS
- $255,0003 bd2 ba1.2k sqft710 Haskett Court, Kinston, NC 28501For SaleMLS ID #100558715, Marsha House, EXP Realty LLC - C. Hive MLS
- $284,9003 bd2 ba1.3k sqft3090 Marion Heights Drive, Kinston, NC 28504For SaleMLS ID #100595095, Kaitlynn Klobe, FAB Real Estate Services. Hive MLS
- $310,0004 bd3 ba1.9k sqft1209 W Highland Avenue, Kinston, NC 28501For SaleMLS ID #100577054, Tessa C Denton, REMAX Complete. Hive MLS
- $235,0003 bd2 ba1.3k sqft1521 Greenacres Road, Snow Hill, NC 28580For SaleMLS ID #100607328, Benny Segura, The Firm NC. Hive MLS
- $144,9003 bd2 ba1.2k sqft1704 Farmgate Road, Kinston, NC 28504For SaleMLS ID #100587240, Josh Hardison, Keller Williams Realty Points East. Hive MLS
