Easy Living Awaits In Perkins Township, Directly Across From Plum Brook Country Club! This Lovingly Maintained Brick Ranch Is Truly Move-in Ready, Offering 4 Bedrooms, 2 Full Bathrooms, Two Spacious Living Areas, And A Formal Dining Room Providing Plenty Of Room To Live And Entertain.recent Updates Include A Newer Furnace (2020), Central A/c (2020), Hot Water Tank (2020), Updated Electrical Panel (2021), And Plumbing Improvements (2023). The Beautifully Remodeled Kitchen And Bathrooms Blend Modern Finishes With Timeless Comfort.conveniently Located Just Minutes From Shopping, Dining, Cedar Point, And Major Roadways, 3701 Galloway Offers The Perfect Balance Of Accessibility And Tranquility Giving You That Peaceful, Tucked-away Feel While Staying Close To Everything You Need.step Outside And Enjoy A Spacious, Fully Fenced Backyard Complete With A Covered, Poured Concrete Patio Ideal For Relaxing Or Entertaining. Plus, The Heated 1.5-car Attached Garage Adds Comfort And Convenience Year-round. This Is A Home You Won't Want To Miss!all Information Is Reliable But Not Guaranteed. Buyers To Verify Information. Room Sizes Approximate.
Sold for $280,000
$280,000
3701 Galloway Rd, Sandusky, OH 44870
4beds
1,525sqft
Single Family Residence
Built in 1950
0.25 Acres Lot
$286,100 Zestimate®
$184/sqft
$1,947 Estimated rent
Home value
$286,100
$169,000 - $484,000
$1,947/mo
Zestimate® history
Owner options
List your home for rent
$1,947/mo
Rent Zestimate®
Find your next renter with Zillow Rental Manager. Plus, with online applications, you can quickly screen prospective tenants – for free.
$1,947/mo
Rent Zestimate®
Refinance and save
$1,828/mo
Est. payment
Refinancing to a lower rate could help reduce your monthly payments and save thousands over the life of the loan.
$1,828/mo
Est. payment
Explore your selling options
Work with a Zillow partner agent
Leverage their expertise and Zillow's premium Showcase listings to get your home seen by more buyers.
Get startedList with your own agent
Get your home in front of millions of buyers by listing it on Zillow.
Learn how to do itSell it yourself
Take full control of how buyers see your home on Zillow by listing For Sale by Owner (FSBO).
List your homeWhat's special
Zillow last checked:
Listing updated:
Listed by:
Anna M Sparks 419-577-5368 AnnaAtRussell@gmail.com,
Russell Real Estate Services
Bought with:
Victoria Borger, 000446967
RE/MAX Crossroads - Vermilion
Source: Firelands MLS,MLS#: 20260896Originating MLS: Firelands MLS
Facts & features
Interior
Bedrooms & bathrooms
- Bedrooms: 4
- Bathrooms: 2
- Full bathrooms: 2
Primary bedroom
- Level: Main
- Area: 156
- Dimensions: 13 x 12
Bedroom 2
- Level: Main
- Area: 132
- Dimensions: 12 x 11
Bedroom 3
- Level: Main
- Area: 121
- Dimensions: 11 x 11
Bedroom 4
- Level: Main
- Area: 110
- Dimensions: 11 x 10
Bedroom 5
- Area: 0
- Dimensions: 0 x 0
Bathroom
- Level: Main
Bathroom 1
- Level: Main
Dining room
- Features: Formal
- Level: Main
- Area: 154
- Dimensions: 14 x 11
Family room
- Level: Main
- Area: 288
- Dimensions: 18 x 16
Kitchen
- Level: Main
- Area: 190
- Dimensions: 19 x 10
Living room
- Level: Main
- Area: 270
- Dimensions: 18 x 15
Heating
- Gas, Forced Air, Furnace Located In Attic In Garage. New In 2020. Ac And Hwt Also New 2020
Cooling
- Central Air
Appliances
- Included: Dishwasher, Dryer, Microwave, Range, Refrigerator, Washer
- Laundry: Laundry Room
Features
- Ceiling Fan(s)
- Has basement: No
- Has fireplace: Yes
- Fireplace features: Wood Burning
Interior area
- Total structure area: 1,525
- Total interior livable area: 1,525 sqft
Property
Parking
- Total spaces: 1.5
- Parking features: Attached, Heated Garage, Off Street, Paved
- Attached garage spaces: 1.5
- Has uncovered spaces: Yes
Features
- Levels: One
- Stories: 1
Lot
- Size: 0.25 Acres
Details
- Parcel number: 3200966000
Construction
Type & style
- Home type: SingleFamily
- Property subtype: Single Family Residence
Materials
- Brick, Vinyl Siding
- Foundation: Slab
- Roof: Asphalt
Condition
- Year built: 1950
Utilities & green energy
- Electric: ON
- Gas: Columbia
- Sewer: Public Sewer, Franklin Sanitation Jetted And Replaced Main Sewer Line.
- Water: Public
Community & HOA
Location
- Region: Sandusky
Financial & listing details
- Price per square foot: $184/sqft
- Tax assessed value: $179,770
- Annual tax amount: $2,811
- Price range: $280K - $280K
- Date on market: 3/19/2026
- Date available: 01/01/1800
- Listing terms: Conventional
Price history
| Date | Event | Price |
|---|---|---|
| 4/21/2026 | Sold | $280,000+7.7%$184/sqft |
Source: Firelands MLS #20260896 Report a problem | ||
| 3/23/2026 | Contingent | $260,000$170/sqft |
Source: Firelands MLS #20260896 Report a problem | ||
| 3/21/2026 | Listed for sale | $260,000+37.6%$170/sqft |
Source: Firelands MLS #20260896 Report a problem | ||
| 8/17/2020 | Sold | $189,000-3.1%$124/sqft |
Source: Public Record Report a problem | ||
| 7/4/2020 | Pending sale | $195,000$128/sqft |
Source: Hoty Enterprises, Inc. #20202315 Report a problem | ||
| 6/9/2020 | Listed for sale | $195,000+39.3%$128/sqft |
Source: Hoty Enterprises, Inc. #20202315 Report a problem | ||
| 6/6/2018 | Sold | $140,000-17.6%$92/sqft |
Source: Public Record Report a problem | ||
| 5/21/2018 | Pending sale | $169,900$111/sqft |
Source: Bill Lewis Realty #20182227 Report a problem | ||
| 5/5/2018 | Price change | $169,900-5.6%$111/sqft |
Source: Bill Lewis Realty #20175974 Report a problem | ||
| 11/14/2017 | Listed for sale | $179,900+49.9%$118/sqft |
Source: Bill Lewis Realty #20175974 Report a problem | ||
| 6/18/1998 | Sold | $120,000$79/sqft |
Source: Public Record Report a problem | ||
Public tax history
| Year | Property taxes | Tax assessment |
|---|---|---|
| 2024 | $2,875 +16.1% | $62,920 +41.9% |
| 2023 | $2,476 -0.3% | $44,340 |
| 2022 | $2,485 +0.1% | $44,340 |
| 2021 | $2,482 -24.9% | $44,340 -25.5% |
| 2020 | $3,303 +33.2% | $59,550 +37.1% |
| 2019 | $2,480 -0.1% | $43,440 |
| 2018 | $2,481 +240.2% | $43,440 +29.3% |
| 2017 | $729 -42.7% | $33,590 |
| 2016 | $1,274 +1.8% | $33,590 |
| 2015 | $1,250 -1.1% | $33,590 |
| 2014 | $1,264 +7.3% | $33,590 |
| 2013 | $1,178 +6.6% | $33,590 |
| 2012 | $1,106 -20.6% | $33,590 -18.8% |
| 2011 | $1,392 +1.5% | $41,360 |
| 2010 | $1,371 +1% | $41,360 |
| 2009 | $1,358 -0.2% | $41,360 |
| 2008 | $1,361 +6.8% | $41,360 |
| 2007 | $1,274 +59.1% | $41,360 |
| 2006 | $801 -26% | $41,360 -8.5% |
| 2005 | $1,083 -1.2% | $45,210 |
| 2004 | $1,096 -47% | $45,210 |
| 2003 | $2,069 +18.7% | $45,210 +20.4% |
| 2002 | $1,744 -0.5% | $37,540 |
| 2001 | $1,753 -0.5% | $37,540 |
| 2000 | $1,762 | $37,540 |
Find assessor info on the county website
Neighborhood: 44870
Nearby homes
- $225,3003 bd2 ba1.3k sqft3705 Galloway Rd, Sandusky, OH 44870Off Market
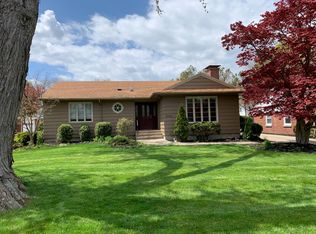
- $360,6003 bd2 ba1.8k sqft3617 Galloway Rd, Sandusky, OH 44870Off Market
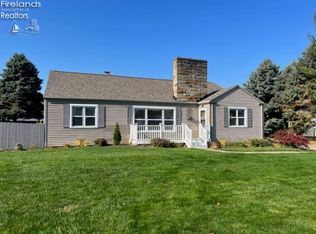
- $318,1002 bd2 ba2k sqft3707 Galloway Rd, Sandusky, OH 44870Off Market
- $270,0003 bd2 ba1.2k sqft3702 Osborn Dr, Sandusky, OH 44870Sold

- $263,3003 bd1 ba1.1k sqft3620 Osborn Dr, Sandusky, OH 44870Off Market
- $289,8002 bd2 ba1.5k sqft3704 Osborn Dr, Sandusky, OH 44870Off Market
- $270,0003 bd2 ba1.2k sqft3702 Osborne Dr, Sandusky, OH 44870Sold
- $225,0003 bd2 ba1.6k sqft3616 Osborn Dr, Sandusky, OH 44870Sold
Nearby schools
GreatSchools rating
- 5/10Meadowlawn Elementary SchoolGrades: 3-5Distance: 1.6 mi
- 6/10Briar Middle SchoolGrades: 6-8Distance: 2.6 mi
- 7/10Perkins High SchoolGrades: 9-12Distance: 2.9 mi
Schools provided by the listing agent
- District: Perkins
Source: Firelands MLS. This data may not be complete. We recommend contacting the local school district to confirm school assignments for this home.
Get a cash offer in 3 minutes
Find out how much your home could sell for in as little as 3 minutes with a no-obligation cash offer.
Estimated market value
$286,100
Get a cash offer in 3 minutes
Find out how much your home could sell for in as little as 3 minutes with a no-obligation cash offer.
Estimated market value
$286,100
- Ohio
- Erie County
- Sandusky
- 44870
- 3701 Galloway Rd
Nearby cities
Nearby zip codes
Other Sandusky Topics
