Welcome to a home that truly offers the best of both worlds. Located on a spacious corner lot in the heart of the Renton Highlands, this updated end-unit townhome lives and feels just like a single-family residence. With its own yard, private patio, and an attached two-car garage, you get the space and privacy you crave alongside the low-maintenance lifestyle you’ve been looking for. Step inside to a bright, open main floor anchored by a stunning kitchen. You’ll love the sleek quartz countertops and the impressive dual waterfall island that offers plenty of bar seating for morning coffee or casual evenings. With updated cabinetry, nearly new appliances, and modern LVP flooring, the space feels fresh and sophisticated. The main living area, centered around a cozy gas fireplace, is perfect for relaxing after a long day. Every detail has been refreshed, from the new carpets and crisp paint to the updated furnace and water heater, ensuring total peace of mind. Upstairs, you’ll find three comfortable bedrooms and well-appointed baths. The location is hard to beat. You’re just moments away from a variety of local shops, beautiful parks, and commuter routes, making your daily routine a breeze. This home is a rare find in a fantastic location. Come see how easy life can be in the Highlands.
Pending inspection
Listed by: COMPASS • Bess Carter
$600,000
3701 NE 6th Street, Renton, WA 98056
3beds
1,610sqft
Townhouse, Single Family Residence
Built in 1998
3,558 Square Feet Lot
$584,400 Zestimate®
$373/sqft
$321/mo HOA
What's special
Own yardCozy gas fireplaceSleek quartz countertopsModern lvp flooringStunning kitchenAttached two-car garageImpressive dual waterfall island
- --
- on Zillow
- 293
- views
- 9
- saves
Likely to sell faster than
Zillow last checked:
Listing updated:
Listed by:
Bess Carter,
COMPASS,
Robin Davidson,
COMPASS
Source: NWMLS as distributed by MLS GRID,MLS#: 2582476
Facts & features
Interior
Bedrooms & bathrooms
- Bedrooms: 3
- Bathrooms: 3
- Full bathrooms: 1
- 3/4 bathrooms: 1
- 1/2 bathrooms: 1
- Main level bathrooms: 1
Primary bedroom
- Level: Second
Bedroom
- Level: Second
Bedroom
- Level: Second
Bathroom full
- Level: Second
Bathroom three quarter
- Level: Second
Other
- Level: Main
Dining room
- Level: Main
Entry hall
- Level: Main
Great room
- Level: Main
Kitchen with eating space
- Level: Main
Utility room
- Level: Second
Heating
- Fireplace, Forced Air, Electric, Natural Gas
Cooling
- None
Appliances
- Included: Dishwasher, Disposal, Dryer, Microwave, Refrigerator, Stove(s)/Range(s), Washer, Dishwasher(s), Dryer(s), Garbage Disposal, Microwave(s), Refrigerator(s), Washer(s)
Features
- Bath Off Primary, Dining Room, Pantry
- Flooring: Vinyl, Vinyl Plank, Carpet
- Doors: French Doors
- Windows: Dbl Pane/Storm Window, Skylight(s)
- Basement: None
- Number of fireplaces: 1
- Fireplace features: Gas, Main Level: 1, Fireplace
Interior area
- Total structure area: 1,610
- Total interior livable area: 1,610 sqft
Property
Parking
- Total spaces: 2
- Parking features: Attached Garage
- Has attached garage: Yes
- Covered spaces: 2
Features
- Levels: Multi/Split
- Entry location: Main
- Patio & porch: Bath Off Primary, Dbl Pane/Storm Window, Dining Room, Fireplace, French Doors, Pantry, Security System, Skylight(s), Walk-In Closet(s)
- Has view: Yes
- View description: Territorial
Lot
- Size: 3,558 Square Feet
- Features: Corner Lot, Curbs, Paved, Sidewalk, Cable TV, Deck, Gas Available, High Speed Internet, Patio
- Topography: Level
Details
- Parcel number: 8944750010
- Zoning: R10
- Zoning description: Jurisdiction: County
- Special conditions: Standard
Construction
Type & style
- Home type: Townhouse
- Architectural style: Townhouse,Townhouse
- Property subtype: Townhouse, Single Family Residence
Materials
- Metal/Vinyl, Stone
- Foundation: Poured Concrete
- Roof: Composition
Condition
- Good
- Year built: 1998
Utilities & green energy
- Sewer: Sewer Connected
- Water: Public
Community & HOA
Community
- Features: CCRs, Park, Playground
- Security: Security System
- Subdivision: Highlands
HOA
- Services included: Common Area Maintenance
- HOA fee: $321 monthly
- HOA phone: 253-852-8195
Location
- Region: Renton
Financial & listing details
- Price per square foot: $373/sqft
- Tax assessed value: $644,000
- Annual tax amount: $6,966
- Date on market: 9/17/2026
- Listing terms: Conventional,FHA,VA Loan
- Inclusions: Dishwasher(s), Dryer(s), Garbage Disposal, Microwave(s), Refrigerator(s), Stove(s)/Range(s), Washer(s)
Estimated market value
$584,400
$555,000 - $614,000
$3,359/mo
Price history
| Date | Event | Price |
|---|---|---|
| 9/19/2026 | Pending sale | $600,000$373/sqft |
Source:  NWMLS as distributed by MLS GRID #2582476 Report a problem NWMLS as distributed by MLS GRID #2582476 Report a problem | ||
| 9/17/2026 | Listed for sale | $600,000+3.4%$373/sqft |
Source: NWMLS as distributed by MLS GRID #2582476 Report a problem | ||
| 7/31/2025 | Sold | $580,000-3.3%$360/sqft |
Source: NWMLS as distributed by MLS GRID #2389782 Report a problem | ||
| 7/16/2025 | Pending sale | $600,000$373/sqft |
Source: NWMLS as distributed by MLS GRID #2389782 Report a problem | ||
| 6/26/2025 | Listed for sale | $600,000$373/sqft |
Source: NWMLS as distributed by MLS GRID #2389782 Report a problem | ||
| 6/18/2025 | Pending sale | $600,000$373/sqft |
Source: NWMLS as distributed by MLS GRID #2389782 Report a problem | ||
| 6/12/2025 | Listed for sale | $600,000+60%$373/sqft |
Source: NWMLS as distributed by MLS GRID #2389782 Report a problem | ||
| 1/19/2017 | Sold | $375,000-6.3%$233/sqft |
Source: NWMLS as distributed by MLS GRID #1046960 Report a problem | ||
| 12/28/2016 | Pending sale | $400,000$248/sqft |
Source: RE/MAX ON THE LAKE #1046960 Report a problem | ||
| 11/3/2016 | Listed for sale | $400,000+135.4%$248/sqft |
Source: RE/MAX ON THE LAKE #1046960 Report a problem | ||
| 9/25/1998 | Sold | $169,950$106/sqft |
Source: Public Record Report a problem | ||
Public tax history
| Year | Property taxes | Tax assessment |
|---|---|---|
| 2025 | $6,967 +13.7% | $644,000 +8.1% |
| 2024 | $6,129 +8.9% | $596,000 +14.4% |
| 2023 | $5,628 -3.4% | $521,000 -13.5% |
| 2022 | $5,826 +9% | $602,000 +26.5% |
| 2021 | $5,346 +12.8% | $476,000 +18.4% |
| 2020 | $4,738 +0.6% | $402,000 +0.8% |
| 2019 | $4,711 +4.4% | $399,000 +0.8% |
| 2018 | $4,513 -5.3% | $396,000 +9.4% |
| 2017 | $4,764 +43.4% | $362,000 +14.2% |
| 2016 | $3,323 | $317,000 +13.6% |
| 2015 | $3,323 | $279,000 +6.5% |
| 2014 | $3,323 | $262,000 +27.2% |
| 2013 | $3,323 | $206,000 |
| 2012 | -- | $206,000 -2.8% |
| 2011 | -- | $212,000 -13.1% |
| 2010 | -- | $244,000 |
| 2009 | -- | $244,000 -6.2% |
| 2007 | -- | $260,000 +5.7% |
| 2006 | -- | $246,000 +6.5% |
| 2005 | -- | $231,000 +23.5% |
| 2001 | $2,245 +5.5% | $187,000 +14% |
| 2000 | $2,128 | $164,000 |
Find assessor info on the county website
Monthly payment
Est. payment
Payment breakdown
Explore the cost of this home by adjusting the details. Changes won't be saved.Climate risks
Neighborhood: President Park

Similar homes
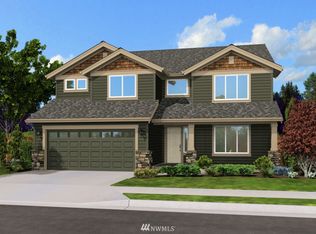
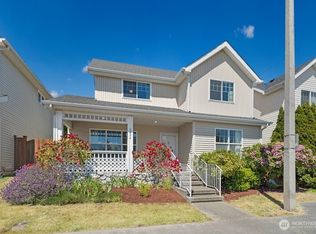
- $559,9902 bd3 ba1.4k sqft347 Vashon Court NE, Renton, WA 98059Active
 MLS ID #2561034, Luke Shattuck. NWMLS as distributed by MLS GRID
 - $699,0003 bd3 ba1.9k sqft12905 SE 191st Street, Renton, WA 98058Active
 MLS ID #2575232, Win Van Pelt. NWMLS as distributed by MLS GRID
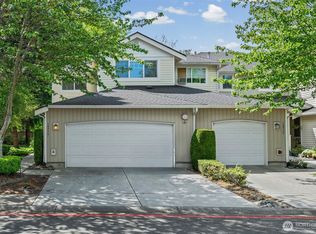
 - $474,5003 bd3 ba1.5k sqftMorgan Court, Renton, WA 98055Active
 MLS ID #2524924, Megan Prosser. NWMLS as distributed by MLS GRID
 - $595,0003 bd3 ba1.8k sqftKentlake Highlands, Kent, WA 98042Active
 MLS ID #2582068, Roger Maggio. NWMLS as distributed by MLS GRID
