ESSENCE Live authentically. Phoenix. Drive up the driveway and feel the outside world fall away — welcomed by woodland and manicured lawn. Inside, every room settles you. The kitchen energizes. The great room, anchored by a stone fireplace, is where weekends disappear in the best possible way. The porches make you wonder why you ever sat inside at all, open to watch the fireflies come out at dusk. The fire pit calls for late nights and good conversation. The raised garden enclosure is ready for someone with big plans and dirty hands. Close to everywhere you want to be. Cultivate your existence. The art of uniting human and home. LOCAL FLAVOR AND PROVISIONS John Brown Store and Wegmans. Favorite local dining at The Milton Inn, The Oregon Grill, The Butler Cabin, and The Filling Station. An exit north offers Graul's Market along with Casa Mia’s, Manor Tavern, Woodfire Kitchen and The Creamery Connection. Tap into local breweries, such as Inverness Brewing, Farmacy Brewing and Big Truck Farm Brewery. OUTINGS AND LEISURES Explore the NCR Trail. A 21-mile flat, crushed-stone trail open to hikers, bikers, and horses, it runs along the scenic Gunpowder Falls river. Go tubing on the Gunpowder River. Enjoy Ladew Topiary Gardens... these gardens are 22 acres of spectacular, award-winning gardens, more than 100 remarkable topiaries, a mile-long Nature Walk, and native Butterfly House. Explore The Manor Mill, a pre-revolutionary grist mill that now houses a wide variety of art and entertainment events. Tee off at Hunt Valley Country Club Golf Course or Pine Ridge Golf Course. Or visit The National Lacrosse Hall of Fame and Museum which honors the history and legends in the sport. PROXIMITY Zippy access to the I-83 on ramp, about 15 minutes to Hunt Valley, and about 22 minutes to Towson. 58 minutes to BWI and 35 minutes to Penn Station. REGION Established in the 1700s, the village was once an old mill town. It notably served as a filming location for scenes in John Waters' 1972 film Pink Flamingos.
Under contract
$799,900
3701 Stansbury Mill Rd, Phoenix, MD 21131
5beds
3,622sqft
Single Family Residence
Built in 1988
1 Acres Lot
$-- Zestimate®
$221/sqft
$-- HOA
What's special
Woodland and manicured lawnRaised garden enclosureKitchen energizes
- 26 days
- 1,510
- 102
Likely to sell faster than
Zillow last checked:
Listing updated:
Listed by:
Heidi Krauss 410-935-6881,
Krauss Real Property Brokerage (410) 804-7921
Source: Bright MLS,MLS#: MDBC2166070
Facts & features
Interior
Bedrooms & bathrooms
- Bedrooms: 5
- Bathrooms: 3
- Full bathrooms: 2
- 1/2 bathrooms: 1
- Main level bathrooms: 1
Basement
- Area: 1288
Heating
- Forced Air, Electric
Cooling
- Central Air, Electric
Appliances
- Included: Electric Water Heater
Features
- Basement: Partially Finished
- Number of fireplaces: 1
- Fireplace features: Wood Burning
Interior area
- Total structure area: 3,960
- Total interior livable area: 3,622 sqft
- Finished area above ground: 2,672
- Finished area below ground: 950
Property
Parking
- Total spaces: 2
- Parking features: Garage Faces Side, Attached
- Attached garage spaces: 2
Accessibility
- Accessibility features: None
Features
- Levels: Three
- Stories: 3
- Pool features: None
Lot
- Size: 1 Acres
Details
- Additional structures: Above Grade, Below Grade
- Parcel number: 04102000013306
- Zoning: RESIDENTIAL
- Special conditions: Standard
Construction
Type & style
- Home type: SingleFamily
- Architectural style: Colonial
- Property subtype: Single Family Residence
Materials
- Brick, Vinyl Siding
- Foundation: Other
Condition
- New construction: No
- Year built: 1988
Utilities & green energy
- Sewer: Private Septic Tank
- Water: Well
Community & HOA
Community
- Subdivision: Stansbury
HOA
- Has HOA: No
Location
- Region: Phoenix
Financial & listing details
- Price per square foot: $221/sqft
- Tax assessed value: $670,533
- Annual tax amount: $7,695
- Date on market: 8/20/2026
- Listing agreement: Exclusive Right To Sell
- Ownership: Fee Simple
Estimated market value
Not available
Estimated sales range
Not available
Not available
Price history
| Date | Event | Price |
|---|---|---|
| 8/27/2026 | Contingent | $799,900$221/sqft |
Source:  Bright MLS #MDBC2166070 Report a problem Bright MLS #MDBC2166070 Report a problem | ||
| 8/20/2026 | Listed for sale | $799,900+8.5%$221/sqft |
Source: Bright MLS #MDBC2166070 Report a problem | ||
| 12/15/2023 | Sold | $737,500-1.6%$204/sqft |
Source: Bright MLS #MDBC2082174 Report a problem | ||
| 11/15/2023 | Contingent | $749,500$207/sqft |
Source: Bright MLS #MDBC2082174 Report a problem | ||
| 11/10/2023 | Listed for sale | $749,500-6.2%$207/sqft |
Source: Bright MLS #MDBC2082174 Report a problem | ||
| 10/31/2023 | Listing removed | $799,000$221/sqft |
Source: Bright MLS #MDBC2075196 Report a problem | ||
| 9/11/2023 | Price change | $799,000-3.6%$221/sqft |
Source: Bright MLS #MDBC2075196 Report a problem | ||
| 8/22/2023 | Listed for sale | $829,000+67.5%$229/sqft |
Source: Bright MLS #MDBC2075196 Report a problem | ||
| 2/28/2017 | Sold | $495,000-1%$137/sqft |
Source: Public Record Report a problem | ||
| 9/24/2016 | Price change | $499,900-2.9%$138/sqft |
Source: Long & Foster Real Estate, Inc. #BC9711961 Report a problem | ||
| 7/12/2016 | Listed for sale | $515,000$142/sqft |
Source: Long & Foster Real Estate, Inc. #BC9711961 Report a problem | ||
Public tax history
| Year | Property taxes | Tax assessment |
|---|---|---|
| 2025 | $7,664 +4.9% | $634,900 +5.4% |
| 2024 | $7,302 +5.7% | $602,500 +5.7% |
| 2023 | $6,910 +6% | $570,100 +6% |
| 2022 | $6,517 +0.4% | $537,700 +0.4% |
| 2021 | $6,492 +0.4% | $535,633 +0.4% |
| 2020 | $6,467 +0.4% | $533,567 +0.4% |
| 2019 | $6,442 | $531,500 |
| 2018 | $6,442 | $531,500 |
| 2017 | $6,442 +12.6% | $531,500 -1.3% |
| 2016 | $5,720 | $538,300 +1.9% |
| 2015 | $5,720 | $528,033 +2% |
| 2014 | $5,720 | $517,767 +2% |
| 2013 | -- | $507,500 |
| 2012 | -- | $507,500 |
| 2011 | -- | $507,500 -7% |
| 2010 | -- | $545,510 +7.7% |
| 2009 | -- | $506,332 +8.4% |
| 2008 | -- | $467,156 +9.2% |
| 2007 | -- | $427,980 +5.8% |
| 2006 | -- | $404,460 +6.2% |
| 2005 | -- | $380,940 +6.6% |
| 2004 | -- | $357,420 +2% |
| 2003 | -- | $350,360 +2.1% |
| 2002 | -- | $343,300 +2.1% |
| 2001 | -- | $336,240 |
Find assessor info on the county website
Monthly payment
Est. payment
Payment breakdown
Explore the cost of this home by adjusting the details. Changes won't be saved.Climate risks
Neighborhood: 21131
Nearby schools
Schools provided by the listing agent
- District: Baltimore County Public Schools
Source: Bright MLS. This data may not be complete. We recommend contacting the local school district to confirm school assignments for this home.
- $693,500-- bd2 ba2.3k sqft3705 Stansbury Mill Rd, Phoenix, MD 21131Off Market
- $850,0004 bd4 ba4.4k sqft3629 Stansbury Mill Rd, Phoenix, MD 21131Sold
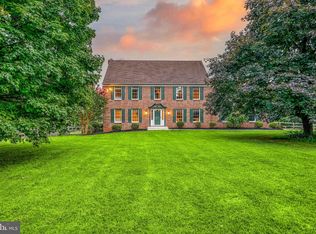
- $353,7002 bd1 ba1.1k sqft3640 Stansbury Mill Rd, Phoenix, MD 21131Off Market
- $895,800-- bd2 ba2.8k sqft3707 Stansbury Mill Rd, Phoenix, MD 21131Off Market
Similar homes
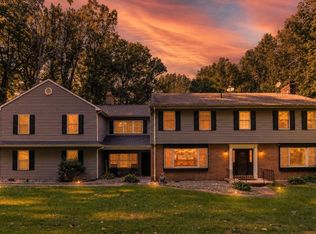
- $899,0005 bd5 ba4.4k sqft34 Glen Alpine Rd, Phoenix, MD 21131For Sale
 MLS ID #MDBC2175174, Mike Myslinski, Kelly and Co Realty, LLC. Bright MLS
 - $714,0004 bd3 ba3.5k sqft4 Country Club Ln, Phoenix, MD 21131For Sale
 MLS ID #MDBC2170186, Zachary Hosford, Hosford & Son Realty, LLC. Bright MLS
 - $575,0005 bd3 ba2.3k sqft3809 Sweet Air Rd, Phoenix, MD 21131For Sale
 MLS ID #MDBC2173434, Aphy Liebno, Long & Foster Real Estate, Inc.. Bright MLS
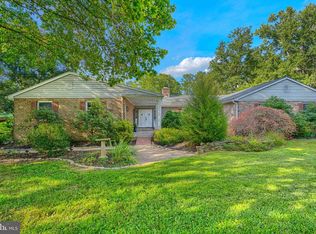
 - $719,0005 bd5 ba4.3k sqft8 Manor Brook Rd, Monkton, MD 21111For Sale
 MLS ID #MDBC2175430, Lorraine Treger, Cummings & Co. Realtors. Bright MLS
 - $775,0005 bd4 ba3.4k sqft1214 Bonaire Rd, Forest Hill, MD 21050For SaleMLS ID #MDHR2059478, Manuel Alvarez, Compass. Bright MLS
- $899,9004 bd4 ba3.1k sqft813 Stags Head Rd, Baltimore, MD 21286For SaleMLS ID #MDBC2175098, R.J. Breeden, Berkshire Hathaway HomeServices Homesale Realty. Bright MLS
- $835,0005 bd3 ba3.9k sqft1010 Old Barn Rd, Parkton, MD 21120For SaleMLS ID #MDBC2173666, Laura M. Ball, Cummings & Co. Realtors. Bright MLS
- $850,0004 bd4 ba3.7k sqft1920 Turnberry Ct, Finksburg, MD 21048For SaleMLS ID #MDCR2034992, Anthony Friedman, Northrop Realty. Bright MLS
- $695,0005 bd3 ba3.9k sqft2114 Oaklyn Dr, Fallston, MD 21047For SaleMLS ID #MDHR2058602, Matthew Pecker, Berkshire Hathaway HomeServices Homesale Realty. Bright MLS
- $900,0004 bd3 ba3.6k sqft14210 Greencroft Ln, Cockeysville, MD 21030For SaleMLS ID #MDBC2169188, Alyssia Essig, Compass. Bright MLS
- $980,0005 bd4 ba3.6k sqft5017 Norrisville Rd, White Hall, MD 21161For SaleMLS ID #MDHR2058166, Caroline Stamm, AB & Co Realtors, Inc.. Bright MLS
- $875,0005 bd4 ba4.5k sqft1302 Woodshole Rd, Baltimore, MD 21286For SaleMLS ID #MDBC2167260, Diana Pham, EXP Realty, LLC. Bright MLS
- $775,0004 bd4 ba3.2k sqft19429 Gunpowder Rd, Manchester, MD 21102For SaleMLS ID #MDBC2174006, Laura M. Ball, Cummings & Co. Realtors. Bright MLS
- $600,0005 bd3 ba3.3k sqft2516 Baublitz Rd, Reisterstown, MD 21136For SaleMLS ID #MDBC2174228, Bob Lucido, Keller Williams Lucido Agency. Bright MLS
- $875,0004 bd4 ba3.6k sqft718 Grady Ln, Bel Air, MD 21014For SaleMLS ID #MDHR2057850, Michael Soper, Next Step Realty. Bright MLS
- $799,9005 bd5 ba4.5k sqft12303 Long Green Pike, Glen Arm, MD 21057New ConstructionMLS ID #MDBC2164006, Chris Cooke, Berkshire Hathaway HomeServices Homesale Realty. Bright MLS
- $525,0004 bd3 ba2k sqft2406 Putnam Rd, Forest Hill, MD 21050For SaleMLS ID #MDHR2058150, Aidan Jones, Northrop Realty. Bright MLS
- $714,9004 bd4 ba4.2k sqft1011 Irwins Choice, Bel Air, MD 21014For SaleMLS ID #MDHR2059330, Manny Reyes, Advance Realty, Inc.. Bright MLS
- $634,9005 bd4 ba2.9k sqft7 McGregor Way, Bel Air, MD 21014For SaleMLS ID #MDHR2059250, Kathleen Marsden, RE/MAX Distinctive Real Estate, Inc.. Bright MLS
- $699,9004 bd4 ba3.2k sqft716 Old Fallston Rd, Fallston, MD 21047For SaleMLS ID #MDHR2055392, Paula Diggs Smith, Coldwell Banker Realty. Bright MLS
