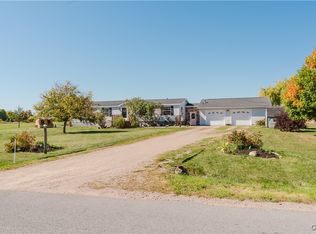
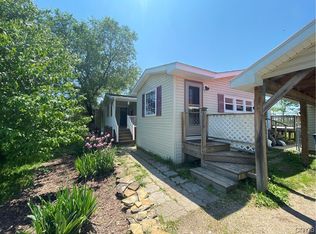
Spacious, versatile, and full of possibilities, this Clayton-area home features a flexible floor plan, generous living spaces, and a beautiful living room addition. Perfectly situated on over an acre of flat, green lawn, you’ll enjoy plenty of room to spread out and a comfortable buffer between you and your neighbors. Inside, you’ll find a large eat-in kitchen with plenty of room for entertaining. Just off the kitchen is a formal dining room that was originally a third bedroom and could easily be converted back with the addition of a wall, giving you extra flexibility to fit your needs. This area of the home also features two bedrooms, including a primary suite with its own private ensuite bath, plus an additional full bathroom. A beautiful addition completed in 2008 adds even more living space and currently serves as a warm and inviting living room. The centerpiece is the tongue and groove pine ceiling and a top-of-the-line pellet stove that creates a cozy atmosphere during the colder months while helping reduce heating costs. Outside, you’ll appreciate the two-stall garage with plenty of room for vehicles, boats, jet skis, snowmobiles, and more. Need additional storage? You’re covered there too, with a 16' x 24' barn that once housed a horse and chickens, and two 10’ X 12’ Amish sheds that provide ample space for lawn equipment, tools, and recreational gear. A rear deck overlooks the expansive backyard and offers the perfect place to relax with your morning coffee or unwind after a long day. Best of all, while you’ll enjoy the peace and privacy of country living, you’re just a short drive from downtown Clayton, where you’ll find great restaurants, shopping, entertainment, and easy access to the beautiful St. Lawrence River. Opportunities like this—offering space, versatility, and a convenient location at an affordable price point—are becoming harder and harder to find. Don’t wait—schedule your private showing today!
Active
Price cut: $10K (7/22)
$249,000
37010 Deferno Rd, Clayton, NY 13624
2beds
1,560sqft
Manufactured Home, Single Family Residence
Built in 1992
1.15 Acres Lot
$237,500 Zestimate®
$160/sqft
$-- HOA
What's special
Top-of-the-line pellet stoveFormal dining roomLarge eat-in kitchenGenerous living spaces
- 70 days
- 324
- 24
Zillow last checked:
Listing updated:
Listed by:
Bridgeview Real Estate 315-782-9292,
Shondra Beach 315-782-9292
Source: NYSAMLSs,MLS#: S1691909
Originating MLS: Jefferson-Lewis Board
Facts & features
Interior
Bedrooms & bathrooms
- Bedrooms: 2
- Bathrooms: 2
- Full bathrooms: 2
- Main level bathrooms: 2
- Main level bedrooms: 2
Heating
- Oil, Other, See Remarks, Wood, Forced Air
Cooling
- Other, See Remarks, Window Unit(s)
Appliances
- Included: Dryer, Dishwasher, Electric Water Heater, Gas Cooktop, Gas Oven, Gas Range, Refrigerator, Washer
- Laundry: Main Level
Features
- Breakfast Bar, Ceiling Fan(s), Separate/Formal Dining Room, Separate/Formal Living Room, Great Room, Natural Woodwork, Window Treatments, Bedroom on Main Level, Convertible Bedroom, Bath in Primary Bedroom, Main Level Primary, Primary Suite
- Flooring: Carpet, Laminate, Tile, Varies
- Windows: Drapes
- Basement: Crawl Space
- Number of fireplaces: 1
Interior area
- Total structure area: 1,560
- Total interior livable area: 1,560 sqft
Video & virtual tour
Property
Parking
- Total spaces: 2
- Parking features: Detached, Electricity, Garage, Driveway, Garage Door Opener
- Garage spaces: 2
Features
- Levels: One
- Stories: 1
- Patio & porch: Deck
- Exterior features: Deck, Gravel Driveway, Private Yard, See Remarks, Propane Tank - Leased
Lot
- Size: 1.15 Acres
- Dimensions: 250 x 200
- Features: Rectangular, Rectangular Lot
Details
- Additional structures: Shed(s), Storage
- Parcel number: 2232890300000002051240
- Special conditions: Standard
Construction
Type & style
- Home type: MobileManufactured
- Architectural style: Manufactured Home,Mobile Home,Ranch
- Property subtype: Manufactured Home, Single Family Residence
Materials
- Vinyl Siding
- Foundation: Block
- Roof: Asphalt,Shingle
Condition
- Resale
- Year built: 1992
Utilities & green energy
- Electric: Circuit Breakers
- Sewer: Septic Tank
- Water: Well
- Utilities for property: Electricity Connected, High Speed Internet Available
Community & HOA
Location
- Region: Clayton
Financial & listing details
- Price per square foot: $160/sqft
- Tax assessed value: $155,000
- Annual tax amount: $2,205
- Date on market: 6/19/2026
- Listing terms: Cash,Conventional,FHA,VA Loan
- Body type: Double Wide
Estimated market value
$237,500
$226,000 - $249,000
$2,009/mo
Price history
| Date | Event | Price |
|---|---|---|
| 7/22/2026 | Price change | $249,000-3.9%$160/sqft |
Source: | ||
| 6/19/2026 | Listed for sale | $259,000+5080%$166/sqft |
Source: | ||
| 7/17/1992 | Sold | $5,000$3/sqft |
Source: Agent Provided Report a problem | ||
Public tax history
| Year | Property taxes | Tax assessment |
|---|---|---|
| 2025 | -- | $155,000 |
| 2024 | -- | $155,000 |
| 2023 | -- | $155,000 +19.3% |
| 2022 | -- | $129,900 |
| 2021 | -- | $129,900 |
| 2020 | -- | $129,900 |
| 2019 | -- | $129,900 |
| 2018 | -- | $129,900 |
| 2017 | $2,271 | $129,900 |
| 2016 | -- | $129,900 |
| 2015 | -- | $129,900 |
| 2014 | -- | $129,900 |
| 2013 | -- | $129,900 |
| 2012 | -- | $129,900 |
| 2011 | -- | $129,900 |
| 2010 | -- | $129,900 |
| 2009 | -- | $129,900 +35.5% |
| 2008 | -- | $95,900 +95.7% |
| 2007 | -- | $49,000 |
| 2006 | -- | $49,000 |
| 2005 | -- | $49,000 |
| 2004 | -- | $49,000 |
| 2003 | -- | $49,000 |
| 2002 | -- | $49,000 +4.3% |
| 2001 | -- | $47,000 +14.9% |
| 2000 | -- | $40,900 |
Find assessor info on the county website
Monthly payment
Climate risks
Neighborhood: 13624
Nearby schools
Schools provided by the listing agent
- District: Thousand Islands
Source: NYSAMLSs. This data may not be complete. We recommend contacting the local school district to confirm school assignments for this home.