Welcome to this beautiful, bright, and immaculately maintained all-brick townhome offering 4 bedrooms, 3 full and 1 half baths, and approximately 2,300 finished square feet of comfortable living space in the friendly community of Wood Valley. Step inside to a thoughtfully designed open floor plan filled with natural light and wonderful spaces for both everyday living and entertaining. The inviting eat-in kitchen features new stainless steel appliances and flows easily into the dining and living areas. A classic wood-burning brick fireplace creates a warm focal point in the living room, while a sliding glass door opens to a spacious balcony—perfect for relaxing and enjoying the outdoors. Below, a beautifully manicured paver patio is surrounded by attractive landscaping and a decorative board-on-board fence, creating a private and welcoming outdoor retreat. Upstairs, the spacious primary bedroom features a private bath, generous dressing area, and walk-in closet. Three additional bedrooms and multiple living spaces provide plenty of flexibility for family, guests, a home office, or hobbies. Recent improvements make this home truly move-in ready, including fresh interior paint, new carpeting, a new roof, and new stainless steel refrigerator, range, and range hood. The dishwasher was replaced in 2022, and luxury vinyl plank flooring was installed on the main floor in 2025. Conveniently located with easy access to major roadways, shopping, dining, and a wide range of everyday amenities, this wonderful Wood Valley home offers the space, comfort, and convenience you’ve been looking for. Come make this beautiful home yours!
Coming soon 08/19
$455,000
8927 Skyrock Ct, Columbia, MD 21046
4beds
2,300sqft
Townhouse
Built in 1983
1,540 Square Feet Lot
$421,400 Zestimate®
$198/sqft
$50/mo HOA
What's special
- 3 days |
- 261 |
- 27 |
Zillow last checked:
Listing updated:
Listed by:
Bob Riley 443-676-6620,
Monument Sotheby's International Realty (443) 746-2090
Source: Bright MLS,MLS#: MDHW2072756
Facts & features
Interior
Bedrooms & bathrooms
- Bedrooms: 4
- Bathrooms: 4
- Full bathrooms: 3
- 1/2 bathrooms: 1
- Main level bathrooms: 1
Rooms
- Room types: Living Room, Dining Room, Primary Bedroom, Bedroom 2, Bedroom 3, Bedroom 4, Kitchen, Family Room, Laundry, Bathroom 2, Bathroom 3, Primary Bathroom, Half Bath
Primary bedroom
- Features: Attached Bathroom, Primary Bedroom - Dressing Area, Double Sink, Countertop(s) - Ceramic, Ceiling Fan(s), Flooring - Carpet
- Level: Upper
- Area: 221 Square Feet
- Dimensions: 13 X 17
Bedroom 2
- Features: Chair Rail, Ceiling Fan(s), Flooring - Carpet
- Level: Upper
- Area: 110 Square Feet
- Dimensions: 10 X 11
Bedroom 3
- Features: Chair Rail, Ceiling Fan(s), Flooring - Carpet
- Level: Upper
- Area: 110 Square Feet
- Dimensions: 10 X 11
Bedroom 4
- Features: Flooring - Carpet
- Level: Lower
- Area: 144 Square Feet
- Dimensions: 12 X 12
Primary bathroom
- Features: Bathroom - Stall Shower, Flooring - Ceramic Tile
- Level: Upper
Bathroom 2
- Features: Bathroom - Tub Shower, Countertop(s) - Solid Surface, Flooring - Ceramic Tile
- Level: Upper
Bathroom 3
- Features: Bathroom - Stall Shower, Countertop(s) - Solid Surface, Recessed Lighting, Flooring - Ceramic Tile
- Level: Lower
Dining room
- Features: Flooring - Luxury Vinyl Plank
- Level: Main
Family room
- Features: Flooring - Carpet
- Level: Lower
- Area: 247 Square Feet
- Dimensions: 13 X 19
Half bath
- Features: Countertop(s) - Solid Surface, Flooring - Luxury Vinyl Plank
- Level: Main
Kitchen
- Features: Eat-in Kitchen, Pantry, Chair Rail, Ceiling Fan(s), Flooring - Luxury Vinyl Plank
- Level: Main
Laundry
- Features: Flooring - Carpet
- Level: Lower
- Area: 120 Square Feet
- Dimensions: 8 X 15
Living room
- Features: Fireplace - Wood Burning, Living/Dining Room Combo, Flooring - Luxury Vinyl Plank
- Level: Main
Heating
- Heat Pump, Electric
Cooling
- Central Air, Electric
Appliances
- Included: Dishwasher, Disposal, Dryer, Exhaust Fan, Ice Maker, Oven/Range - Electric, Range Hood, Refrigerator, Stainless Steel Appliance(s), Washer, Water Heater, Electric Water Heater
- Laundry: Lower Level, Laundry Room
Features
- Bathroom - Stall Shower, Bathroom - Tub Shower, Breakfast Area, Ceiling Fan(s), Chair Railings, Combination Dining/Living, Eat-in Kitchen, Kitchen - Table Space, Pantry, Primary Bath(s), Recessed Lighting, Walk-In Closet(s), Dry Wall
- Flooring: Luxury Vinyl, Carpet, Ceramic Tile
- Doors: Sliding Glass, Storm Door(s)
- Windows: Screens, Double Pane Windows
- Basement: Finished
- Number of fireplaces: 1
- Fireplace features: Brick, Mantel(s), Glass Doors, Wood Burning
Interior area
- Total structure area: 2,400
- Total interior livable area: 2,300 sqft
- Finished area above ground: 1,600
- Finished area below ground: 700
Video & virtual tour
Property
Parking
- Parking features: Assigned, Unassigned, Parking Lot, On Street
- Has uncovered spaces: Yes
- Details: Assigned Parking
Accessibility
- Accessibility features: None
Features
- Levels: Split Foyer,Three
- Stories: 3
- Patio & porch: Deck, Patio, Porch
- Exterior features: Sidewalks
- Pool features: Community
- Fencing: Back Yard,Wood,Decorative
Lot
- Size: 1,540 Square Feet
- Features: Front Yard, Rear Yard, Landscaped
Details
- Additional structures: Above Grade, Below Grade
- Parcel number: 1416174998
- Zoning: NT
- Special conditions: Standard
Construction
Type & style
- Home type: Townhouse
- Property subtype: Townhouse
Materials
- Brick
- Foundation: Block
- Roof: Architectural Shingle
Condition
- Very Good
- New construction: No
- Year built: 1983
Utilities & green energy
- Sewer: Public Sewer
- Water: Public
Community & HOA
Community
- Security: Smoke Detector(s)
- Subdivision: Huntington
HOA
- Has HOA: Yes
- Amenities included: Basketball Court, Bike Trail, Common Grounds, Jogging Path, Pool, Reserved/Assigned Parking, Tot Lots/Playground
- Services included: Common Area Maintenance, Management, Snow Removal, Trash
- HOA fee: $150 quarterly
- HOA name: WOOD VALLEY COMMUNITY ASSOC/COLUMBIA ASSOC
Location
- Region: Columbia
Financial & listing details
- Price per square foot: $198/sqft
- Tax assessed value: $355,300
- Annual tax amount: $5,443
- Date on market: 8/19/2026
- Listing agreement: Exclusive Right To Sell
- Ownership: Fee Simple
Estimated market value
$421,400
$396,000 - $442,000
$2,662/mo
Price history
Price history is unavailable.
Public tax history
| Year | Property taxes | Tax assessment |
|---|---|---|
| 2025 | -- | $347,600 +2.3% |
| 2024 | $3,827 +2.3% | $339,900 +2.3% |
| 2023 | $3,741 +6.2% | $332,200 |
| 2022 | $3,523 +6.6% | $332,200 +13.1% |
| 2021 | $3,306 +7% | $293,600 +7% |
| 2020 | $3,089 +0.6% | $274,300 |
| 2019 | $3,069 -6.8% | $274,300 +1.3% |
| 2018 | $3,293 -18.4% | $270,767 +0.7% |
| 2017 | $4,033 +479.6% | $269,000 +3% |
| 2016 | $696 | $261,267 +3.1% |
| 2015 | $696 +2.5% | $253,533 +3.1% |
| 2014 | $679 | $245,800 |
| 2013 | -- | $245,800 |
| 2012 | -- | $245,800 -18.1% |
| 2011 | -- | $300,200 +0.3% |
| 2010 | -- | $299,250 +0.3% |
| 2009 | -- | $298,290 +0.3% |
| 2008 | -- | $297,330 +16.6% |
| 2007 | -- | $254,942 +19.9% |
| 2006 | -- | $212,556 +24.9% |
| 2005 | -- | $170,170 +10.1% |
| 2004 | -- | $154,582 +11.2% |
| 2003 | -- | $138,996 +12.6% |
| 2002 | -- | $123,410 +0.1% |
| 2001 | -- | $123,230 +150.4% |
| 2000 | -- | $49,220 |
Find assessor info on the county website
Monthly payment
Est. payment
Payment breakdown
Explore the cost of this home by adjusting the details. Changes won't be saved.Climate risks
Neighborhood: 21046
Nearby schools
GreatSchools rating
- 6/10Hammond Elementary SchoolGrades: K-5Distance: 1.7 mi
- 9/10Hammond Middle SchoolGrades: 6-8Distance: 1.7 mi
- 7/10Hammond High SchoolGrades: 9-12Distance: 0.3 mi
Schools provided by the listing agent
- High: Hammond
- District: Howard County Public Schools
Source: Bright MLS. This data may not be complete. We recommend contacting the local school district to confirm school assignments for this home.
- $476,8004 bd4 ba2.1k sqft8929 Skyrock Ct, Columbia, MD 21046Off Market

- $437,7004 bd3 ba1.5k sqft8925 Skyrock Ct, Columbia, MD 21046Off Market
- $446,2004 bd4 ba1.6k sqft8923 Skyrock Ct, Columbia, MD 21046Off Market
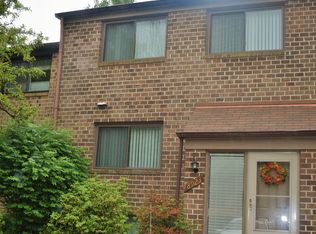
- $444,9004 bd3 ba2k sqft8921 Skyrock Ct, Columbia, MD 21046Off Market
- $474,9004 bd3 ba2k sqft8933 Skyrock Ct, Columbia, MD 21046Off Market
- $459,5004 bd4 ba1.6k sqft8919 Skyrock Ct, Columbia, MD 21046Off Market
- $444,700-- bd3 ba1.6k sqft8935 Skyrock Ct, Columbia, MD 21046Off Market
- $441,6004 bd4 ba1.6k sqft8937 Skyrock Ct, Columbia, MD 21046Off Market
A local agent can set up tours, give advice and negotiate with sellers.
Similar homes
- $495,0004 bd4 ba1.7k sqft9501 Sea Shadow, Columbia, MD 21046For Sale

 MLS ID #MDHW2069000, Linda Nash, Cummings & Co. Realtors. Bright MLS
 - $486,0003 bd4 ba2k sqft9752 Summer Park Ct, Columbia, MD 21046For Sale
 MLS ID #MDHW2071498, Sarah Reel, Pearson Smith Realty, LLC. Bright MLS
 - $450,0003 bd4 ba2.1k sqft6600 Waning Moon Way, Columbia, MD 21045For Sale
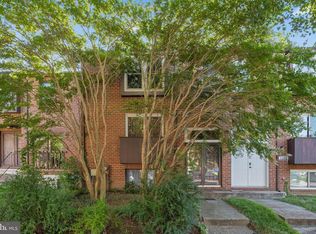 MLS ID #MDHW2072154, Solyana Daniel, Weichert, REALTORS. Bright MLS
 - $475,0004 bd4 ba1.9k sqft9197 Carriage House Ln Unit 44, Columbia, MD 21045For Sale
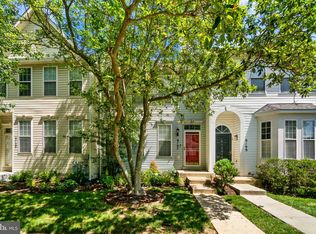 MLS ID #MDHW2069596, Joe Hawkins, Hawkins Real Estate Company. Bright MLS
 - $535,5004 bd4 ba2.1k sqft4523 Kingscup Ct, Ellicott City, MD 21042For SaleMLS ID #MDHW2072806, David Jimenez, RE/MAX Distinctive Real Estate, Inc.. Bright MLS
- $385,0003 bd3 ba1.6k sqft7363 Hickory Log Cir, Columbia, MD 21045For SaleMLS ID #MDHW2071530, Jeannette Westcott, Keller Williams Realty Centre. Bright MLS
- $450,0004 bd4 ba2k sqft2090 Clipper Park Rd, Baltimore, MD 21211For SaleMLS ID #MDBA2227646, Angelo Cooper, Keller Williams Legacy. Bright MLS
- $489,0003 bd4 ba1.8k sqft8068 Brightwood Ct, Ellicott City, MD 21043For SaleMLS ID #MDHW2072502, Brandon Hoffman, Redfin Corp. Bright MLS
- $459,0003 bd4 ba1.8k sqft4775 Leyden Way, Ellicott City, MD 21042For SaleMLS ID #MDHW2069518, YoonHee Pak, Taylor Properties. Bright MLS
- $490,0003 bd4 ba2.4k sqft5095 Columbia Rd Unit 16, Columbia, MD 21044For SaleMLS ID #MDHW2071600, Maribelle Dizon, Redfin Corp. Bright MLS
- $399,0003 bd4 ba1.8k sqft5765 Yellowrose Ct, Columbia, MD 21045For SaleMLS ID #MDHW2072080, Jael Thomas, Pearson Smith Realty, LLC. Bright MLS
- $510,0004 bd3 ba2.3k sqft435 Westside Blvd, Baltimore, MD 21228For SaleMLS ID #MDBC2172072, Lorraine Treger, Cummings & Co. Realtors. Bright MLS
- $475,0004 bd4 ba1.9k sqft4731 Leyden Way, Ellicott City, MD 21042For SaleMLS ID #MDHW2067308, Rose Bennett, Corner House Realty. Bright MLS
- $395,0004 bd3 ba1.9k sqftLions Gate, Odenton, MD 21113For SaleMLS ID #MDAA2153814, Daniela Hashagen, NextHome Premier Real Estate. Bright MLS
- $375,0004 bd3 ba1.5k sqft5407 Fallriver Row Ct, Columbia, MD 21044For SaleMLS ID #MDHW2072194, Kim Pellegrino, Cummings & Co. Realtors. Bright MLS
- $365,0003 bd3 ba1.9k sqft6584 Sweet Fern, Columbia, MD 21045For SaleMLS ID #MDHW2069924, Marvin J Robinson, Long & Foster Real Estate, Inc.. Bright MLS
- $485,0003 bd3 ba2k sqft4663 Hallowed Strm, Ellicott City, MD 21042For SaleMLS ID #MDHW2069298, Lynn Ikle, Redfin Corp. Bright MLS
- $500,0003 bd3 ba1.9k sqft5730 Goldfinch Ct, Ellicott City, MD 21043For SaleMLS ID #MDHW2070692, Veronica Sniscak, Compass. Bright MLS
- $429,9004 bd2 ba1.5k sqft7983 Nolcrest Rd, Glen Burnie, MD 21061For SaleMLS ID #MDAA2149870, James Bowerman, Douglas Realty, LLC. Bright MLS
- $405,0004 bd4 ba2k sqft7107 Forbes Blvd, Lanham, MD 20706For SaleMLS ID #MDPG2212120, DENIS ALA ANDEM, Landmark Realty LLC. Bright MLS
