This fully renovated condo is move-in ready with fresh neutral paint, luxury vinyl plank flooring installed in 2022, custom trim work, and beautifully updated kitchen and baths. From the moment you arrive, you'll appreciate the stylish finishes and inviting spaces designed for easy everyday living. The upgraded kitchen features crisp white cabinetry, stainless steel appliances, a tile backsplash, and granite counters. It flows seamlessly into the dining room, where views of mature trees create a peaceful backdrop for meals. The adjoining living room is full of character with custom wainscoting, chair rail detailing, and access to the private balcony, perfect for relaxing after a long day or gathering with friends. Down the hall, you'll find three spacious bedrooms, each with generous closet space and abundant natural light. The owner's suite offers a private retreat with a walk-in closet and an en-suite bath. A second full bath serves the additional bedrooms. Both baths have been tastefully updated with ceramic tile flooring, modern vanities and mirrors, updated toilets, and new showerheads. Conveniently located near Routes 175 and 29, Snowden River Parkway, shopping, dining, parks, and all of Columbia's incredible amenities, this home combines stylish updates with an unbeatable location. Welcome home!
For sale
$260,000
6063 Majors Ln Unit 3, Columbia, MD 21045
3beds
1,280sqft
Condominium
Built in 1982
-- sqft lot
$259,200 Zestimate®
$203/sqft
$525/mo HOA
What's special
Crisp white cabinetryWalk-in closetCustom wainscotingCustom trim workChair rail detailingFresh neutral paintStainless steel appliances
- 2 days |
- 148 |
- 12 |
Zillow last checked:
Listing updated:
Listed by:
Wendy Slaughter 410-440-5914,
Samson Properties 7033788810,
Co-Listing Agent: Katie J Olazagasti 410-868-8915,
Samson Properties
Source: Bright MLS,MLS#: MDHW2072470
Facts & features
Interior
Bedrooms & bathrooms
- Bedrooms: 3
- Bathrooms: 2
- Full bathrooms: 2
- Main level bathrooms: 2
- Main level bedrooms: 3
Basement
- Area: 0
Heating
- Central, Natural Gas
Cooling
- Central Air, Electric
Appliances
- Included: Dishwasher, Disposal, Refrigerator, Ice Maker, Cooktop, Gas Water Heater
- Laundry: Common Area, Main Level
Features
- Dry Wall
- Flooring: Luxury Vinyl, Ceramic Tile
- Windows: Sliding
- Has basement: No
- Has fireplace: No
Interior area
- Total structure area: 1,280
- Total interior livable area: 1,280 sqft
- Finished area above ground: 1,280
- Finished area below ground: 0
Property
Parking
- Parking features: Assigned, Parking Lot
- Details: Assigned Parking
Accessibility
- Accessibility features: None
Features
- Levels: Three
- Stories: 3
- Exterior features: Sidewalks, Street Lights, Balcony
- Pool features: None
- Has view: Yes
- View description: Trees/Woods
Lot
- Features: Backs to Trees, No Thru Street, Open Lot
Details
- Additional structures: Above Grade, Below Grade
- Parcel number: 1416176990
- Zoning: NT
- Special conditions: Standard
Construction
Type & style
- Home type: Condo
- Property subtype: Condominium
- Attached to another structure: Yes
Materials
- Brick
- Roof: Shingle
Condition
- New construction: No
- Year built: 1982
- Major remodel year: 2022
Utilities & green energy
- Sewer: Public Sewer
- Water: Public
Community & HOA
Community
- Security: Security Gate
- Condo and coop fee: $468 monthly
- Subdivision: Treover Condominium
HOA
- Has HOA: Yes
- Amenities included: Laundry, Jogging Path
- Services included: Common Area Maintenance, Maintenance Structure, Maintenance Grounds, Management, Reserve Funds
- HOA fee: $685 annually
Location
- Region: Columbia
Financial & listing details
- Price per square foot: $203/sqft
- Tax assessed value: $224,400
- Annual tax amount: $3,324
- Date on market: 8/13/2026
- Listing agreement: Exclusive Right To Sell
- Listing terms: Cash,Conventional
- Ownership: Condominium
Estimated market value
$259,200
$246,000 - $272,000
$2,405/mo
Price history
| Date | Event | Price |
|---|---|---|
| 8/13/2026 | Listed for sale | $260,000+16.6%$203/sqft |
Source:  Bright MLS #MDHW2072470 Report a problem Bright MLS #MDHW2072470 Report a problem | ||
| 9/7/2022 | Sold | $223,000+1.4%$174/sqft |
Source: Bright MLS #MDHW2018902 Report a problem | ||
| 9/7/2022 | Pending sale | $219,900$172/sqft |
Source:  RE/MAX International #MDHW2018902 Report a problem RE/MAX International #MDHW2018902 Report a problem | ||
| 9/7/2022 | Listing removed | -- |
Source: RE/MAX International Report a problem | ||
| 8/11/2022 | Pending sale | $219,900$172/sqft |
Source: RE/MAX International #MDHW2018902 Report a problem | ||
| 8/11/2022 | Contingent | $219,900$172/sqft |
Source: Bright MLS #MDHW2018902 Report a problem | ||
| 8/2/2022 | Listed for sale | $219,900+129.1%$172/sqft |
Source: Bright MLS #MDHW2018902 Report a problem | ||
| 1/3/2003 | Sold | $96,000+24.7%$75/sqft |
Source: Public Record Report a problem | ||
| 11/24/1993 | Sold | $77,000$60/sqft |
Source: Public Record Report a problem | ||
Public tax history
| Year | Property taxes | Tax assessment |
|---|---|---|
| 2025 | -- | $210,167 +7.3% |
| 2024 | $2,206 +7.8% | $195,933 +7.8% |
| 2023 | $2,046 +11.6% | $181,700 |
| 2022 | $1,833 +13.1% | $181,700 +26.3% |
| 2021 | $1,620 +15.1% | $143,900 +15.1% |
| 2020 | $1,408 +4.7% | $125,000 |
| 2019 | $1,344 -2.8% | $125,000 +10% |
| 2018 | $1,382 -23.5% | $113,667 +5.2% |
| 2017 | $1,808 +473.7% | $108,000 |
| 2016 | $315 | $108,000 |
| 2015 | $315 +2.5% | $108,000 |
| 2014 | $307 | $108,000 |
| 2013 | -- | $108,000 |
| 2012 | -- | $108,000 -28.9% |
| 2011 | -- | $152,000 |
| 2010 | -- | $152,000 |
| 2009 | -- | $152,000 -3.6% |
| 2008 | -- | $157,750 +22.4% |
| 2007 | -- | $128,832 +28.9% |
| 2006 | -- | $99,916 +40.7% |
| 2005 | -- | $71,000 +2.9% |
| 2004 | -- | $69,000 +3% |
| 2003 | -- | $67,000 +3.1% |
| 2002 | -- | $65,000 |
| 2001 | -- | $65,000 |
Find assessor info on the county website
Monthly payment
Est. payment
Payment breakdown
Explore the cost of this home by adjusting the details. Changes won't be saved.Climate risks
Neighborhood: 21045
Nearby schools
GreatSchools rating
- 7/10Jeffers Hill Elementary SchoolGrades: PK-5Distance: 0.3 mi
- 7/10Lake Elkhorn Middle SchoolGrades: 6-8Distance: 1.6 mi
- 5/10Oakland Mills High SchoolGrades: 9-12Distance: 1 mi
Schools provided by the listing agent
- District: Howard County Public Schools
Source: Bright MLS. This data may not be complete. We recommend contacting the local school district to confirm school assignments for this home.
- $160,0001 bd1 ba814 sqft6065 Majors Ln APT 1, Columbia, MD 21045For Sale

- $221,8002 bd2 ba982 sqft6059 Majors Ln APT 4, Columbia, MD 21045Off Market
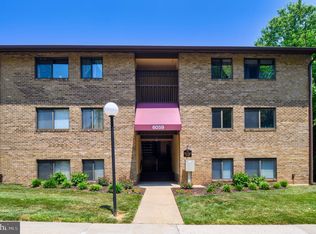
- $--3 bd2 ba1.2k sqft6067 Majors Ln APT 4, Columbia, MD 21045Off Market

- $230,100-- bd1 ba982 sqft6067 Majors Ln APT 1-H13, Columbia, MD 21045Off Market
- $241,2003 bd2 ba1.2k sqft6067 Majors Ln APT 2-H14, Columbia, MD 21045Off Market
- $207,000-- bd1 ba982 sqft6067 Majors Ln APT 3-H15, Columbia, MD 21045Off Market
- $246,4002 bd2 ba1.2k sqft6067 Majors Ln APT 4-H16, Columbia, MD 21045Off Market
- $207,000-- bd1 ba982 sqft6067 Majors Ln APT 5-H17, Columbia, MD 21045Off Market
A local agent can set up tours, give advice and negotiate with sellers.
Similar homes
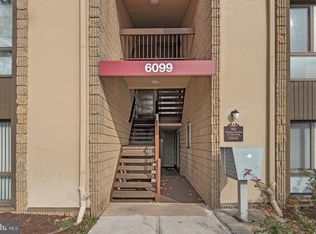
- $259,9003 bd2 ba1.1k sqft6099 Majors Ln APT 9, Columbia, MD 21045For Sale
 MLS ID #MDHW2071728, Jane Gharfeh, Ace Realty & Property Management, LLC.. Bright MLS
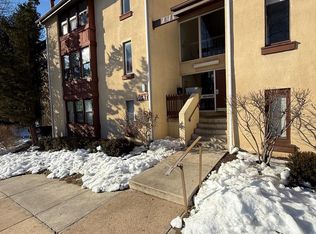
 - $225,0002 bd1 ba953 sqft9647 Whiteacre Rd Unit A3, Columbia, MD 21045For Sale
 MLS ID #MDHW2072826, Samuel Cooper, Coachmen Properties, LLC. Bright MLS
 - $259,9002 bd2 ba931 sqft5355 Smooth Meadow Way Unit 6, Columbia, MD 21044For Sale
 MLS ID #MDHW2072536, Hezeldee Klinger, Redfin Corp. Bright MLS
 - $295,0002 bd2 ba1.3k sqft5647 Harpers Farm Rd Unit F, Columbia, MD 21044For Sale
 MLS ID #MDHW2072236, Andrew Ascienzo, Long & Foster Real Estate, Inc.. Bright MLS
 - $207,100-- bd1 ba982 sqft6021 Majors Ln APT 1-B13, Columbia, MD 21045Off Market
- $264,9002 bd1 ba798 sqft9571 Transfer Row, Columbia, MD 21045For SaleMLS ID #MDHW2072338, Nina Thompson, RE/MAX Concierge Realty. Bright MLS
- $--3 bd3 ba1.3k sqft10305 Nightmist Ct, Columbia, MD 21044AuctionServiceLink Auction
- $320,0002 bd3 ba1.3k sqft4924 Columbia Rd Unit 5, Columbia, MD 21044For SaleMLS ID #MDHW2072844, Nick Johnson, Compass. Bright MLS
- $199,0002 bd1 ba982 sqftNone Available, Columbia, MD 21045For SaleMLS ID #MDHW2071206, Kevin Regan, Keller Williams Realty Centre. Bright MLS
- $249,9002 bd2 ba1.2k sqft5239 W Running Brook Rd Unit 302, Columbia, MD 21044For SaleMLS ID #MDHW2072004, Lisa Wallace, Keller Williams Fairfax Gateway. Bright MLS
- $199,0002 bd1 ba908 sqft5901 Tamar Dr #5-S5, Columbia, MD 21045For SaleMLS ID #MDHW2070936, Yolanda Muckle, Long & Foster Real Estate, Inc.. Bright MLS
- $279,0002 bd2 ba962 sqft8371 Montgomery Run Rd Unit K, Ellicott City, MD 21043For SaleMLS ID #MDHW2072552, Dalys Keith, Coldwell Banker Realty. Bright MLS
- $195,0002 bd1 ba908 sqft6087 Majors Ln APT 5-K17, Columbia, MD 21045For SaleMLS ID #MDHW2066964, Randell Dofat, EXP Realty, LLC. Bright MLS
- $250,0002 bd2 ba931 sqft5354 Smooth Meadow Way Unit 7, Columbia, MD 21044For SaleMLS ID #MDHW2070862, Tony Zowd, Coldwell Banker Realty. Bright MLS
- $200,0002 bd1 ba889 sqft8870 Spiral Cut Unit G-65, Columbia, MD 21045For SaleMLS ID #MDHW2070440, Kaitlin Fox, Cummings & Co. Realtors. Bright MLS
- $264,9002 bd2 ba1.1k sqft10538 Faulkner Ridge Cir #67, Columbia, MD 21044For SaleMLS ID #MDHW2070294, Ali Varkiani, Metropolitan Fine Properties, Inc.. Bright MLS
- $359,0003 bd2 ba1.1k sqft8366 Silver Trumpet Dr, Columbia, MD 21045For SaleMLS ID #MDHW2072514, Reggie Harrison, Redfin Corp. Bright MLS
- $209,0002 bd3 ba953 sqft9625 Whiteacre Rd Unit A2, Columbia, MD 21045For SaleMLS ID #MDHW2071796, Dimitrios Lynch, ExecuHome Realty. Bright MLS
- $164,9002 bd1 ba908 sqft6005 Majors Ln APT 1-O25, Columbia, MD 21045For SaleMLS ID #MDHW2069926, Gabriela Vasco, Realty Advantage of Maryland LLC. Bright MLS
- $295,0002 bd2 ba948 sqft8393 Montgomery Run Rd Unit L, Ellicott City, MD 21043For SaleMLS ID #MDHW2072188, Kathy Sloan-Beard, Northrop Realty. Bright MLS
