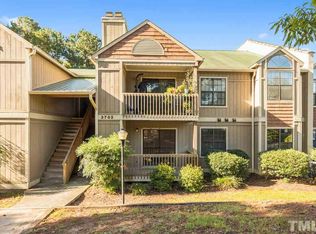
Gorgeous updated first floor one-level condo with a split bedroom floor plan is perfect for roommates. Located in Woodcroft, a desirable southwest Durham location convenient to Streets of Southpoint mall, downtown Durham, Duke & UNC, and RTP. Woodcroft offers wonderful outdoor activities such as swimming, tennis, walking trails, and more. An abundance of windows in this corner unit flood the home with sunlight. Two bedrooms each with own bathroom, including one en suite. Many updates and improvements have been made to this pristine unit: flooring, interior wall and trim paint, granite kitchen countertops, stainless steel appliances, HVAC, water heater, bathroom vanities/lighting/some hardware, plantation blinds throughout, new water shutoff valve, new dryer vent, some closet doors and rods, shower heads and valves, bathroom exhaust fans, some new light fixtures, TV bracket over fireplace, and new Nest thermostat. HOA replaced and painted/stained exterior of all units. HOA refinished the swimming pool and surrounding concrete, and wooden decking this year.
Sold for $230,000
$230,000
3702 Chimney Ridge Pl APT 105, Durham, NC 27713
2beds
862sqft
Condominium
Built in 1986
-- sqft lot
$197,800 Zestimate®
$267/sqft
$1,447 Estimated rent
Home value
$197,800
$186,000 - $212,000
$1,447/mo
Zestimate® history
Owner options
List your home for rent
$1,447/mo
Rent Zestimate®
Find your next renter with Zillow Rental Manager. Plus, with online applications, you can quickly screen prospective tenants – for free.
$1,447/mo
Rent Zestimate®
Refinance and save
$1,823/mo
Est. payment
Refinancing to a lower rate could help reduce your monthly payments and save thousands over the life of the loan.
$1,823/mo
Est. payment
Explore your selling options
Work with a Zillow partner agent
Leverage their expertise and Zillow's premium Showcase listings to get your home seen by more buyers.
Get startedList with your own agent
Get your home in front of millions of buyers by listing it on Zillow.
Learn how to do itSell it yourself
Take full control of how buyers see your home on Zillow by listing For Sale by Owner (FSBO).
List your homeWhat's special
Zillow last checked:
Listing updated:
Listed by:
Robin W Thomas,
Weichert, Realtors-Mark Thomas
Bought with:
Siton Realty
Source: Doorify MLS,MLS#: 10036019
Facts & features
Interior
Bedrooms & bathrooms
- Bedrooms: 2
- Bathrooms: 2
- Full bathrooms: 2
- Main level bathrooms: 2
Primary bedroom
- Level: Main
- Area: 130.9 Square Feet
- Dimensions: 11 x 11.9
Bedroom 2
- Level: Main
- Area: 140.61 Square Feet
- Dimensions: 10.9 x 12.9
Dining room
- Level: Main
- Area: 90 Square Feet
- Dimensions: 10 x 9
Other
- Level: Main
- Area: 35 Square Feet
- Dimensions: 10 x 3.5
Kitchen
- Level: Main
- Area: 90 Square Feet
- Dimensions: 10 x 9
Laundry
- Level: Main
- Area: 18.9 Square Feet
- Dimensions: 7 x 2.7
Living room
- Level: Main
- Area: 158.76 Square Feet
- Dimensions: 12.6 x 12.6
Other
- Description: Storage Room
- Level: Main
- Area: 16.28 Square Feet
- Dimensions: 4.4 x 3.7
Other
- Description: Covered balcony
- Level: First
- Area: 54 Square Feet
- Dimensions: 6 x 9
Heating
- Heat Pump
Cooling
- Central Air, Heat Pump
Appliances
- Included: Disposal, Dishwasher, Electric Range, Electric Water Heater, Microwave, Refrigerator, Washer/Dryer, Water Heater
- Laundry: Laundry Room
Features
- Breakfast Bar, Ceiling Fan(s), Granite Counters, Pantry, Smart Thermostat
- Flooring: Ceramic Tile, Laminate
- Windows: Blinds, Double Pane Windows
- Number of fireplaces: 1
- Fireplace features: Wood Burning
- Common walls with other units/homes: End Unit,No One Below
Interior area
- Total structure area: 862
- Total interior livable area: 862 sqft
- Finished area above ground: 862
- Finished area below ground: 0
Property
Parking
- Total spaces: 2
- Parking features: Open
- Uncovered spaces: 2
Features
- Levels: One
- Stories: 1
- Patio & porch: Covered
- Exterior features: Balcony, Tennis Court(s)
- Has view: Yes
- View description: Trees/Woods
Details
- Parcel number: 144761
- Special conditions: Standard
Construction
Type & style
- Home type: Condo
- Architectural style: Traditional
- Property subtype: Condominium
Materials
- Unknown
- Foundation: Other
- Roof: Shingle
Condition
- New construction: No
- Year built: 1986
Utilities & green energy
- Sewer: Public Sewer
- Water: Public
- Utilities for property: Cable Available, Electricity Connected, Water Connected
Community & HOA
Community
- Features: Pool, Tennis Court(s)
- Subdivision: Woodcroft
HOA
- Has HOA: Yes
- Amenities included: Maintenance Grounds, Maintenance Structure, Pool, Trash
- Services included: Maintenance Grounds, Maintenance Structure, Trash
- HOA fee: $326 monthly
- HOA name: Chimney Ridge - Community Association Services
- HOA phone: 910-295-3791
- Second HOA name: Woodcroft Community Association
- Additional fee info: Second HOA Fee $311 Annually
Location
- Region: Durham
Financial & listing details
- Price per square foot: $267/sqft
- Tax assessed value: $88,093
- Annual tax amount: $1,064
- Date on market: 6/24/2024
- Listing agreement: Exclusive Right To Sell
- Listing terms: Cash,Conventional,VA Loan
- Road surface type: Asphalt
Price history
| Date | Event | Price |
|---|---|---|
| 10/31/2024 | Sold | $230,000-4.2%$267/sqft |
Source:  Doorify MLS #10036019 Report a problem Doorify MLS #10036019 Report a problem | ||
| 7/3/2024 | Pending sale | $240,000$278/sqft |
Source: Doorify MLS #10036019 Report a problem | ||
| 6/24/2024 | Listed for sale | $240,000$278/sqft |
Source: Doorify MLS #10036019 Report a problem | ||
Public tax history
Tax history is unavailable.
Neighborhood: Woodcroft
Nearby homes
- $146,9001 bd1 ba721 sqft3702 Chimney Ridge Pl APT 16, Durham, NC 27713Off Market
- $183,3002 bd2 ba830 sqft3702 Chimney Ridge Pl APT 106, Durham, NC 27713Off Market
- $85,2012 bd2 ba881 sqft3702 Chimney Ridge Pl APT 19, Durham, NC 27713Off Market
- $182,4002 bd2 ba819 sqft3702 Chimney Ridge Pl APT 103, Durham, NC 27713Off Market
- $180,4002 bd2 ba881 sqft3702 Chimney Ridge Pl APT 203, Durham, NC 27713Off Market
- $150,2001 bd1 ba721 sqft3702 Chimney Ridge Pl APT 5, Durham, NC 27713Off Market
- $158,5002 bd2 ba864 sqft3702 Chimney Ridge Pl APT 206, Durham, NC 27713Off Market
- $188,0002 bd2 ba808 sqft3702 Chimney Ridge Pl APT 3, Durham, NC 27713Sold
- $176,8002 bd2 ba881 sqft3702 Chimney Ridge Pl APT 7, Durham, NC 27713Off Market
Nearby schools
GreatSchools rating
- 9/10Southwest ElementaryGrades: PK-5Distance: 0.9 mi
- 8/10Sherwood Githens MiddleGrades: 6-8Distance: 2.9 mi
- 4/10Charles E Jordan Sr High SchoolGrades: 9-12Distance: 1.3 mi
Schools provided by the listing agent
- Elementary: Durham - Southwest Elementary
- Middle: Durham - Sherwood Githens Middle
- High: Durham - Charles E Jordan Sr High School
Source: Doorify MLS. This data may not be complete. We recommend contacting the local school district to confirm school assignments for this home.
Get a cash offer in 3 minutes
Find out how much your home could sell for in as little as 3 minutes with a no-obligation cash offer.
Estimated market value
$197,800
Get a cash offer in 3 minutes
Find out how much your home could sell for in as little as 3 minutes with a no-obligation cash offer.
Estimated market value
$197,800
- North Carolina
- Durham County
- Durham
- 27713
- Woodcroft
- 3702 Chimney Ridge Pl Apartment 105
