This charming and beautifully maintained 3-bedroom home offers a wonderful blend of character, comfort, and thoughtful design. Step inside to the bright and inviting living room featuring a bay window, cove ceiling, and tons of natural light. The spacious dining area provides a comfortable gathering space and opens to the screened porch, creating the perfect spot to sip your morning coffee while watching the sunrise or unwind at the end of the day. The galley-style kitchen offers plenty of functionality and features newer stainless-steel appliances. Upstairs, you'll find three bedrooms with beautiful hardwood flooring, and access to a private balcony. The finished basement provides additional living space and storage, along with a bar, perfect for entertaining family and friends. Outside, enjoy the garden and privacy of the fully fenced yard with a new patio, ideal for relaxing and soaking up the outdoors. Updates; Roof, kitchen appliances, hot water heater and more!
Coming soon
$185,900
3702 Elmhurst Rd, Toledo, OH 43613
3beds
1,274sqft
Single Family Residence
Built in 1947
4,791 Square Feet Lot
$183,600 Zestimate®
$146/sqft
$-- HOA
What's special
- 10 hours
- 135
- 19
Zillow last checked:
Listing updated:
Listed by:
Nancy Brown 419-704-9981,
The Danberry Co
Source: NORIS,MLS#: 10013065
Facts & features
Interior
Bedrooms & bathrooms
- Bedrooms: 3
- Bathrooms: 1
- Full bathrooms: 1
Bedroom 2
- Level: Upper
- Dimensions: 13 x 12
Bedroom 3
- Level: Upper
- Dimensions: 13 x 9
Other
- Features: Ceiling Fan(s)
- Level: Upper
- Dimensions: 13 x 11
Bonus room
- Level: Lower
- Dimensions: 10 x 7
Dining room
- Features: Cove Ceiling(s)
- Level: Main
- Dimensions: 12 x 10
Kitchen
- Level: Main
- Dimensions: 15 x 10
Living room
- Features: Bay Window, Cove Ceiling(s)
- Level: Main
- Dimensions: 21 x 12
Heating
- Forced Air, Natural Gas
Cooling
- Central Air
Appliances
- Included: Dishwasher, Microwave, Bar Fridge, Disposal, Dryer, Electric Oven, Electric Range, Exhaust Fan, Refrigerator, Washer
- Laundry: Gas Dryer Hookup, In Basement
Features
- Cove Ceiling(s), Pantry
- Flooring: Carpet, Hardwood, Laminate
- Basement: Finished,Full
- Has fireplace: No
- Common walls with other units/homes: No Common Walls
Interior area
- Total structure area: 1,274
- Total interior livable area: 1,274 sqft
- Finished area below ground: 300
Video & virtual tour
Property
Parking
- Total spaces: 1
- Parking features: Concrete, Detached Garage, Driveway
- Garage spaces: 1
- Has uncovered spaces: Yes
Features
- Exterior features: Garden, Outdoor Grill
- Fencing: Full,Wood
Lot
- Size: 4,791 Square Feet
- Dimensions: 43X112
- Features: Corner Lot
Details
- Parcel number: 0704027
Construction
Type & style
- Home type: SingleFamily
- Architectural style: Garrison Colonial
- Property subtype: Single Family Residence
Materials
- Aluminum Siding
- Foundation: Block
- Roof: Shingle
Condition
- New construction: No
- Year built: 1947
Utilities & green energy
- Sewer: Sanitary Sewer
- Water: Public
- Utilities for property: Electricity Connected, Natural Gas Connected, Sewer Connected, Water Connected
Community & HOA
Community
- Subdivision: Hampton Park
HOA
- Has HOA: No
Location
- Region: Toledo
Financial & listing details
- Price per square foot: $146/sqft
- Tax assessed value: $128,500
- Annual tax amount: $2,823
- Date on market: 9/8/2026
- Listing terms: Cash,Conventional,FHA,VA Loan
- Electric utility on property: Yes
Estimated market value
$183,600
$174,000 - $195,000
$1,425/mo
Price history
| Date | Event | Price |
|---|---|---|
| 1/12/2022 | Sold | $145,000+16%$114/sqft |
Source: NORIS #6080105 Report a problem | ||
| 1/11/2022 | Listed for sale | $125,000$98/sqft |
Source:  Danberry Realtors #6080105 Report a problem Danberry Realtors #6080105 Report a problem | ||
| 12/11/2021 | Pending sale | $125,000$98/sqft |
Source: Danberry Realtors #6080105 Report a problem | ||
| 12/10/2021 | Contingent | $125,000$98/sqft |
Source: NORIS #6080105 Report a problem | ||
| 12/7/2021 | Listed for sale | $125,000+48.8%$98/sqft |
Source: NORIS #6080105 Report a problem | ||
| 3/24/2021 | Listing removed | -- |
Source: Owner Report a problem | ||
| 3/25/2017 | Listing removed | $895$1/sqft |
Source: Owner Report a problem | ||
| 3/20/2017 | Price change | $895-8.2%$1/sqft |
Source: Owner Report a problem | ||
| 2/7/2017 | Listed for rent | $975-2.5%$1/sqft |
Source: Owner Report a problem | ||
| 7/22/2015 | Listing removed | $1,000$1/sqft |
Source: Welles Bowen Realtors Report a problem | ||
| 7/17/2015 | Listed for rent | $1,000$1/sqft |
Source: Welles Bowen Realtors Report a problem | ||
| 3/1/2013 | Sold | $84,000-1.1%$66/sqft |
Source: NORIS #5047815 Report a problem | ||
| 11/13/2012 | Price change | $84,900-5.6%$67/sqft |
Source: Danberry Realtors #5047815 Report a problem | ||
| 10/9/2012 | Price change | $89,900-2.3%$71/sqft |
Source: Danberry Realtors #5047815 Report a problem | ||
| 9/25/2012 | Listed for sale | $92,000-5.6%$72/sqft |
Source: Danberry Realtors #5047815 Report a problem | ||
| 4/25/2002 | Sold | $97,500$77/sqft |
Source: Public Record Report a problem | ||
Public tax history
| Year | Property taxes | Tax assessment |
|---|---|---|
| 2025 | $2,823 +0.1% | $44,975 |
| 2024 | $2,822 +15.9% | $44,975 +22% |
| 2023 | $2,434 -4.2% | $36,855 |
| 2022 | $2,540 +2.1% | $36,855 |
| 2021 | $2,488 +5.4% | $36,855 +20.8% |
| 2020 | $2,361 +106.1% | $30,520 |
| 2019 | $1,146 -50.1% | $30,520 |
| 2018 | $2,297 -6.1% | $30,520 -2.1% |
| 2017 | $2,448 -0.2% | $31,185 -65% |
| 2016 | $2,452 +0.9% | $89,100 |
| 2015 | $2,429 +23.9% | $89,100 +185.7% |
| 2014 | $1,961 | $31,190 |
| 2013 | $1,961 +4.2% | $31,190 |
| 2012 | $1,882 -1.3% | $31,190 -3.2% |
| 2011 | $1,907 -0.2% | $32,210 |
| 2010 | $1,911 -2.1% | $32,210 |
| 2009 | $1,952 -2.7% | $32,210 -12.9% |
| 2008 | $2,006 +4.4% | $37,000 |
| 2007 | $1,922 +2.4% | $37,000 |
| 2006 | $1,877 +10.5% | $37,000 +4.3% |
| 2004 | $1,698 -0.3% | $35,460 |
| 2003 | $1,703 -0.6% | $35,460 +21% |
| 2002 | $1,714 +21.2% | $29,300 |
| 2001 | $1,414 -45% | $29,300 |
| 2000 | $2,570 | $29,300 |
Find assessor info on the county website
Monthly payment
Est. payment
Payment breakdown
Explore the cost of this home by adjusting the details. Changes won't be saved.Climate risks
Neighborhood: DeVeaux
Nearby schools
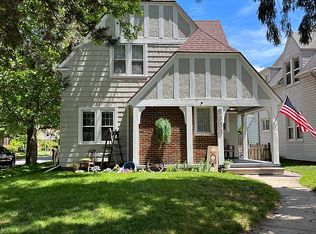
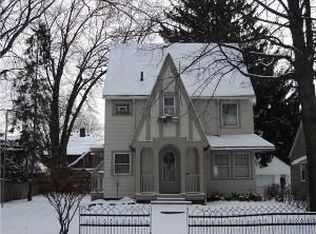
Similar homes
- $159,9003 bd1 ba1.2k sqft2160 Marlow Rd, Toledo, OH 43613For Sale
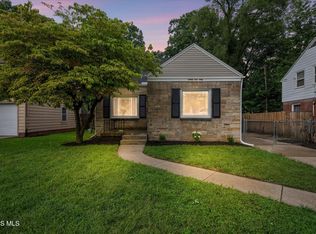 MLS ID #10013032, Jeffrey R. Bockrath, RE/MAX Preferred Associates. NORIS
 - $--3 bd1 ba1.1k sqft5312 Yermo Dr, Toledo, OH 43613AuctionServiceLink Auction
- $185,0003 bd2 ba1.4k sqft3831 Bowen Rd, Toledo, OH 43613For Sale
 MLS ID #10011295, Maddison Shutters, The Danberry Co.. NORIS
 - $199,9003 bd2 ba1.2k sqft4831 Cedarhurst Rd, Toledo, OH 43613For Sale
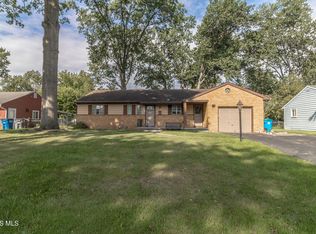 MLS ID #10012674, Kimberly Carey, NextHome Elevate. NORIS
