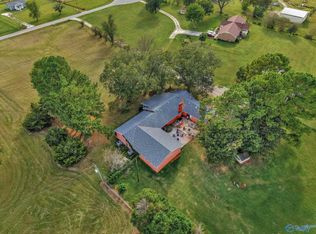
Close your eyes and imagine an English Cottage with Gardens! Now open them here and you're there! The Diamond Pattern Windows, Reclaimed Beams, two Brick Fireplaces, Original Hardwood Floors one room even has Pegboard Floors, Two Window Seats to read your favorite books, Three Alcoves to tuck away extra things and even a Pocket Door all wrap you up like a Warm Wooby Blanket! Outdoors meander the many paths that take you to several Botanic Gardens and Living Spaces, you can even hear the trickle of water or take a hike to the top and see the nearby mountains when trees are bare. At night you can even see the Decatur Lights!
For sale
$587,986
3702 Montevallo Rd SW, Decatur, AL 35603
5beds
3,929sqft
Single Family Residence
Built in 1974
2.1 Acres Lot
$-- Zestimate®
$150/sqft
$-- HOA
What's special
- 4 days
- 255
- 8
Likely to sell faster than
Zillow last checked:
Listing updated:
Listed by:
Andres Castro 858-997-5019,
eXp Realty LLC
Source: ValleyMLS,MLS#: 21929736
Facts & features
Interior
Bedrooms & bathrooms
- Bedrooms: 5
- Bathrooms: 4
- Full bathrooms: 2
- 3/4 bathrooms: 1
- 1/2 bathrooms: 1
Rooms
- Room types: Foyer, Master Bedroom, Living Room, Bedroom 2, Dining Room, Bedroom 3, Kitchen, Bedroom 4, Family Room, Breakfast, Recreation Room, Bonus Room, Livingroom/Diningroom, Bedroom, Laundry, Master BR2, Sun, Sauna/Spa, Workshop, Breakfast Room, Sitting Room, Bathroom 2, Bathroom 3, Bath:Full, Bath:Half, Special Room, Bath:EnsuiteFull, Bath:GuestFull, Bedroom 5
Primary bedroom
- Features: Ceiling Fan(s), Crown Molding, Carpet, Walk-In Closet(s)
- Level: Second
- Area: 240
- Dimensions: 12 x 20
Bedroom 2
- Features: Ceiling Fan(s), Crown Molding, Wood Floor
- Level: First
- Area: 270
- Dimensions: 15 x 18
Bedroom 3
- Features: Ceiling Fan(s), Carpet
- Level: First
- Area: 216
- Dimensions: 12 x 18
Bedroom 4
- Features: Ceiling Fan(s), Crown Molding, Carpet, Walk-In Closet(s)
- Level: Second
- Area: 399
- Dimensions: 19 x 21
Bedroom 5
- Features: Ceiling Fan(s), Carpet
- Level: Second
- Area: 224
- Dimensions: 14 x 16
Dining room
- Features: Crown Molding, Laminate Floor
- Level: First
- Area: 238
- Dimensions: 14 x 17
Family room
- Features: Ceiling Fan(s), Crown Molding, Chair Rail, Fireplace, Wood Floor
- Level: First
- Area: 408
- Dimensions: 17 x 24
Kitchen
- Features: Crown Molding, Eat-in Kitchen, Kitchen Island, Wood Floor, Built-in Features
- Level: First
- Area: 208
- Dimensions: 13 x 16
Living room
- Features: Ceiling Fan(s), Crown Molding, Fireplace, Laminate Floor
- Level: First
- Area: 252
- Dimensions: 14 x 18
Bonus room
- Features: Ceiling Fan(s), Crown Molding, Wood Floor
- Level: Second
- Area: 396
- Dimensions: 18 x 22
Laundry room
- Features: Wood Floor
- Level: First
- Area: 150
- Dimensions: 10 x 15
Heating
- Central 2
Cooling
- Central 2
Appliances
- Included: Cooktop, Double Oven, Dishwasher, Refrigerator, Gas Cooktop
Features
- Basement: Crawl Space
- Number of fireplaces: 2
- Fireplace features: Gas Log, Masonry, Two
Interior area
- Total interior livable area: 3,929 sqft
Property
Parking
- Parking features: Garage-Two Car, Garage-Attached, Workshop in Garage, Garage Faces Side, Corner Lot
Features
- Levels: One and One Half
- Stories: 1
- Patio & porch: Covered Patio
- Exterior features: Curb/Gutters
- Waterfront features: Pond
Lot
- Size: 2.1 Acres
Details
- Parcel number: 1301120000006000
Construction
Type & style
- Home type: SingleFamily
- Architectural style: Cape Cod
- Property subtype: Single Family Residence
Condition
- New construction: No
- Year built: 1974
Utilities & green energy
- Sewer: Septic Tank
- Water: Public
Community & HOA
Community
- Features: Curbs
- Subdivision: Mountain Brook Estates
HOA
- Has HOA: No
Location
- Region: Decatur
Financial & listing details
- Price per square foot: $150/sqft
- Tax assessed value: $328,600
- Date on market: 9/21/2026
Estimated market value
Not available
Estimated sales range
Not available
Not available
Price history
| Date | Event | Price |
|---|---|---|
| 9/22/2026 | Listed for sale | $587,986$150/sqft |
Source:  ValleyMLS #21929736 Report a problem ValleyMLS #21929736 Report a problem | ||
| 9/11/2026 | Listing removed | $587,986$150/sqft |
Source: ValleyMLS #21911812 Report a problem | ||
| 8/22/2026 | Price change | $587,9860%$150/sqft |
Source: ValleyMLS #21911812 Report a problem | ||
| 8/14/2026 | Price change | $587,987+2.6%$150/sqft |
Source: ValleyMLS #21911812 Report a problem | ||
| 7/29/2026 | Price change | $572,987-4.2%$146/sqft |
Source: ValleyMLS #21911812 Report a problem | ||
| 7/22/2026 | Price change | $597,987-0.3%$152/sqft |
Source: ValleyMLS #21911812 Report a problem | ||
| 6/19/2026 | Price change | $599,987-2.4%$153/sqft |
Source: ValleyMLS #21911812 Report a problem | ||
| 6/9/2026 | Listed for sale | $614,900+0.8%$157/sqft |
Source: ValleyMLS #21911812 Report a problem | ||
| 6/2/2026 | Listing removed | $609,900$155/sqft |
Source: ValleyMLS #21911812 Report a problem | ||
| 4/23/2026 | Price change | $609,900-0.8%$155/sqft |
Source: ValleyMLS #21911812 Report a problem | ||
| 4/8/2026 | Price change | $614,900-1.6%$157/sqft |
Source: ValleyMLS #21911812 Report a problem | ||
| 3/10/2026 | Listed for sale | $624,900+0.8%$159/sqft |
Source: ValleyMLS #21911812 Report a problem | ||
| 8/13/2024 | Listing removed | -- |
Source: ValleyMLS #21859318 Report a problem | ||
| 5/20/2024 | Price change | $619,900-0.8%$158/sqft |
Source: ValleyMLS #21859318 Report a problem | ||
| 5/2/2024 | Listed for sale | $625,000+200.5%$159/sqft |
Source: ValleyMLS #21859318 Report a problem | ||
| 3/11/2016 | Sold | $208,000-11.5%$53/sqft |
Source: Public Record Report a problem | ||
| 8/31/2015 | Price change | $234,900-4.1%$60/sqft |
Source: RE/MAX Platinum #999250 Report a problem | ||
| 4/30/2015 | Price change | $244,900-2%$62/sqft |
Source: RE/MAX Platinum #999250 Report a problem | ||
| 7/10/2014 | Listed for sale | $249,900$64/sqft |
Source: Re/Max Platinum #999250 Report a problem | ||
Public tax history
| Year | Property taxes | Tax assessment |
|---|---|---|
| 2025 | -- | $30,120 +7% |
| 2024 | -- | $28,160 |
| 2023 | -- | $28,160 |
| 2022 | -- | $28,160 +7.4% |
| 2021 | -- | $26,220 +5.6% |
| 2020 | -- | $24,820 |
| 2019 | -- | $24,820 +10.2% |
| 2015 | -- | $22,520 |
| 2014 | $973 | $22,520 +0.6% |
| 2013 | $973 -7.3% | $22,380 -7.5% |
| 2012 | $1,049 +1.8% | $24,200 +1.8% |
| 2010 | $1,030 | $23,780 |
Find assessor info on the county website
Monthly payment
Est. payment
Payment breakdown
Explore the cost of this home by adjusting the details. Changes won't be saved.Climate risks
Neighborhood: 35603
Nearby schools
Schools provided by the listing agent
- Elementary: Chestnut Grove Elementary
- Middle: Austin Middle
- High: Austin
Source: ValleyMLS. This data may not be complete. We recommend contacting the local school district to confirm school assignments for this home.
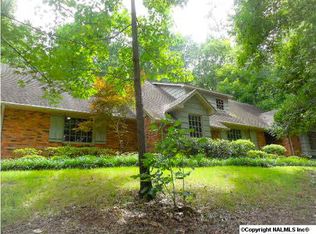
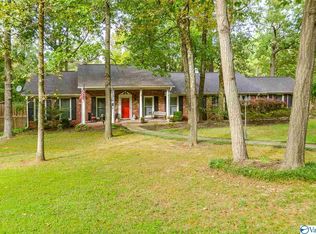
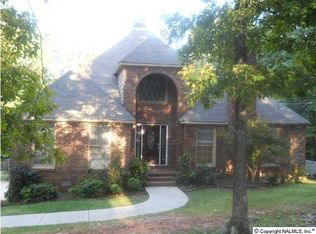
Similar homes
- $624,9004 bd4 ba3.7k sqft903 Whispering Pines Trl SW, Decatur, AL 35603For Sale
 MLS ID #529800, Kristen Hight. Strategic MLS Alliance
 - $684,9005 bd4 ba4k sqft3412 Oakridge Dr SW, Decatur, AL 35603For Sale
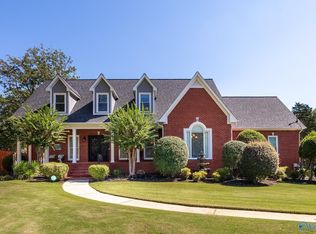 MLS ID #21900889, Gay Bayless. ValleyMLS
 - $430,0005 bd7 ba3.8k sqft233 Sims Rd, Decatur, AL 35603For Sale
 MLS ID #21900421, Heather Dozhier. ValleyMLS
 - $609,1138 bd4 ba4.3k sqft173 County Road 380, Decatur, AL 35603For Sale
 MLS ID #21926021, Jeremy Jones. ValleyMLS
