NEW CONSTRUCTION - Expected Completion Date: 9-11-26. The Cashmere is New Tradition’s largest true single-level home — offering expansive living with smart design and standout comfort. An included 3-car garage and covered patio make outdoor living just as enjoyable as the inside. This plan features 3 bedrooms, 2 bathrooms, a den, and an open-concept layout that keeps everyone connected. Need more space? Add a closet to the den and transform it into a fourth bedroom. At the heart of the home is a spacious great room with soaring 11-foot ceilings that create a bright, open feel. It flows seamlessly into the kitchen, which features a large island and a separate dining area for family meals or entertaining guests. The owner’s suite is a true sanctuary, with a walk-in closet and a luxurious ensuite bath that includes a double vanity, soaking tub, and shower. For a spa-like upgrade, choose the optional oversized tile walk-in shower or Indulgence Suite. This home also includes a 2-10 Home Buyers Warranty and 2-year builder's workmanship warranty. Visit Paradise Pointe community featuring large playground, multiple paved trails that light up at night, and greenery with wildlife. Costco, shopping, and freeway nearby!
Active
$899,900
3702 N 12th Cir, Ridgefield, WA 98642
4beds
2,214sqft
Residential, Single Family Residence
Built in 2026
6,969 Square Feet Lot
$-- Zestimate®
$406/sqft
$86/mo HOA
What's special
Covered patioBright open feelOpen-concept layout
- 50 days
- 82
- 1
Zillow last checked:
Listing updated:
Listed by:
Kevin Orr 360-213-3920,
New Tradition Realty Inc
Source: RMLS (OR),MLS#: 487790914
Facts & features
Interior
Bedrooms & bathrooms
- Bedrooms: 4
- Bathrooms: 2
- Full bathrooms: 2
- Main level bathrooms: 2
Rooms
- Room types: Bedroom 2, Bedroom 3, Dining Room, Family Room, Kitchen, Living Room, Primary Bedroom
Primary bedroom
- Level: Main
Heating
- ENERGY STAR Qualified Equipment, Forced Air, Heat Pump
Cooling
- ENERGY STAR Qualified Equipment, Heat Pump
Appliances
- Included: Dishwasher, Disposal, ENERGY STAR Qualified Appliances, Free-Standing Range, Microwave, Range Hood, Electric Water Heater, ENERGY STAR Qualified Water Heater
Features
- Quartz, Kitchen Island, Pantry
- Flooring: Engineered Hardwood, Tile
- Windows: Double Pane Windows
- Basement: Crawl Space
- Number of fireplaces: 1
- Fireplace features: Electric
Interior area
- Total structure area: 2,214
- Total interior livable area: 2,214 sqft
Property
Parking
- Total spaces: 3
- Parking features: Driveway, Garage Door Opener, Attached
- Attached garage spaces: 3
- Has uncovered spaces: Yes
Accessibility
- Accessibility features: Bathroom Cabinets, Garage On Main, Kitchen Cabinets, Main Floor Bedroom Bath, One Level, Parking, Utility Room On Main, Accessibility
Features
- Levels: One
- Stories: 1
- Patio & porch: Covered Patio, Porch
- Exterior features: Yard
- Fencing: Fenced
Lot
- Size: 6,969 Square Feet
- Features: Level, Sprinkler, SqFt 7000 to 9999
Details
- Parcel number: 986067987
Construction
Type & style
- Home type: SingleFamily
- Property subtype: Residential, Single Family Residence
Materials
- Cement Siding
- Foundation: Concrete Perimeter
- Roof: Composition
Condition
- New Construction
- New construction: Yes
- Year built: 2026
Details
- Warranty included: Yes
Utilities & green energy
- Sewer: Public Sewer
- Water: Public
- Utilities for property: Cable Connected
Green energy
- Indoor air quality: Lo VOC Material
Community & HOA
Community
- Security: Fire Sprinkler System
- Subdivision: Paradise Pointe
HOA
- Has HOA: Yes
- Amenities included: Commons, Front Yard Landscaping, Maintenance Grounds
- HOA fee: $86 monthly
Location
- Region: Ridgefield
Financial & listing details
- Price per square foot: $406/sqft
- Tax assessed value: $225,000
- Annual tax amount: $2,173
- Date on market: 8/15/2026
- Listing terms: Call Listing Agent,Cash,Conventional,FHA,VA Loan
- Road surface type: Paved
Estimated market value
Not available
Estimated sales range
Not available
Not available
Price history
| Date | Event | Price |
|---|---|---|
| 8/16/2026 | Listed for sale | $899,900$406/sqft |
Source:  RMLS (OR) #487790914 Report a problem RMLS (OR) #487790914 Report a problem | ||
Public tax history
| Year | Property taxes | Tax assessment |
|---|---|---|
| 2025 | $2,173 +48.1% | $225,000 +36.4% |
| 2024 | $1,468 | $165,000 |
Find assessor info on the county website
Monthly payment
Est. payment
Payment breakdown
Explore the cost of this home by adjusting the details. Changes won't be saved.Climate risks
Neighborhood: 98642
Nearby schools
Schools provided by the listing agent
- Elementary: Union Ridge
- Middle: View Ridge
- High: Ridgefield
Source: RMLS (OR). This data may not be complete. We recommend contacting the local school district to confirm school assignments for this home.
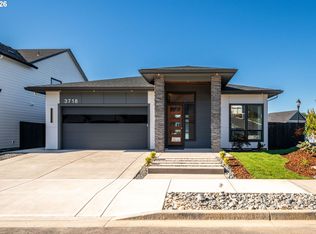
Similar homes
- $859,9003 bd2 ba2.3k sqft4212 N Luna Ln, Ridgefield, WA 98642Active

 RMLS (OR)
 - $888,0004 bd3 ba3.2k sqft4348 N 14th Way, Ridgefield, WA 98642Active
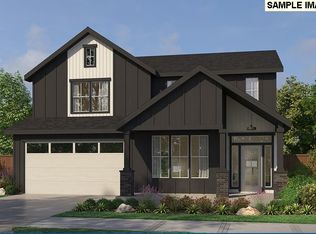 RMLS (OR)
 - from $899,9606 bd3 ba2.7k sqftThe 2790 Plan, Paradise Pointe, Ridgefield, WA 98642New Construction
 Holt Homes
 - from $924,9954 bd3 ba2.7k sqftAngeline Plan, Toll Brothers at Quail Ridge, Ridgefield, WA 98642New Construction
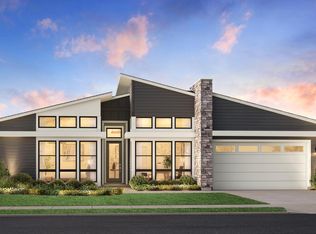 Toll Brothers Inc.
 - $909,0003 bd3 ba2.8k sqft4203 N 11th Way, Ridgefield, WA 98642ActiveMLS ID #532361457, Janet Warren, Pacific Lifestyle Homes. RMLS (OR)
- $740,5603 bd2 ba1.8k sqft708 N 88th Dr #232, Ridgefield, WA 98642ActiveRMLS (OR)
