Your beach house dream starts here. Imagine ending every day with breathtaking sunsets over the Pacific Ocean, morning coffee overlooking the peaceful Nestucca Bay Wildlife Refuge, and the soothing rhythm of the coast becoming part of your everyday life. This is more than a home—it's your opportunity to embrace coastal living at its finest.This spacious 4-bedroom, 3 beautifully updated bathroom retreat comes with a transferable vacation rental license, giving you the freedom to enjoy it as your personal beach getaway while creating exceptional income potential when you're away. It's the perfect combination of lifestyle and investment.Designed for gathering, the home offers room for family and friends to make lifelong memories, with additional space to expand as your dreams grow. Multiple decks invite you outside to soak in panoramic views of the Pacific Ocean, Nestucca Bay, and the protected Wildlife Refuge, where every season brings a new display of coastal beauty.The gourmet kitchen is the heart of the home, featuring granite countertops, abundant workspace, and deck access that lets you take dinner outdoors while watching another unforgettable Oregon Coast sunset. Whether you're entertaining a crowd or enjoying a quiet evening, every meal comes with a view.Bring your paddleboards, kayaks, fishing gear, bikes, and beach toys—there's plenty of parking and storage for every adventure. Spend your days exploring nearby beaches, surfing, fishing, crabbing, hiking, kayaking, wildlife watching, or simply unwinding to the sounds of the ocean.
Pending
Price cut: $35.1K (8/21)
$749,900
37025 Brooten Hill Rd, Cloverdale, OR 97112
4beds
2,106sqft
Residential, Single Family Residence
Built in 2010
1.15 Acres Lot
$-- Zestimate®
$356/sqft
$-- HOA
What's special
Multiple decksGourmet kitchenGranite countertops
- 107 days
- 80
- 0
Zillow last checked:
Listing updated:
Listed by:
Amanda Graves 971-212-7131,
Kiwanda Coastal Properties
Source: RMLS (OR),MLS#: 447919595
Facts & features
Interior
Bedrooms & bathrooms
- Bedrooms: 4
- Bathrooms: 4
- Full bathrooms: 2
- Partial bathrooms: 2
- Main level bathrooms: 2
Rooms
- Room types: Den, Laundry, Bedroom 2, Bedroom 3, Dining Room, Family Room, Kitchen, Living Room, Primary Bedroom
Primary bedroom
- Features: Balcony, Closet Organizer, Deck, Ensuite, Suite, Walkin Closet, Wallto Wall Carpet
- Level: Upper
Bedroom 2
- Features: Wallto Wall Carpet
- Level: Upper
Bedroom 3
- Features: Wallto Wall Carpet
- Level: Upper
Primary bathroom
- Features: Updated Remodeled, Double Sinks, Shower, Tile Floor
- Level: Upper
Dining room
- Features: Wallto Wall Carpet
- Level: Main
Kitchen
- Features: Deck, Gourmet Kitchen, Granite, Laminate Flooring
- Level: Main
Living room
- Features: Wallto Wall Carpet
- Level: Main
Heating
- Forced Air
Appliances
- Included: Washer/Dryer, Electric Water Heater
- Laundry: Laundry Room
Features
- Granite, Updated Remodeled, Double Vanity, Shower, Gourmet Kitchen, Balcony, Closet Organizer, Suite, Walk-In Closet(s)
- Flooring: Laminate, Tile, Wall to Wall Carpet
- Basement: Crawl Space
- Fireplace features: Outside
- Furnished: Yes
Interior area
- Total structure area: 2,106
- Total interior livable area: 2,106 sqft
Video & virtual tour
Property
Parking
- Total spaces: 1
- Parking features: Driveway, RV Boat Storage, Garage Door Opener, Attached
- Attached garage spaces: 1
- Has uncovered spaces: Yes
Accessibility
- Accessibility features: Garage On Main, Parking, Utility Room On Main, Accessibility
Features
- Stories: 2
- Patio & porch: Covered Deck, Deck, Patio
- Exterior features: Garden, Raised Beds, Yard, Balcony
- Has view: Yes
- View description: Bay, Ocean, Trees/Woods
- Has water view: Yes
- Water view: Bay,Ocean
Lot
- Size: 1.15 Acres
- Features: Gentle Sloping, Secluded, Trees, Acres 1 to 3
Details
- Additional structures: RVBoatStorage, Furnished
- Parcel number: 237835
- Zoning: PCW R-2
Construction
Type & style
- Home type: SingleFamily
- Architectural style: Four Square
- Property subtype: Residential, Single Family Residence
Materials
- Cement Siding
- Foundation: Concrete Perimeter
- Roof: Composition
Condition
- Resale,Updated/Remodeled
- New construction: No
- Year built: 2010
Utilities & green energy
- Sewer: Standard Septic
- Water: Well
- Utilities for property: Cable Connected, Satellite Internet Service
Community & HOA
Community
- Security: Sidewalk
HOA
- Has HOA: No
Location
- Region: Cloverdale
Financial & listing details
- Price per square foot: $356/sqft
- Tax assessed value: $653,370
- Annual tax amount: $3,594
- Date on market: 7/6/2026
- Cumulative days on market: 108 days
- Listing terms: Cash,Conventional
- Road surface type: Paved
Estimated market value
Not available
Estimated sales range
Not available
Not available
Price history
| Date | Event | Price |
|---|---|---|
| 9/23/2026 | Pending sale | $749,900$356/sqft |
Source:  RMLS (OR) #447919595 Report a problem RMLS (OR) #447919595 Report a problem | ||
| 8/21/2026 | Price change | $749,900-4.5%$356/sqft |
Source: RMLS (OR) #447919595 Report a problem | ||
| 7/7/2026 | Listed for sale | $785,000+18.8%$373/sqft |
Source: RMLS (OR) #447919595 Report a problem | ||
| 6/15/2021 | Sold | $660,500+277.4%$314/sqft |
Source: Public Record Report a problem | ||
| 3/6/2009 | Sold | $175,000+9.4%$83/sqft |
Source: Public Record Report a problem | ||
| 5/29/2007 | Sold | $160,000$76/sqft |
Source: Public Record Report a problem | ||
Public tax history
| Year | Property taxes | Tax assessment |
|---|---|---|
| 2025 | $3,595 +6% | $300,990 +3% |
| 2024 | $3,390 +0.7% | $292,230 +3% |
| 2023 | $3,367 +3.8% | $283,720 +3% |
| 2022 | $3,245 +5.9% | $275,460 +6.1% |
| 2021 | $3,063 +2.4% | $259,680 +3% |
| 2020 | $2,991 +2.2% | $252,120 +3% |
| 2019 | $2,928 +8.8% | $244,780 +3% |
| 2018 | $2,691 | $237,660 +3% |
| 2017 | $2,691 +14.9% | $230,740 +3% |
| 2016 | $2,343 | $224,020 +3% |
| 2015 | $2,343 +2% | $217,500 +3% |
| 2014 | $2,297 +2.4% | $211,170 +3% |
| 2013 | $2,243 +45% | $205,020 +41.3% |
| 2012 | $1,547 +32.6% | $145,050 +36% |
| 2011 | $1,167 +281.3% | $106,680 +251.3% |
| 2007 | $306 | $30,370 |
Find assessor info on the county website
Monthly payment
Est. payment
Payment breakdown
Explore the cost of this home by adjusting the details. Changes won't be saved.Climate risks
Neighborhood: 97112
Nearby schools
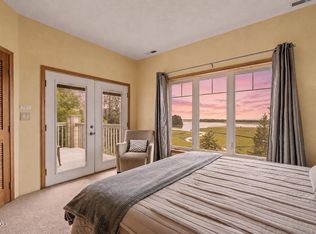
- $749,9004 bd4 ba2.1k sqft37025 Brooten Hill Rd, Cloverdale, OR 97112Pending

- $797,3004 bd3 ba2.1k sqft37025 Brooten Hill Rd, Cloverdale, OR 97112Off Market
- $212,6002 bd1 ba784 sqft37055 Brooten Hill Rd, Cloverdale, OR 97112Off Market
- $913,8004 bd3 ba3k sqft37315 Brooten Rd, Cloverdale, OR 97112Off Market
Similar homes
- $755,0003 bd2 ba2k sqft7300 Valley View Dr, Pacific City, OR 97135Active

 MLS ID #378771514, Rebecca Kirkendall, Century 21 Shorepine Properties. RMLS (OR)
 - $724,9003 bd3 ba2.1k sqft25635 Sandlake Rd, Cloverdale, OR 97112For Sale
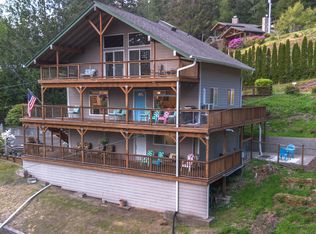
 MLS ID #26-1366, Elena Tasker, CENTURY 21 Shorepine Properties. OCMLS
 - $755,0003 bd2 ba2k sqft7300 Valley View Dr, Pacific City, OR 97135For Sale
 MLS ID #26-2571, Rebecca Kirkendall, CENTURY 21 Shorepine Properties. OCMLS
 - $755,0003 bd2 ba1.9k sqft33520 Cape Kiwanda Dr, Pacific City, OR 97135Active
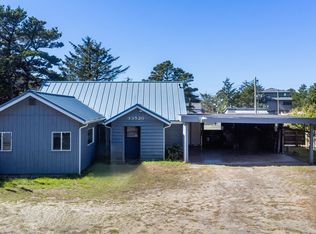 MLS ID #720006743, Patrick Parks, Oregon First. RMLS (OR)
 - $875,0003 bd3 ba2.3k sqft7375 E Summit Rd, Pacific City, OR 97135For SaleMLS ID #26-2411, Jacqueline L Voegeli, Windermere West LLC, Pacific City. OCMLS
- $759,0003 bd2 ba1.5k sqft35120 Rueppel Ave, Pacific City, OR 97135ActiveMLS ID #312705788, Rebecca Kirkendall, Century 21 Shorepine Properties. RMLS (OR)
- $950,0004 bd3 ba2.1k sqft7415 E Summit Rd, Pacific City, OR 97135For SaleMLS ID #26-594, Hannah Katz, Coldwell Banker Professional Group - Lincoln City. OCMLS
- $599,9993 bd2 ba1.4k sqft32450 Cape Kiwanda Dr, Cloverdale, OR 97112For SaleMLS ID #26-1416, Elena Tasker, CENTURY 21 Shorepine Properties. OCMLS
- $699,0002 bd2 ba1.3k sqft35345 Sunset Dr, Pacific City, OR 97135For SaleMLS ID #26-2707, Seth Belsey, Harcourts Coast Realty. OCMLS
- $699,0003 bd2 ba1.2k sqft34145 Venture Blvd, Pacific City, OR 97135For SaleMLS ID #26-1726, Coley Trost, Rob Trost Real Estate, LLC. OCMLS
- $975,0003 bd3 ba2k sqft7835 Brooten Mountain Loop, Pacific City, OR 97135ActiveMLS ID #531614480, Mason Saxton, Full Speed Realty, LLC. RMLS (OR)
- $775,0002 bd2 ba2.2k sqft946 N Echo Mountain Rd, Otis, OR 97368ActiveMLS ID #436837276, Dennis Coxen, Real Broker. RMLS (OR)
- $699,0003 bd2 ba1.8k sqft46995 Beach Crest Dr, Neskowin, OR 97149For SaleMLS ID #26-248, Rebecca Kirkendall, CENTURY 21 Shorepine Properties. OCMLS
- $615,0003 bd2 ba1.7k sqft34320 Cape Kiwanda Dr, Pacific City, OR 97135For SaleMLS ID #26-831, Pam C. Zielinski, Berkshire Hathaway HomeServices NW - Netarts. OCMLS
- $1,099,0003 bd2 ba2.1k sqft15075 Belair Rd, Cloverdale, OR 97112For SaleMLS ID #26-2125, Seth Belsey, Harcourts Coast Realty. OCMLS
- $819,0003 bd2 ba2.3k sqft49455 Proposal Rock Loop, Neskowin, OR 97149For SaleMLS ID #26-666, Sylvia Groce, RE/MAX Equity Group. OCMLS
- $960,0004 bd4 ba3k sqft46555 Highway 101 S, Neskowin, OR 97149For SaleMLS ID #26-2460, Michelle M Bernard, CENTURY 21 Shorepine Properties. OCMLS
- $533,3333 bd3 ba1.6k sqft6452 Shade St, Pacific City, OR 97112For SaleMLS ID #26-1156, Nikki Hayes, Coastal Luxury Real Estate. OCMLS
- $585,0003 bd3 ba2.3k sqft3252 NE 50th St, Lincoln City, OR 97367For SaleMLS ID #26-2782, Nickolas J Dyer, Premiere Property Group, LLC (Newport). OCMLS
- $725,0004 bd3 ba2.8k sqft6705 Diercks Rd, Tillamook, OR 97141For SaleMLS ID #26-2036, Shae Lambert, CENTURY 21 Shorepine Properties. OCMLS
