Welcome to this beautifully updated townhome in Ellicott City, ideally located in a highly desirable school district and convenient to shopping, dining, commuter routes, and everyday amenities. This spacious home features 3 bedrooms, 3 full bathrooms, and 1 half bathroom, with contemporary touches throughout. Hardwood floors extend throughout the main and upper levels, creating a warm and cohesive feel. The kitchen offers a fresh, modern look with a new backsplash and updated lighting, while the modern front door and welcoming porch create an inviting entrance. Step outside to the expanded deck overlooking a spacious, fully fenced backyard, offering privacy and plenty of room for outdoor entertaining and relaxation. The fully finished walk-out lower level provides exceptional additional living space, featuring a full bathroom, wet bar, and generous family/entertainment area—perfect for gatherings, guests, a home office, or recreation space. A wonderful combination of location, space, modern updates, and indoor-outdoor living in the heart of Ellicott City!
Pending
$525,000
3525 Upper Mill Ct, Ellicott City, MD 21043
3beds
2,157sqft
Townhouse
Built in 1988
2,500 Square Feet Lot
$518,700 Zestimate®
$243/sqft
$38/mo HOA
What's special
Contemporary touches throughoutBeautifully updated townhome
- 1 day |
- 531 |
- 30 |
Zillow last checked:
Listing updated:
Listed by:
Sarah Lee 410-979-7077,
Realty ONE Group Capital 7032145100
Source: Bright MLS,MLS#: MDHW2072584
Facts & features
Interior
Bedrooms & bathrooms
- Bedrooms: 3
- Bathrooms: 4
- Full bathrooms: 3
- 1/2 bathrooms: 1
- Main level bathrooms: 1
Rooms
- Room types: Living Room, Dining Room, Primary Bedroom, Bedroom 2, Bedroom 3, Kitchen, Den, Recreation Room
Primary bedroom
- Features: Flooring - HardWood
- Level: Upper
Bedroom 2
- Features: Flooring - HardWood
- Level: Upper
Bedroom 3
- Features: Flooring - HardWood
- Level: Upper
Den
- Features: Flooring - HardWood
- Level: Main
Dining room
- Features: Flooring - HardWood
- Level: Main
Kitchen
- Features: Flooring - HardWood
- Level: Main
Living room
- Features: Flooring - HardWood
- Level: Main
Recreation room
- Features: Flooring - Engineered Wood
- Level: Lower
Heating
- Heat Pump, Electric
Cooling
- Other, Electric
Appliances
- Included: Dishwasher, Disposal, Dryer, Range Hood, Cooktop, Washer, Electric Water Heater
- Laundry: In Basement
Features
- Bathroom - Walk-In Shower, Ceiling Fan(s), Combination Dining/Living, Combination Kitchen/Dining, Dining Area, Open Floorplan, Eat-in Kitchen, Kitchen Island, Bar
- Flooring: Wood
- Basement: Other
- Has fireplace: No
Interior area
- Total structure area: 2,349
- Total interior livable area: 2,157 sqft
- Finished area above ground: 1,582
- Finished area below ground: 575
Property
Parking
- Parking features: Unassigned, Parking Lot
Accessibility
- Accessibility features: None
Features
- Levels: Two
- Stories: 2
- Patio & porch: Deck
- Pool features: None
- Fencing: Wood
- Has view: Yes
- View description: Trees/Woods, Garden
Lot
- Size: 2,500 Square Feet
- Features: Backs to Trees
Details
- Additional structures: Above Grade, Below Grade
- Parcel number: 1402297140
- Zoning: RSC
- Special conditions: Standard
Construction
Type & style
- Home type: Townhouse
- Architectural style: Colonial
- Property subtype: Townhouse
Materials
- Vinyl Siding
- Foundation: Other
- Roof: Architectural Shingle
Condition
- Excellent
- New construction: No
- Year built: 1988
Utilities & green energy
- Sewer: Public Sewer
- Water: Public
Community & HOA
Community
- Subdivision: River Mills
HOA
- Has HOA: Yes
- Amenities included: None
- Services included: Common Area Maintenance, Maintenance Grounds, Snow Removal, Trash
- HOA fee: $38 monthly
Location
- Region: Ellicott City
Financial & listing details
- Price per square foot: $243/sqft
- Tax assessed value: $479,200
- Annual tax amount: $6,893
- Date on market: 8/14/2026
- Listing agreement: Exclusive Right To Sell
- Ownership: Fee Simple
Estimated market value
$518,700
$493,000 - $545,000
$3,038/mo
Price history
| Date | Event | Price |
|---|---|---|
| 8/15/2026 | Pending sale | $525,000$243/sqft |
Source:  Bright MLS #MDHW2072584 Report a problem Bright MLS #MDHW2072584 Report a problem | ||
| 8/14/2026 | Listed for sale | $525,000+32.9%$243/sqft |
Source: Bright MLS #MDHW2072584 Report a problem | ||
| 1/23/2021 | Listing removed | -- |
Source: Zillow Rental Manager Report a problem | ||
| 1/16/2021 | Listed for rent | $2,300$1/sqft |
Source: Zillow Rental Manager Report a problem | ||
| 12/30/2020 | Sold | $395,000$183/sqft |
Source: Public Record Report a problem | ||
| 11/20/2020 | Pending sale | $395,000+3.9%$183/sqft |
Source: Berkshire Hathaway HomeServices PenFed Realty #MDHW283990 Report a problem | ||
| 11/17/2020 | Price change | $380,000-3.8%$176/sqft |
Source: Berkshire Hathaway HomeServices PenFed Realty #MDHW283990 Report a problem | ||
| 9/29/2020 | Pending sale | $395,000+3.9%$183/sqft |
Source: Berkshire Hathaway HomeServices PenFed Realty #MDHW283990 Report a problem | ||
| 8/26/2020 | Listed for sale | $380,000+10.5%$176/sqft |
Source: Berkshire Hathaway HomeServices PenFed Realty #MDHW283990 Report a problem | ||
| 4/5/2017 | Sold | $344,000-0.3%$159/sqft |
Source: Public Record Report a problem | ||
| 2/24/2017 | Listed for sale | $345,000$160/sqft |
Source: Fairfax Realty #HW9868200 Report a problem | ||
| 2/24/2017 | Pending sale | $345,000$160/sqft |
Source: Fairfax Realty #HW9868200 Report a problem | ||
| 2/22/2017 | Listed for sale | $345,000+6.8%$160/sqft |
Source: Fairfax Realty #HW9868200 Report a problem | ||
| 9/4/2015 | Sold | $323,000-5%$150/sqft |
Source: Public Record Report a problem | ||
| 7/17/2015 | Pending sale | $339,900$158/sqft |
Source: Maryland Pro Realty #HW8631062 Report a problem | ||
| 6/25/2015 | Price change | $339,900-2.9%$158/sqft |
Source: Maryland Pro Realty #HW8631062 Report a problem | ||
| 5/9/2015 | Listed for sale | $349,900+28.6%$162/sqft |
Source: Maryland Pro Realty #HW8631062 Report a problem | ||
| 12/15/2003 | Sold | $272,000$126/sqft |
Source: Public Record Report a problem | ||
Public tax history
| Year | Property taxes | Tax assessment |
|---|---|---|
| 2025 | -- | $448,100 +7.5% |
| 2024 | $4,695 +8.1% | $417,000 +8.1% |
| 2023 | $4,345 +5.3% | $385,900 |
| 2022 | $4,127 +5.6% | $385,900 +11.2% |
| 2021 | $3,909 +5.9% | $347,167 +5.9% |
| 2020 | $3,691 +3.3% | $327,800 |
| 2019 | $3,572 -4.2% | $327,800 +6.9% |
| 2018 | $3,730 -15.4% | $306,733 +3.6% |
| 2017 | $4,408 | $296,200 +1.7% |
| 2016 | -- | $291,267 +1.7% |
| 2015 | -- | $286,333 +1.8% |
| 2014 | -- | $281,400 |
| 2013 | -- | $281,400 |
| 2012 | -- | $281,400 -9.6% |
| 2011 | -- | $311,300 0% |
| 2010 | -- | $311,390 |
| 2009 | -- | $311,390 -7% |
| 2008 | -- | $334,950 +18% |
| 2007 | -- | $283,746 +22% |
| 2006 | -- | $232,543 +28.2% |
| 2005 | -- | $181,340 +10.3% |
| 2004 | -- | $164,346 +11.5% |
| 2003 | -- | $147,353 +13% |
| 2002 | -- | $130,360 +0.6% |
| 2001 | -- | $129,536 +151.6% |
| 2000 | -- | $51,480 |
Find assessor info on the county website
Monthly payment
Est. payment
Payment breakdown
Explore the cost of this home by adjusting the details. Changes won't be saved.Climate risks
Neighborhood: 21043
Nearby schools
GreatSchools rating
- 8/10Northfield Elementary SchoolGrades: K-5Distance: 1.7 mi
- 7/10Dunloggin Middle SchoolGrades: 6-8Distance: 1.7 mi
- 10/10Centennial High SchoolGrades: 9-12Distance: 3.4 mi
Schools provided by the listing agent
- Elementary: Northfield
- Middle: Dunloggin
- High: Centennial
- District: Howard County Public Schools
Source: Bright MLS. This data may not be complete. We recommend contacting the local school district to confirm school assignments for this home.
- $441,000-- bd2 ba1.3k sqft3523 Upper Mill Ct, Ellicott City, MD 21043Off Market
- $479,300-- bd3 ba1.5k sqft3526 Upper Mill Ct, Ellicott City, MD 21043Off Market
- $480,5003 bd3 ba2.4k sqft3521 Upper Mill Ct, Ellicott City, MD 21043Off Market
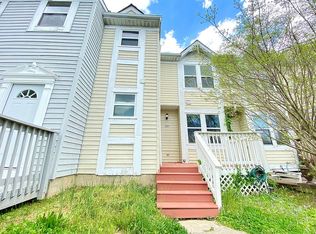
- $437,300-- bd2 ba1.4k sqft3524 Upper Mill Ct, Ellicott City, MD 21043Off Market
- $473,400-- bd2 ba1.5k sqft3519 Upper Mill Ct, Ellicott City, MD 21043Off Market
- $444,300-- bd2 ba1.3k sqft3522 Upper Mill Ct, Ellicott City, MD 21043Off Market
- $481,8003 bd3 ba1.5k sqft3520 Upper Mill Ct, Ellicott City, MD 21043Off Market
- $479,8003 bd3 ba2.3k sqft3515 Upper Mill Ct, Ellicott City, MD 21043Off Market
A local agent can set up tours, give advice and negotiate with sellers.
Similar homes
- $555,0003 bd2 ba1.4k sqft8484 Linwood Dr, Ellicott City, MD 21043For Sale
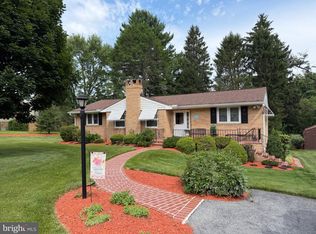
 MLS ID #MDHW2072272, Donna Detweiler, Long & Foster Real Estate, Inc.. Bright MLS
 - $499,0003 bd3 ba2.1k sqft4764 Hallowed Strm, Ellicott City, MD 21042For Sale
 MLS ID #MDHW2072628, Lisa Wissel, Northrop Realty. Bright MLS
 - $535,5004 bd4 ba2.1k sqft4523 Kingscup Ct, Ellicott City, MD 21042For Sale
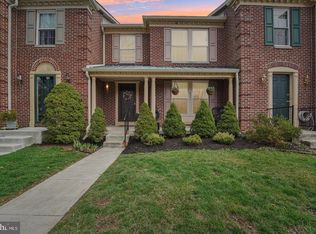 MLS ID #MDHW2072806, David Jimenez, RE/MAX Distinctive Real Estate, Inc.. Bright MLS
 - $650,0003 bd4 ba2.4k sqft5849 Duncan Dr, Ellicott City, MD 21043For Sale
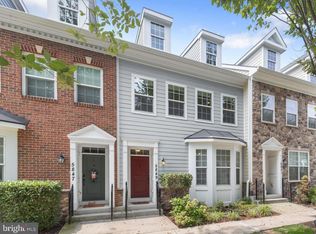 MLS ID #MDHW2071842, Jarrod Jeeter, Northrop Realty. Bright MLS
 - $495,0003 bd2 ba2.2k sqft871 Oella Ave, Ellicott City, MD 21043For SaleMLS ID #MDBC2165668, Sunna Ahmad, Cummings & Co. Realtors. Bright MLS
- $500,0003 bd3 ba1.9k sqft5730 Goldfinch Ct, Ellicott City, MD 21043For SaleMLS ID #MDHW2070692, Veronica Sniscak, Compass. Bright MLS
- $519,9994 bd4 ba1.8k sqft5748 Goldfinch Ct, Ellicott City, MD 21043For SaleMLS ID #MDHW2071168, Weiqi Wang, Libra Realty, LLC. Bright MLS
- $670,0003 bd4 ba2.3k sqft8607 Enoch Pratt Dr, Ellicott City, MD 21043For SaleMLS ID #MDHW2072386, Robby Douglas, One Percent Lists Mid-Atlantic. Bright MLS
- $510,0004 bd3 ba2.3k sqft435 Westside Blvd, Baltimore, MD 21228For SaleMLS ID #MDBC2172072, Lorraine Treger, Cummings & Co. Realtors. Bright MLS
- $450,0003 bd4 ba1.4k sqftThe Bluffs At Ellicott Mills, Ellicott City, MD 21043For SaleMLS ID #MDHW2072046, Raj Kathuria, The KW Collective. Bright MLS
- $619,0003 bd4 ba2k sqft8866 Montjoy Pl, Ellicott City, MD 21043For SaleMLS ID #MDHW2071456, Josh Ducoulombier, ExecuHome Realty. Bright MLS
- $739,9003 bd4 ba3k sqftEllicott Hills, Ellicott City, MD 21043For SaleMLS ID #MDHW2070850, Bob Lucido, Keller Williams Lucido Agency. Bright MLS
- $538,8003 bd4 ba2k sqft4722 Rams Horn Row, Ellicott City, MD 21042For SaleMLS ID #MDHW2071918, Wendy Slaughter, Samson Properties. Bright MLS
- $499,0003 bd3 ba2k sqft4760 Hallowed Strm, Ellicott City, MD 21042For SaleMLS ID #MDHW2071576, Curtis Washington, ExecuHome Realty. Bright MLS
- $699,9003 bd2 ba2.3k sqft4002 High Point Rd, Ellicott City, MD 21042For SaleMLS ID #MDHW2072548, Seung Oh, Giant Realty, Inc.. Bright MLS
- $550,0004 bd3 ba2.2k sqft2122 Rockwell Ave, Baltimore, MD 21228For SaleMLS ID #MDBC2172698, Karriem Hopwood, Corner House Realty. Bright MLS
- $545,0005 bd4 ba2.6k sqft8511 Frederick Rd, Ellicott City, MD 21043For SaleMLS ID #MDHW2068836, Christine Zeng, ExecuHome Realty. Bright MLS
- $625,0003 bd4 ba2.5k sqft8787 Stonehouse Dr, Ellicott City, MD 21043For SaleMLS ID #MDHW2071490, Bob Lucido, Keller Williams Lucido Agency. Bright MLS
- $649,9003 bd4 ba2.5k sqft8418 Timberland Cir, Ellicott City, MD 21043For SaleMLS ID #MDHW2070922, David Jimenez, RE/MAX Distinctive Real Estate, Inc.. Bright MLS
- $739,0004 bd3 ba1.8k sqft9191 Victoria Dr, Ellicott City, MD 21042For SaleMLS ID #MDHW2072024, Anissa Hastings, Keller Williams Flagship. Bright MLS
