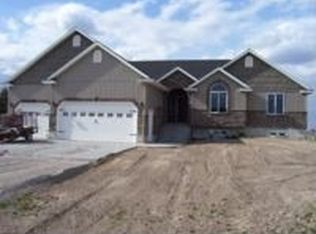
If you have been searching for a large home in Rigby, Idaho with acreage, this one is worth a closer look. Sitting on just over an acre, this 7 bedroom, 4 bathroom home offers the space, layout, and comfort that are hard to find. As soon as you walk in, the vaulted ceilings and open floor plan make the home feel bright, welcoming, and easy to live in. The kitchen has custom cabinetry, granite countertops, stainless steel appliances, and a dining area that opens to a spacious back deck. It is perfect for family dinners, hosting friends, or enjoying quiet evenings outside. The main level features a private primary suite with a tray ceiling, walk in closet, jetted tub, dual sinks, and a walk in tile shower. Two additional bedrooms, full bathrooms, and a convenient laundry room with a half bath make everyday living simple and functional. Downstairs, the fully finished walk out basement adds four more bedrooms, a full bathroom, and a large family room with a wet bar. It is a great space for guests, movie nights, or extra living space. Step outside to the concrete patio with a fire pit and enjoy Idaho evenings year round. Outside, the property offers an established lawn, full sprinkler system, programmable exterior lighting, and room for a future shop.
Pending
Price cut: $5K (3/19)
$655,000
3703 E 337 N, Rigby, ID 83442
7beds
3,368sqft
Est.:
Single Family Residence
Built in 2020
1.03 Acres Lot
$-- Zestimate®
$194/sqft
$-- HOA
What's special
Open-concept livingLarge dining areaFull sprinkler systemConvenient laundry roomEstablished lawnFully finished walk-out basementWet bar
- 337 days |
- 157 |
- 1 |
Zillow last checked:
Listing updated:
Listed by:
Jakob Bowen 208-403-8622,
Evolv Brokerage,
LK Realty A Bilingual Real Estate Group 208-973-2842,
Evolv Brokerage
Source: SRMLS,MLS#: 2177632
Facts & features
Interior
Bedrooms & bathrooms
- Bedrooms: 7
- Bathrooms: 4
- Full bathrooms: 3
- 1/2 bathrooms: 1
- Main level bathrooms: 3
- Main level bedrooms: 3
Dining room
- Level: Main
Family room
- Level: Lower
Kitchen
- Level: Main
Living room
- Level: Main
Basement
- Area: 0
Heating
- Natural Gas, Forced Air
Cooling
- Central Air
Appliances
- Included: Dishwasher, Microwave, Built-In Range, Refrigerator
- Laundry: Main Level
Features
- Ceiling Fan(s), Vaulted Ceiling(s), Walk-In Closet(s), Wet Bar, Breakfast Bar, Master Downstairs, Master Bath, Mud Room, Pantry
- Flooring: Tile
- Basement: Finished,Full,Walk-Out Access
- Has fireplace: No
- Fireplace features: None
Interior area
- Total structure area: 3,368
- Total interior livable area: 3,368 sqft
- Finished area above ground: 1,684
- Finished area below ground: 1,684
Video & virtual tour
Property
Parking
- Total spaces: 3
- Parking features: 3 Stalls, Attached, Garage Door Opener, Concrete
- Attached garage spaces: 3
- Has uncovered spaces: Yes
Features
- Levels: Two
- Stories: 2
- Patio & porch: 3+, Porch, Deck, Patio, Covered
- Has spa: Yes
- Spa features: Bath
- Fencing: Vinyl,Partial
Lot
- Size: 1.03 Acres
- Features: Corner Lot, Low Traffic, Near Schools, Established Lawn, Flower Beds, Garden, Sprinkler-Auto, Sprinkler System Full
Details
- Parcel number: RP007570030010
- Zoning description: Jefferson-R5-Residential 5 Zon
Construction
Type & style
- Home type: SingleFamily
- Architectural style: Other
- Property subtype: Single Family Residence
Materials
- Frame, Primary Exterior Material: Stucco, Primary Exterior Material: Vinyl Siding, Primary Exterior Material: Brick
- Foundation: Concrete Perimeter
Condition
- Year built: 2020
Utilities & green energy
- Electric: Rocky Mountain Power
- Sewer: Private Sewer
- Water: Well
Community & HOA
Community
- Subdivision: Woodhaven Creek-Jef
HOA
- Has HOA: No
Location
- Region: Rigby
Financial & listing details
- Price per square foot: $194/sqft
- Tax assessed value: $577,853
- Annual tax amount: $1,415
- Date on market: 6/22/2025
- Listing terms: Cash,Conventional,FHA,VA Loan
- Inclusions: Above Ground Swimming Pool Can Be Included At Buyers Request.
- Exclusions: Seller's Personal Items.
Estimated market value
Not available
Estimated sales range
Not available
Not available
Price history
| Date | Event | Price |
|---|---|---|
| 5/4/2026 | Pending sale | $655,000$194/sqft |
Source: | ||
| 3/19/2026 | Price change | $655,000-0.8%$194/sqft |
Source: | ||
| 1/5/2026 | Price change | $660,000-1.5%$196/sqft |
Source: | ||
| 9/16/2025 | Price change | $670,000-1.5%$199/sqft |
Source: | ||
| 8/7/2025 | Price change | $680,000-1.4%$202/sqft |
Source: | ||
| 7/11/2025 | Price change | $689,900-0.7%$205/sqft |
Source: | ||
| 6/22/2025 | Listed for sale | $695,000+6.9%$206/sqft |
Source: | ||
| 5/23/2022 | Sold | -- |
Source: Agent Provided Report a problem | ||
| 4/27/2022 | Listed for sale | $650,000$193/sqft |
Source: | ||
Public tax history
| Year | Property taxes | Tax assessment |
|---|---|---|
| 2025 | $2,161 +6.3% | $577,853 +0.5% |
| 2024 | $2,033 -11.7% | $575,169 -5.3% |
| 2023 | $2,302 +0.1% | $607,420 +30.9% |
| 2022 | $2,300 +2.1% | $464,120 +27.5% |
| 2021 | $2,252 +509.5% | $363,893 +71.7% |
| 2020 | $370 +49.5% | $211,908 +783% |
| 2018 | $247 | $24,000 +9.1% |
| 2017 | $247 +5.3% | $22,000 |
| 2016 | $235 -1.6% | $22,000 +22.2% |
| 2015 | $239 +17.8% | $18,000 |
| 2014 | $203 -0.3% | $18,000 |
| 2013 | $203 | $18,000 |
Find assessor info on the county website
Monthly payment
Est. payment$--/mo
Payment breakdown
Explore the cost of this home by adjusting the details. Changes won't be saved.
All calculations are estimates and provided by Zillow, Inc. for informational purposes only. Actual amounts may vary.
HOA fees may include property taxes on listings classified as Co-Ops. Contact the listing agent and/or owner for fee details.
Mortgage interest rates are dependent on a number of factors, including credit score, down payment, and repayment length. Interest rate data provided by Zillow Group Marketplace, Inc. as of 1/1/1970 from various mortgage lenders with which we have lead or other similar arrangements; the Estimated Payment is an average of those rates.
See how much you could borrow to make a competitive offer.
Climate risks
Neighborhood: 83442
Nearby schools
GreatSchools rating
- 6/10Jefferson Elementary SchoolGrades: K-5Distance: 0.3 mi
- 8/10Rigby Middle SchoolGrades: 6-8Distance: 1.2 mi
- 5/10Rigby Senior High SchoolGrades: 9-12Distance: 1.4 mi
Schools provided by the listing agent
- Elementary: JEFFERSON ELEMENTARY #251
- Middle: FARNSWORTH MIDDLE SCHOOL
- High: RIGBY 251HS
Source: SRMLS. This data may not be complete. We recommend contacting the local school district to confirm school assignments for this home.
A local agent can set up tours, give advice and negotiate with sellers.
- Idaho
- Jefferson County
- Rigby
- 83442
- 3703 E 337 N