Welcome home to this stunning 2023-built beauty, perfectly situated on an oversized corner lot in a highly sought-after Aubrey location! This two-story brick home offers 4 bedrooms and 3 bathrooms, with the primary suite and an additional bedroom conveniently located downstairs.
Step inside to an open-concept living area anchored by a cozy built-in fireplace, seamlessly flowing into a chef-inspired kitchen featuring a large center island, sleek subway tile backsplash, and stainless-steel appliance, perfect for entertaining or everyday living. Upstairs, you’ll find two spacious bedrooms, a full bathroom, and a versatile game room ideal for movie nights, a play area, an extra bedroom or a home office retreat.
Enjoy Texas evenings on the extended covered patio, overlooking a spacious backyard with plenty of room to relax or entertain. The corner lot provides added privacy and curb appeal that sets this home apart. Move-in ready and priced to sell, this home combines modern design, functional space, and an unbeatable location just minutes from Aubrey’s shopping, dining, and top-rated schools. Don’t miss your chance to make 3703 High Country Road your next home schedule your private showing today.
For sale
$379,999
3703 High Country Rd, Aubrey, TX 76227
4beds
2,576sqft
Single Family Residence
Built in 2023
8,624 Square Feet Lot
$-- Zestimate®
$148/sqft
$74/mo HOA
What's special
Cozy built-in fireplaceTwo-story brick homeExtended covered patioOversized corner lotSleek subway tile backsplashLarge center islandChef-inspired kitchen
- 45 days
- 239
- 17
Zillow last checked:
Listing updated:
Listed by:
Yurika Soto 0745513 972-816-6105,
Competitive Edge Realty LLC 972-200-3685
Source: NTREIS,MLS#: 21372783
Facts & features
Interior
Bedrooms & bathrooms
- Bedrooms: 4
- Bathrooms: 3
- Full bathrooms: 3
Primary bedroom
- Features: En Suite Bathroom, Walk-In Closet(s)
- Level: First
- Dimensions: 13 x 14
Bedroom
- Level: First
- Dimensions: 10 x 11
Bedroom
- Level: First
- Dimensions: 10 x 11
Living room
- Features: Fireplace
- Level: First
- Dimensions: 13 x 19
Heating
- Central
Cooling
- Central Air
Appliances
- Included: Dishwasher, Gas Cooktop, Microwave
- Laundry: Laundry in Utility Room
Features
- Eat-in Kitchen, Kitchen Island, Open Floorplan
- Flooring: Carpet, Ceramic Tile, Luxury Vinyl Plank
- Has basement: No
- Number of fireplaces: 1
- Fireplace features: Living Room
Interior area
- Total interior livable area: 2,576 sqft
Video & virtual tour
Property
Parking
- Total spaces: 2
- Parking features: Driveway, Garage Faces Front, Garage
- Attached garage spaces: 2
Features
- Levels: Two
- Stories: 2
- Pool features: None
- Fencing: Back Yard,Fenced
Lot
- Size: 8,624 Square Feet
- Features: Corner Lot
Details
- Parcel number: R1008896
Construction
Type & style
- Home type: SingleFamily
- Architectural style: Traditional,Detached
- Property subtype: Single Family Residence
Materials
- Brick
- Foundation: Slab
- Roof: Composition
Condition
- Resale
- Year built: 2023
Utilities & green energy
- Sewer: Public Sewer
- Water: Public
- Utilities for property: Sewer Available, Water Available
Community & HOA
Community
- Subdivision: High Country Ph 1
HOA
- Has HOA: Yes
- Services included: Association Management
- HOA fee: $445 semi-annually
- HOA name: Essex Managment
- HOA phone: 469-852-0125
Location
- Region: Aubrey
Financial & listing details
- Price per square foot: $148/sqft
- Tax assessed value: $414,267
- Annual tax amount: $8,097
- Date on market: 8/29/2026
- Cumulative days on market: 45 days
- Listing terms: Cash,Conventional,VA Loan
Estimated market value
Not available
Estimated sales range
Not available
$2,733/mo
Price history
| Date | Event | Price |
|---|---|---|
| 8/29/2026 | Listed for sale | $379,999+16.9%$148/sqft |
Source: NTREIS #21372783 Report a problem | ||
| 6/11/2026 | Sold | -- |
Source: Public Record Report a problem | ||
| 5/6/2026 | Listed for sale | $325,000$126/sqft |
Source: NTREIS #21261353 Report a problem | ||
Public tax history
| Year | Property taxes | Tax assessment |
|---|---|---|
| 2025 | $8,097 -20.1% | $414,267 -1.8% |
| 2024 | $10,139 +292.2% | $421,898 +292.9% |
| 2023 | $2,585 | $107,390 |
Find assessor info on the county website
Monthly payment
Est. payment
Payment breakdown
Explore the cost of this home by adjusting the details. Changes won't be saved.Climate risks
Neighborhood: 76227
Nearby schools
Schools provided by the listing agent
- Elementary: Jackie Fuller
- Middle: Aubrey
- High: Aubrey
- District: Aubrey ISD
Source: NTREIS. This data may not be complete. We recommend contacting the local school district to confirm school assignments for this home.
Similar homes
- $389,9004 bd3 ba2.3k sqft3707 Smuggler Mine St, Aubrey, TX 76227For Sale
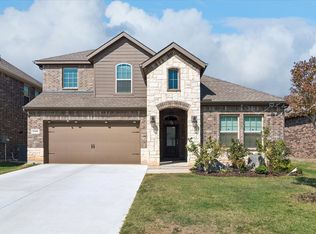 MLS ID #21374982, Cami Hobbs Riley. NTREIS
 - $389,9004 bd3 ba2.4k sqft3808 High Country Rd, Aubrey, TX 76227For Sale
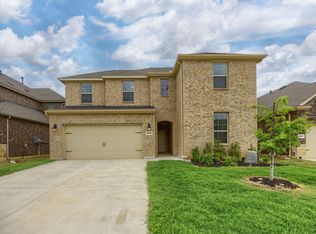 MLS ID #21373276, John Joseph. NTREIS
 - $350,0004 bd3 ba2k sqft3332 Brady Starr Dr, Aubrey, TX 76227For Sale
 MLS ID #21318456, Brandon Carrington. NTREIS
 - $359,9004 bd3 ba2.5k sqft6101 Brunswick Dr, Aubrey, TX 76227For Sale
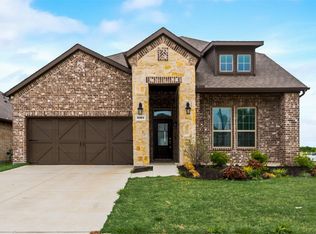 MLS ID #21409037, Saman Ilangasinghe. NTREIS
