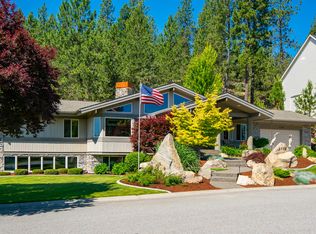
Experience refined living in this exceptional home with a finished daylight walkout basement, beautifully positioned on over half an acre. Next to the 700-acre Dishman Hills Conservation Area. Gleaming hardwood floors welcome you into a spacious living room with vaulted ceilings. The elegant informal dining area features a dramatic recessed ceiling, surrounding windows, and access to the balcony. The well-appointed kitchen offers an eating bar, granite countertops, abundant cabinetry, and a pantry. The main-floor primary suite is a private retreat with vaulted ceilings, balcony access, dual vanities, a soaking tub, separate shower, and walk-in closet. Two additional bedrooms, a full bathroom, and laundry complete the main level. Downstairs, enjoy a fourth bedroom and expansive daylight walkout spaces ideal for a family room, or recreation area, plus unfinished storage spaces. Outside, beautiful landscaping, a patio overlooking the level backyard, fenced garden, and a large shop create an exceptional setting!
Pending
$725,000
3703 S Sunderland Rd, Spokane, WA 99206
4beds
3baths
3,208sqft
Single Family Residence
Built in 1998
0.53 Acres Lot
$724,900 Zestimate®
$226/sqft
$-- HOA
What's special
Large shopFenced gardenWell-appointed kitchenOver half an acreSurrounding windowsGleaming hardwood floorsDramatic recessed ceiling
- 26 days
- 379
- 44
Zillow last checked:
Listing updated:
Listed by:
Jonathan Bich 509-475-1035,
Coldwell Banker Tomlinson
Source: SMLS as distributed by MLS GRID,MLS#: 202622840
Facts & features
Interior
Bedrooms & bathrooms
- Bedrooms: 4
- Bathrooms: 3
Basement
- Level: Basement
First floor
- Level: First
- Area: 1627 Square Feet
Heating
- Natural Gas, Forced Air
Cooling
- Central Air
Appliances
- Included: Free-Standing Range, Dishwasher, Refrigerator, Disposal, Microwave
Features
- Cathedral Ceiling(s), Natural Woodwork, Hard Surface Counters
- Flooring: Wood
- Windows: Bay Window(s), Skylight(s), Vinyl Frames
- Basement: Full,Finished,Daylight,Rec/Family Area,Walk-Out Access
- Number of fireplaces: 2
- Fireplace features: Gas
Interior area
- Total structure area: 3,208
- Total interior livable area: 3,208 sqft
Property
Parking
- Total spaces: 4
- Parking features: Attached, Detached, RV Access/Parking, Workshop in Garage, Garage Door Opener
- Garage spaces: 4
Features
- Levels: One
- Stories: 1
- Fencing: Fenced Yard
Lot
- Size: 0.53 Acres
- Features: Sprinkler - Automatic, Level, Secluded, Cul-De-Sac, Oversized Lot, Garden
Details
- Additional structures: Workshop
- Parcel number: 45325.3105
Construction
Type & style
- Home type: SingleFamily
- Architectural style: Ranch
- Property subtype: Single Family Residence
Materials
- Masonite
- Roof: Composition
Condition
- New construction: No
- Year built: 1998
Community & HOA
Community
- Subdivision: Ponderosa
HOA
- Has HOA: No
Location
- Region: Spokane
Financial & listing details
- Price per square foot: $226/sqft
- Tax assessed value: $619,800
- Annual tax amount: $6,567
- Date on market: 8/19/2026
- Listing terms: FHA,VA Loan,Conventional,Cash
- Road surface type: Paved
Estimated market value
$724,900
$689,000 - $761,000
$3,413/mo
Price history
| Date | Event | Price |
|---|---|---|
| 8/23/2026 | Pending sale | $725,000$226/sqft |
Source:  SMLS as distributed by MLS GRID #202622840 Report a problem SMLS as distributed by MLS GRID #202622840 Report a problem | ||
| 8/19/2026 | Listed for sale | $725,000+93.3%$226/sqft |
Source: SMLS as distributed by MLS GRID #202622840 Report a problem | ||
| 3/24/2021 | Listing removed | -- |
Source: Owner Report a problem | ||
| 8/25/2017 | Listing removed | $375,000$117/sqft |
Source: Owner Report a problem | ||
| 8/25/2017 | Listed for sale | $375,000$117/sqft |
Source: Owner Report a problem | ||
| 8/2/2017 | Sold | $375,000$117/sqft |
Source: Public Record Report a problem | ||
| 7/17/2017 | Pending sale | $375,000$117/sqft |
Source: Owner Report a problem | ||
| 6/17/2017 | Listed for sale | $375,000+104.7%$117/sqft |
Source: Owner Report a problem | ||
| 10/14/1998 | Sold | $183,196$57/sqft |
Source: Public Record Report a problem | ||
Public tax history
| Year | Property taxes | Tax assessment |
|---|---|---|
| 2025 | $6,567 +7.1% | $619,800 +7% |
| 2024 | $6,132 +4.7% | $579,250 -5.9% |
| 2023 | $5,858 -1.5% | $615,850 -1.8% |
| 2022 | $5,947 +16.7% | $627,350 +32.4% |
| 2021 | $5,096 +10.4% | $473,950 +25.5% |
| 2020 | $4,616 +8.7% | $377,700 +4.1% |
| 2019 | $4,245 | $362,800 +12.8% |
| 2018 | $4,245 -6.3% | $321,700 +9.3% |
| 2017 | $4,531 +11.3% | $294,200 +7.5% |
| 2016 | $4,071 +6.9% | $273,600 +4.4% |
| 2015 | $3,808 | $262,000 +0.2% |
| 2014 | $3,808 | $261,600 |
| 2013 | $3,808 +4.6% | -- |
| 2011 | $3,640 -3.3% | -- |
| 2010 | $3,765 | -- |
| 2009 | $3,765 +4.6% | -- |
| 2008 | $3,598 | -- |
| 2007 | $3,598 +23.4% | $294,200 |
| 2005 | $2,916 +5.9% | -- |
| 2004 | $2,754 +1% | -- |
| 2003 | $2,726 | -- |
| 2002 | $2,726 | -- |
Find assessor info on the county website
Monthly payment
Est. payment
Payment breakdown
Explore the cost of this home by adjusting the details. Changes won't be saved.Climate risks
Neighborhood: 99206
Nearby schools
Schools provided by the listing agent
- Elementary: Ponderosa
- Middle: Horizon
- District: Central Valley
Source: SMLS as distributed by MLS GRID. This data may not be complete. We recommend contacting the local school district to confirm school assignments for this home.
Similar homes
- $--4 bd2 ba2.1k sqft10921 E 31st Ave, Spokane, WA 99206AuctionAuction.com 2
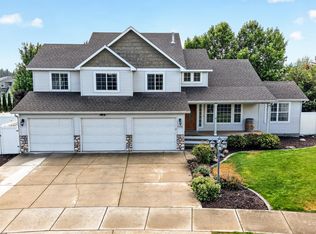
- $739,9005 bd4 ba3.6k sqft11708 E 19th Ave, Spokane, WA 99206For Sale
 MLS ID #202623953, Chris Foster, Windermere Liberty Lake. SMLS as distributed by MLS GRID
 - $769,0006 bd4 ba3.8k sqft4006 S Sunderland Dr, Spokane, WA 99206For Sale
 MLS ID #202622278, Cynthia Upp, Coldwell Banker Tomlinson. SMLS as distributed by MLS GRID
 - $649,9006 bd4 ba3k sqft13108 E 36th Ave, Spokane, WA 99206For Sale
 MLS ID #202624028, Mark Hensley, John L Scott, Inc.. SMLS as distributed by MLS GRID
