Located on a private cul-de-sac in West University's coveted 3700 block, this exceptional residence was completely gutted to the studs and thoughtfully reimagined in 2016 by the acclaimed Brickmoon Design. Designed for effortless everyday living and elegant entertaining, the home features resort-style outdoor spaces with multiple balconies overlooking the sparkling pool and beautifully landscaped backyard. The versatile floor plan includes two private offices, a downstairs theater room, an expansive game room with a full bath, and five spacious bedrooms. An additional office or study area and dedicated gym provide the flexibility today's lifestyle demands. Blending timeless architecture with modern functionality, this beautifully renovated home is just moments from West University Elementary and neighborhood favorites including Maximo and Milk & Cookies.
For sale
Price cut: $100K (10/1)
$3,499,000
3703 Wroxton Rd, Houston, TX 77005
5beds
6,122sqft
Single Family Residence
Built in 1996
10,149 Square Feet Lot
$3,337,200 Zestimate®
$572/sqft
$-- HOA
What's special
- 41 days
- 617
- 40
Zillow last checked:
Listing updated:
Listed by:
Margaret Garza TREC #0622482 832-259-2990,
Compass RE Texas, LLC - Houston
Source: HAR,MLS#: 76580958
Facts & features
Interior
Bedrooms & bathrooms
- Bedrooms: 5
- Bathrooms: 6
- Full bathrooms: 5
- 1/2 bathrooms: 1
Primary bedroom
- Level: Second
- Area: 288
- Dimensions: 18 x 16
Bedroom
- Level: Second
- Area: 272
- Dimensions: 17 x 16
Bedroom
- Level: Second
- Area: 132
- Dimensions: 12 x 11
Bedroom
- Level: Second
- Area: 208
- Dimensions: 16 x 13
Bedroom
- Level: Second
- Area: 234
- Dimensions: 18 x 13
Other
- Level: First
- Area: 132
- Dimensions: 12 x 11
Other
- Level: Second
- Area: 117
- Dimensions: 13 x 9
Dining room
- Level: First
- Area: 195
- Dimensions: 15 x 13
Other
- Level: Second
- Area: 150
- Dimensions: 15 x 10
Game room
- Level: First
- Area: 247
- Dimensions: 19 x 13
Kitchen
- Level: First
- Area: 182
- Dimensions: 14 x 13
Living room
- Level: First
- Area: 399
- Dimensions: 21 x 19
Media room
- Level: First
- Area: 440
- Dimensions: 22 x 20
Heating
- Natural Gas
Cooling
- Electric
Appliances
- Included: Disposal, Ice Maker, Electric Oven, Microwave, Gas Cooktop, Gas Range, Dishwasher
- Laundry: Washer Hookup
Features
- Balcony, 1 Bedroom Down - Not Primary BR, Primary Bed - 2nd Floor, Walk-In Closet(s)
- Flooring: Tile, Wood
- Number of fireplaces: 1
Interior area
- Total structure area: 6,122
- Total interior livable area: 6,122 sqft
Video & virtual tour
Property
Parking
- Total spaces: 2
- Parking features: Attached
- Attached garage spaces: 2
Features
- Stories: 2
- Patio & porch: Patio/Deck
- Exterior features: Outdoor Kitchen, Sprinkler System
- Has private pool: Yes
- Pool features: Gunite
- Has spa: Yes
- Spa features: Spa/Hot Tub, Private
Lot
- Size: 10,149 Square Feet
- Features: Subdivided, 0 Up To 1/4 Acre
Details
- Parcel number: 0681250200009
Construction
Type & style
- Home type: SingleFamily
- Architectural style: Contemporary
- Property subtype: Single Family Residence
Materials
- Stucco
- Foundation: Slab
- Roof: Metal
Condition
- New construction: No
- Year built: 1996
Utilities & green energy
- Sewer: Public Sewer
- Water: Public
Community & HOA
Community
- Subdivision: Sunset Terrace
Location
- Region: Houston
Financial & listing details
- Price per square foot: $572/sqft
- Tax assessed value: $3,301,461
- Annual tax amount: $29,114
- Date on market: 9/11/2026
Estimated market value
$3,337,200
$3.17M - $3.50M
Not available
Price history
| Date | Event | Price |
|---|---|---|
| 10/1/2026 | Price change | $3,499,000-2.8%$572/sqft |
Source:  HAR #76580958 Report a problem HAR #76580958 Report a problem | ||
| 9/11/2026 | Price change | $3,599,000-2.7%$588/sqft |
Source: HAR #76580958 Report a problem | ||
| 8/10/2026 | Price change | $3,699,000-1.8%$604/sqft |
Source: HAR #63298593 Report a problem | ||
| 7/21/2026 | Listed for sale | $3,765,000-5.8%$615/sqft |
Source: HAR #75728939 Report a problem | ||
| 7/6/2026 | Listing removed | $3,995,000$653/sqft |
Source: HAR #68143250 Report a problem | ||
| 6/25/2026 | Price change | $3,995,000-1.4%$653/sqft |
Source: HAR #68143250 Report a problem | ||
| 6/8/2026 | Price change | $4,050,000-2.4%$662/sqft |
Source: HAR #68143250 Report a problem | ||
| 5/26/2026 | Price change | $4,150,000-1.2%$678/sqft |
Source: HAR #35265693 Report a problem | ||
| 5/3/2026 | Price change | $4,200,000-2.2%$686/sqft |
Source: HAR #35265693 Report a problem | ||
| 4/19/2026 | Price change | $4,295,000-0.7%$702/sqft |
Source: HAR #26005500 Report a problem | ||
| 4/7/2026 | Price change | $4,325,000-3.4%$706/sqft |
Source: HAR #26005500 Report a problem | ||
| 3/24/2026 | Price change | $4,475,000-4.8%$731/sqft |
Source: HAR #26005500 Report a problem | ||
| 3/2/2026 | Listed for sale | $4,700,000+176.5%$768/sqft |
Source: HAR #57897273 Report a problem | ||
| 7/14/2014 | Listing removed | $1,699,900$278/sqft |
Source: Coldwell Banker United, Realtors #39233961 Report a problem | ||
| 6/27/2014 | Price change | $1,699,900-4.2%$278/sqft |
Source: Coldwell Banker United, Realtors #39233961 Report a problem | ||
| 6/19/2014 | Price change | $1,775,000-1.4%$290/sqft |
Source: Coldwell Banker United, Realtors #39233961 Report a problem | ||
| 6/7/2014 | Price change | $1,799,900-1.9%$294/sqft |
Source: Coldwell Banker United, Realtors #39233961 Report a problem | ||
| 6/5/2014 | Price change | $1,834,900-2.1%$300/sqft |
Source: Coldwell Banker United, Realtors #39233961 Report a problem | ||
| 5/24/2014 | Listed for sale | $1,874,900+38.9%$306/sqft |
Source: Coldwell Banker United, #39233961 Report a problem | ||
| 8/1/2010 | Listing removed | $1,350,000$221/sqft |
Source: Coldwell Banker United, Realtors #44162967 Report a problem | ||
| 6/12/2010 | Listed for sale | $1,350,000-2.2%$221/sqft |
Source: Coldwell Banker United, #44162967 Report a problem | ||
| 4/28/2009 | Listing removed | $1,379,900$225/sqft |
Source: HAR #6859769 Report a problem | ||
| 2/27/2009 | Price change | $1,379,900-4.8%$225/sqft |
Source: HAR #6859769 Report a problem | ||
| 1/20/2009 | Price change | $1,450,000-7.9%$237/sqft |
Source: HAR #6859769 Report a problem | ||
| 10/17/2008 | Listed for sale | $1,575,000$257/sqft |
Source: HAR #6859769 Report a problem | ||
Public tax history
| Year | Property taxes | Tax assessment |
|---|---|---|
| 2025 | $29,114 +4.7% | $3,301,461 +2.5% |
| 2024 | $27,811 +11.5% | $3,219,867 +5.2% |
| 2023 | $24,932 -17.2% | $3,060,228 +12.4% |
| 2022 | $30,104 | $2,721,777 +9.7% |
| 2021 | -- | $2,481,870 +23.3% |
| 2020 | $28,222 -1.8% | $2,012,770 +2% |
| 2019 | $28,739 +8.4% | $1,972,884 -1.6% |
| 2018 | $26,521 | $2,004,327 |
| 2017 | $26,521 -31.6% | $2,004,327 +16.7% |
| 2016 | $38,784 +61.2% | $1,716,912 |
| 2015 | $24,053 | $1,716,912 +36.3% |
| 2014 | $24,053 | $1,259,400 -0.5% |
| 2013 | -- | $1,265,869 +6.1% |
| 2012 | -- | $1,192,821 +5.7% |
| 2011 | -- | $1,128,731 -2.1% |
| 2010 | -- | $1,153,466 -11.7% |
| 2009 | -- | $1,307,000 +20.8% |
| 2007 | -- | $1,082,000 +10.4% |
| 2006 | -- | $980,000 +2.1% |
| 2005 | -- | $959,874 +8.2% |
| 2004 | -- | $887,400 +8% |
| 2003 | -- | $822,000 +1.3% |
| 2002 | -- | $811,500 +2.5% |
| 2001 | -- | $792,000 +10% |
| 2000 | -- | $720,000 |
Find assessor info on the county website
Monthly payment
Est. payment
Payment breakdown
Explore the cost of this home by adjusting the details. Changes won't be saved.Climate risks
Neighborhood: West University Place
Nearby schools
Schools provided by the listing agent
- Elementary: West University Elementary School
- Middle: Pershing Middle School
- High: Lamar High School (Houston)
Source: HAR. This data may not be complete. We recommend contacting the local school district to confirm school assignments for this home.
Similar homes
- $3,000,0005 bd7 ba5.8k sqft2608 Barbara Ln, Houston, TX 77005For Sale
 MLS ID #63484765, Lily Jang, Keller Williams Memorial. HAR
 - $3,500,0004 bd6 ba5.4k sqft5642 Cedar Creek Dr, Houston, TX 77056For Sale
 MLS ID #45616418, Ruthie Porterfield, Martha Turner Sotheby's International Realty. HAR
 - $3,950,0004 bd5 ba5.4k sqft212 E Cowan Dr, Houston, TX 77007For Sale
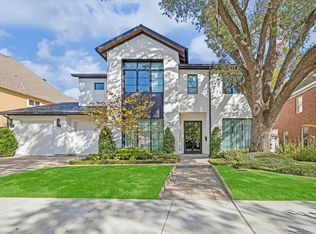 MLS ID #81904361, Max Morgan, RA Brokers. HAR
 - $2,749,0005 bd7 ba5.3k sqft3746 Childress St, Houston, TX 77005New Construction
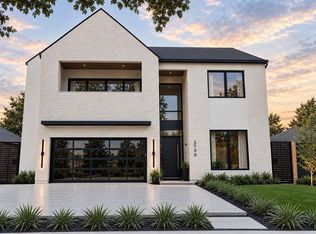 MLS ID #65497992, Madeline Franqui, REALM Real Estate Professionals - Galleria. HAR
