**COMING SOON**
Coming soon 08/21
$675,000
2239 Merion Pond, Woodstock, MD 21163
4beds
3,006sqft
Townhouse
Built in 1998
-- sqft lot
$695,500 Zestimate®
$225/sqft
$347/mo HOA
What's special
- 2 days |
- 150 |
- 11 |
Zillow last checked:
Listing updated:
Listed by:
Bob Lucido 410-465-6900,
Keller Williams Lucido Agency (410) 465-6900,
Listing Team: Bob Lucido Team Of Keller Williams Lucido Agency, Co-Listing Team: Bob Lucido Team Of Keller Williams Lucido Agency,Co-Listing Agent: Tracy J. Lucido 410-802-2567,
Keller Williams Lucido Agency
Source: Bright MLS,MLS#: MDHW2072860
Facts & features
Interior
Bedrooms & bathrooms
- Bedrooms: 4
- Bathrooms: 4
- Full bathrooms: 3
- 1/2 bathrooms: 1
- Main level bathrooms: 2
- Main level bedrooms: 1
Basement
- Area: 1366
Heating
- Forced Air, Natural Gas
Cooling
- Central Air, Electric
Appliances
- Included: Microwave, Dishwasher, Disposal, Dryer, Exhaust Fan, Ice Maker, Self Cleaning Oven, Oven/Range - Electric, Refrigerator, Stainless Steel Appliance(s), Cooktop, Washer, Water Heater, Gas Water Heater
- Laundry: Main Level
Features
- Attic, Ceiling Fan(s), Chair Railings, Crown Molding, Family Room Off Kitchen, Eat-in Kitchen, Recessed Lighting, Walk-In Closet(s), Bathroom - Stall Shower, Dry Wall
- Flooring: Carpet, Hardwood, Wood
- Windows: Double Pane Windows, Energy Efficient, Insulated Windows, Screens
- Basement: Full,Finished,Heated,Improved,Rear Entrance,Sump Pump,Walk-Out Access,Windows
- Number of fireplaces: 1
- Fireplace features: Gas/Propane
Interior area
- Total structure area: 3,338
- Total interior livable area: 3,006 sqft
- Finished area above ground: 1,972
- Finished area below ground: 1,034
Property
Parking
- Total spaces: 1
- Parking features: Garage Faces Front, Garage Door Opener, Inside Entrance, Concrete, Attached, Driveway
- Attached garage spaces: 1
- Has uncovered spaces: Yes
Accessibility
- Accessibility features: Other
Features
- Levels: Three
- Stories: 3
- Patio & porch: Deck, Patio, Porch, Screened
- Pool features: Community
- Has view: Yes
- View description: Golf Course
Lot
- Features: Backs to Trees, Cul-De-Sac, Suburban
Details
- Additional structures: Above Grade, Below Grade
- Parcel number: 1403326942
- Zoning: RA15
- Special conditions: Standard
Construction
Type & style
- Home type: Townhouse
- Architectural style: Colonial
- Property subtype: Townhouse
Materials
- Brick, Vinyl Siding
- Foundation: Other
- Roof: Asphalt
Condition
- New construction: No
- Year built: 1998
Utilities & green energy
- Sewer: Public Sewer
- Water: Public
- Utilities for property: Natural Gas Available
Community & HOA
Community
- Features: Pool
- Security: Main Entrance Lock, Electric Alarm
- Condo and coop fee: $312 monthly
- Subdivision: Waverly Woods
HOA
- Has HOA: Yes
- Amenities included: Common Grounds, Clubhouse, Fitness Center, Golf Club, Golf Course Membership Available, Pool, Pool Mem Avail, Tennis Court(s), Tot Lots/Playground
- Services included: Common Area Maintenance, Maintenance Grounds, Snow Removal
- HOA fee: $106 quarterly
- HOA name: FAIRWAY VILLAS
Location
- Region: Woodstock
Financial & listing details
- Price per square foot: $225/sqft
- Tax assessed value: $590,333
- Annual tax amount: $7,817
- Date on market: 8/21/2026
- Listing agreement: Exclusive Right To Sell
- Ownership: Condominium
Estimated market value
$695,500
$661,000 - $730,000
$4,142/mo
Price history
| Date | Event | Price |
|---|---|---|
| 3/15/2024 | Sold | $671,000+5%$223/sqft |
Source:  Bright MLS #MDHW2036626 Report a problem Bright MLS #MDHW2036626 Report a problem | ||
| 2/27/2024 | Pending sale | $639,000$213/sqft |
Source: Bright MLS #MDHW2036626 Report a problem | ||
| 2/26/2024 | Listing removed | -- |
Source: Bright MLS #MDHW2036626 Report a problem | ||
| 2/21/2024 | Listed for sale | $639,000+40.4%$213/sqft |
Source: Bright MLS #MDHW2036626 Report a problem | ||
| 9/26/2012 | Sold | $455,000-1.1%$151/sqft |
Source: Public Record Report a problem | ||
| 4/27/2012 | Price change | $459,900-2.1%$153/sqft |
Source: RE/MAX ADVANTAGE REALTY #HW7807727 Report a problem | ||
| 4/1/2012 | Listed for sale | $469,900+14.6%$156/sqft |
Source: RE/MAX Advantage Realty #HW7807727 Report a problem | ||
| 8/5/2005 | Sold | $410,000-5.7%$136/sqft |
Source: Public Record Report a problem | ||
| 11/26/2003 | Sold | $435,000+63%$145/sqft |
Source: Public Record Report a problem | ||
| 2/2/1999 | Sold | $266,920$89/sqft |
Source: Public Record Report a problem | ||
Public tax history
| Year | Property taxes | Tax assessment |
|---|---|---|
| 2025 | -- | $535,767 +11.3% |
| 2024 | $5,418 +2% | $481,200 +2% |
| 2023 | $5,314 +2% | $471,900 -1.9% |
| 2022 | $5,209 +2.1% | $481,200 +6.2% |
| 2021 | $5,104 +4.5% | $453,300 +4.5% |
| 2020 | $4,886 +4.7% | $433,933 -4.3% |
| 2019 | $4,668 -2.9% | $453,300 +14.7% |
| 2018 | $4,806 -16.8% | $395,200 |
| 2017 | $5,777 | $395,200 +5% |
| 2016 | -- | $376,467 +2.6% |
| 2015 | -- | $367,100 |
| 2014 | -- | $367,100 |
| 2013 | -- | $367,100 -9.1% |
| 2012 | -- | $403,900 |
| 2011 | -- | $403,900 |
| 2010 | -- | $403,900 -17% |
| 2009 | -- | $486,740 +11.1% |
| 2008 | -- | $437,960 +12.5% |
| 2007 | -- | $389,180 +14.3% |
| 2006 | -- | $340,400 +8.5% |
| 2005 | -- | $313,732 +9.3% |
| 2004 | -- | $287,066 +10.2% |
| 2003 | -- | $260,400 +4.2% |
| 2002 | -- | $249,826 +4.4% |
| 2001 | -- | $239,253 +161.6% |
| 2000 | -- | $91,470 |
Find assessor info on the county website
Monthly payment
Est. payment
Payment breakdown
Explore the cost of this home by adjusting the details. Changes won't be saved.Climate risks
Neighborhood: 21163
Nearby schools
GreatSchools rating
- 10/10Waverly Elementary SchoolGrades: PK-5Distance: 0.6 mi
- 9/10Mount View Middle SchoolGrades: 6-8Distance: 3.2 mi
- 10/10Marriotts Ridge High SchoolGrades: 9-12Distance: 3.1 mi
Schools provided by the listing agent
- Elementary: Waverly
- Middle: Mount View
- High: Marriotts Ridge
- District: Howard County Public Schools
Source: Bright MLS. This data may not be complete. We recommend contacting the local school district to confirm school assignments for this home.
- $595,0004 bd4 ba2.7k sqft2227 Merion Pond UNIT 13, Woodstock, MD 21163Sold

- $690,0004 bd4 ba2.7k sqft2251 Merion Pond UNIT 24, Woodstock, MD 21163Sold

- $622,0004 bd4 ba2.6k sqft2219 Merion Pond UNIT 9, Woodstock, MD 21163Sold
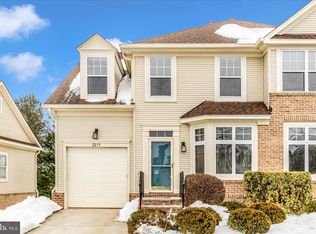
- $1,043,000-- bd4 ba4.3k sqft10487 Petersboro Rd, Woodstock, MD 21163Off Market
- $673,1003 bd4 ba2.1k sqft2214 Merion Pond UNIT 60, Woodstock, MD 21163Off Market
- $673,6004 bd4 ba3.1k sqft2242 Merion Pond UNIT 48, Woodstock, MD 21163Off Market
- $606,6003 bd4 ba1.9k sqft2228 Merion Pond UNIT 54, Woodstock, MD 21163Off Market
- $626,100-- bd3 ba1.9k sqft2274 Merion Pond UNIT 33, Woodstock, MD 21163Off Market
A local agent can set up tours, give advice and negotiate with sellers.
Similar homes
- $735,0004 bd4 ba2.7k sqft10626 Hillingdon Rd, Woodstock, MD 21163For Sale
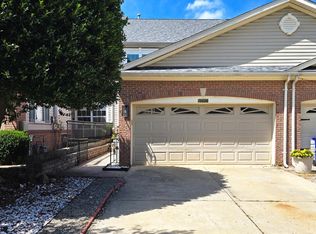
 MLS ID #MDHW2072666, Sang Lee, Fairfax Realty 50/66 LLC. Bright MLS
 - $615,0003 bd4 ba2.7k sqft10727 Hillingdon Rd, Woodstock, MD 21163For Sale
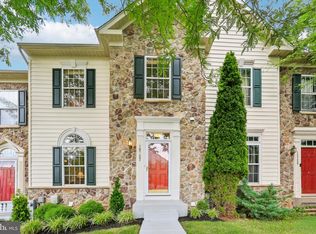 MLS ID #MDHW2071122, Bob Chew, Samson Properties. Bright MLS
 - $739,0004 bd3 ba1.8k sqft9191 Victoria Dr, Ellicott City, MD 21042For Sale
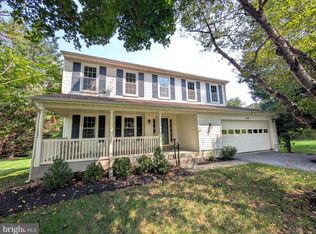 MLS ID #MDHW2072024, Anissa Hastings, Keller Williams Flagship. Bright MLS
 - $900,0004 bd4 ba2.6k sqft10310 Winstead Ct, Woodstock, MD 21163For Sale
 MLS ID #MDHW2071162, Bob Lucido, Keller Williams Lucido Agency. Bright MLS
 - $700,0004 bd4 ba3.6k sqft2420 Walking Janelle Way, Marriottsville, MD 21104For SaleMLS ID #MDHW2071710, Bob Lucido, Keller Williams Lucido Agency. Bright MLS
- $725,0005 bd3 ba2.7k sqft5101 Dawn Marie Ct, Columbia, MD 21044For SaleMLS ID #MDHW2072172, Nancy Gowan, Real Broker, LLC. Bright MLS
- $739,9003 bd4 ba3k sqftEllicott Hills, Ellicott City, MD 21043For SaleMLS ID #MDHW2070850, Bob Lucido, Keller Williams Lucido Agency. Bright MLS
- $699,9003 bd2 ba2.3k sqft4002 High Point Rd, Ellicott City, MD 21042For SaleMLS ID #MDHW2072548, Seung Oh, Giant Realty, Inc.. Bright MLS
- $715,0004 bd4 ba3.6k sqft21 Deep Powder Ct, Woodstock, MD 21163For SaleMLS ID #MDBC2169268, Vanity James, Weichert, Realtors - Integrity Home Team. Bright MLS
- $750,0004 bd3 ba4.2k sqft9713 Slalom Run Dr, Woodstock, MD 21163For SaleMLS ID #MDBC2172108, Dominique D'Amico Drummond, Monument Sotheby's International Realty. Bright MLS
- $774,9005 bd4 ba3k sqft3515 Woodgate Ct, Ellicott City, MD 21042For SaleMLS ID #MDHW2072390, Jim Bim, Winning Edge. Bright MLS
- $975,0005 bd4 ba3.3k sqft1646 Woodstock Rd, Woodstock, MD 21163For SaleMLS ID #MDHW2071276, Debbie Weymouth, Keller Williams Realty Centre. Bright MLS
- $775,0004 bd3 ba1.9k sqft11201 Shadowmere Mews, Columbia, MD 21044For SaleMLS ID #MDHW2072028, Bob Lucido, Keller Williams Lucido Agency. Bright MLS
- $650,0003 bd4 ba3.4k sqft2372 Adam David Way, Marriottsville, MD 21104For SaleMLS ID #MDHW2067850, Kim Anselmo, Iron Valley Real Estate Crossroads. Bright MLS
- $949,9955 bd3 ba3.4k sqft11890 Triadelphia Rd, Ellicott City, MD 21042For SaleMLS ID #MDHW2071472, Jim Bim, Winning Edge. Bright MLS
- $670,0003 bd4 ba2.3k sqft8607 Enoch Pratt Dr, Ellicott City, MD 21043For SaleMLS ID #MDHW2072386, Robby Douglas, One Percent Lists Mid-Atlantic. Bright MLS
- $650,0004 bd4 ba2.3k sqft8916 Lee Manor Dr, Ellicott City, MD 21043For SaleMLS ID #MDHW2072544, Joe Bird, Red Cedar Real Estate, LLC. Bright MLS
- $980,0004 bd4 ba3.8k sqft2874 Thornbrook Rd, Ellicott City, MD 21042For SaleMLS ID #MDHW2072704, Un McAdory, Realty 1 Maryland, LLC. Bright MLS
- $535,5004 bd4 ba2.1k sqft4523 Kingscup Ct, Ellicott City, MD 21042For SaleMLS ID #MDHW2072806, David Jimenez, RE/MAX Distinctive Real Estate, Inc.. Bright MLS
- $880,0005 bd4 ba2.5k sqft9967 Old Mill Rd, Ellicott City, MD 21042For SaleMLS ID #MDHW2071944, Maja Likakis, Monument Sotheby's International Realty. Bright MLS
