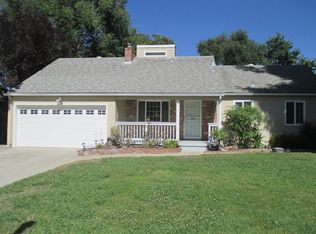
Nestled on a spacious 0.16-acre interior lot in the highly desirable and established Thornwood Terrace neighborhood, just minutes from Del Paso Country Club, this beautifully updated 3-bedroom, 1.5-bath home with a finished detached office/storage room offers the perfect blend of comfort, character, and functionality. Step inside to a bright, inviting floor plan featuring wood-style flooring, recessed lighting, dual-pane windows, and ceiling fans in every bedroom. The spacious living room is centered around a newly installed gas fireplace, creating a warm focal point that flows seamlessly into the spacious dining area. Also features a powerful whole house fan. The kitchen is designed for both everyday living and entertaining, offering stainless steel appliances, tile flooring, abundant workspace, and views of the expansive backyard. Outdoor living is a true highlight of this home. Enjoy your morning coffee on the charming covered front patio, or relax and entertain beneath the large covered patio that wraps around the rear of the home. The beautifully landscaped backyard features an expansive lawn area, mature shade and fruit trees, raised garden beds ready for planting, and a dedicated patio pad ideal for a spa, outdoor dining, or additional entertaining space. Adding even more versatility is the finished detached room, complete with luxury vinyl plank flooring and an evaporative coolerperfect as a private home office, creative studio, hobby room, workout space, or additional storage. For added peace of mind, the home includes a 2-year roof certification, clear Section 1 pest clearance, and recent roof, HVAC, chimney, and pest inspection reports for buyers review. Ideally located near shopping, restaurants, and with easy freeway access, this home combines a peaceful neighborhood setting with everyday convenience. Move-in ready and situated in one of Sacramento's most established neighborhoods, this home offers an exceptional combination of location, thoughtful updates, flexible living space, and beautiful outdoor amenities. Schedule a tour today!
Closed
$450,000
3704 Ardmore Rd, Sacramento, CA 95821
3beds
1,056sqft
Single Family Residence
Built in 1955
6,969 Square Feet Lot
$443,300 Zestimate®
$426/sqft
$2,468 Estimated rent
Home value
$443,300
$403,000 - $488,000
$2,468/mo
Zestimate® history
Owner options
List your home for rent
$2,468/mo
Rent Zestimate®
Find your next renter with Zillow Rental Manager. Plus, with online applications, you can quickly screen prospective tenants – for free.
$2,468/mo
Rent Zestimate®
Refinance and save
$3,011/mo
Est. payment
Refinancing to a lower rate could help reduce your monthly payments and save thousands over the life of the loan.
$3,011/mo
Est. payment
Explore your selling options
Work with a Zillow partner agent
Leverage their expertise and Zillow's premium Showcase listings to get your home seen by more buyers.
Get startedList with your own agent
Get your home in front of millions of buyers by listing it on Zillow.
Learn how to do itSell it yourself
Take full control of how buyers see your home on Zillow by listing For Sale by Owner (FSBO).
List your homeWhat's special
Beautifully landscaped backyardCharming covered front patioWood-style flooringBright inviting floor planStainless steel appliancesNewly installed gas fireplacePowerful whole house fan
Zillow last checked:
Listing updated:
Listed by:
Paul Boudier DRE #01179722 916-919-5775,
Keller Williams Realty,
Blake Boudier DRE #01872425 916-305-1469,
Keller Williams Realty
Bought with:
Judy Manley, DRE #01842862
Windermere Signature Properties Sierra Oaks
Source: MetroList Services of CA,MLS#: 226073321Originating MLS: MetroList Services, Inc.
Facts & features
Interior
Bedrooms & bathrooms
- Bedrooms: 3
- Bathrooms: 2
- Full bathrooms: 1
- Partial bathrooms: 1
Primary bathroom
- Features: Tub w/Shower Over, Window
Dining room
- Features: Dining/Family Combo, Formal Area
Kitchen
- Features: Pantry Cabinet, Granite Counters
Heating
- Central
Cooling
- Ceiling Fan(s), Central Air, Whole House Fan, Evaporative Cooling
Appliances
- Included: Built-In Electric Range, Built-In Refrigerator, Range Hood, Dishwasher
- Laundry: In Garage
Features
- Flooring: Simulated Wood, Tile
- Number of fireplaces: 1
- Fireplace features: Insert, Gas
Interior area
- Total structure area: 0
- Total interior livable area: 1,056 sqft
Property
Parking
- Total spaces: 2
- Parking features: Attached, Uncovered Parking Spaces 2+, Driveway, Gentle Down Driveway/Sidewalks
- Attached garage spaces: 2
- Has uncovered spaces: Yes
Features
- Levels: One
- Stories: 1
- Fencing: Wood
Lot
- Size: 6,969 Square Feet
- Features: Auto Sprinkler F&R, Curb(s)/Gutter(s), Garden, Shape Regular, Street Lights, Landscape Back, Landscape Front, Low Maintenance
- Topography: Level,Lot Grade Varies,Level,Lot Grade Varies
Details
- Additional structures: Outbuilding
- Parcel number: 25502220020000
- Zoning: RD-5
- Special conditions: Standard
Construction
Type & style
- Home type: SingleFamily
- Architectural style: Ranch
- Property subtype: Single Family Residence
Materials
- Brick, Wood
- Foundation: Raised
- Roof: Composition
Condition
- Year built: 1955
Utilities & green energy
- Electric: 220 Volts in Laundry
- Sewer: Public Sewer
- Water: Public
- Utilities for property: Cable Available, Public, Sewer In & Connected
Community & HOA
Community
- Subdivision: Thornwood Terrace 03
Location
- Region: Sacramento
Financial & listing details
- Price per square foot: $426/sqft
- Tax assessed value: $390,424
- Date on market: 9/20/2026
- Road surface type: Paved
Price history
| Date | Event | Price |
|---|---|---|
| 8/19/2026 | Sold | $450,000+0%$426/sqft |
Source: MetroList Services of CA #226073321 Report a problem | ||
| 7/29/2026 | Pending sale | $449,999$426/sqft |
Source: MetroList Services of CA #226073321 Report a problem | ||
| 7/17/2026 | Listed for sale | $449,999+28.6%$426/sqft |
Source: MetroList Services of CA #226073321 Report a problem | ||
| 6/17/2020 | Sold | $350,000+1.5%$331/sqft |
Source: MetroList Services of CA #20027339 Report a problem | ||
| 5/18/2020 | Pending sale | $344,900$327/sqft |
Source: Redfin Corporation #20027339 Report a problem | ||
| 5/14/2020 | Listed for sale | $344,900+11.3%$327/sqft |
Source: Redfin Corporation #20027339 Report a problem | ||
| 10/18/2017 | Sold | $310,000-2.8%$294/sqft |
Source: MetroList Services of CA #17053038 Report a problem | ||
| 9/14/2017 | Pending sale | $319,000$302/sqft |
Source: Berkshire Hathaway HomeService #17053038 Report a problem | ||
| 8/18/2017 | Listed for sale | $319,000-8.9%$302/sqft |
Source: Berkshire Hathaway HomeService #17053038 Report a problem | ||
| 6/9/2005 | Sold | $350,000+1300%$331/sqft |
Source: MetroList Services of CA #50030948 Report a problem | ||
| 7/9/1996 | Sold | $25,000$24/sqft |
Source: Public Record Report a problem | ||
Public tax history
| Year | Property taxes | Tax assessment |
|---|---|---|
| 2026 | -- | $390,424 +2% |
| 2025 | $4,530 +1% | $382,770 +2% |
| 2024 | $4,485 +2.6% | $375,266 +2% |
| 2023 | $4,370 +0.6% | $367,909 +2% |
| 2022 | $4,344 +1.7% | $360,696 +2% |
| 2021 | $4,272 +10.6% | $353,625 +9.6% |
| 2020 | $3,861 +2.1% | $322,524 +2% |
| 2019 | $3,783 +1.2% | $316,200 +2% |
| 2018 | $3,738 -2.7% | $310,000 +0.5% |
| 2017 | $3,840 +14.2% | $308,363 +9% |
| 2016 | $3,362 +11.1% | $282,903 +11% |
| 2015 | $3,028 +5.1% | $254,868 +5% |
| 2014 | $2,881 | $242,731 +12% |
| 2013 | -- | $216,724 +15% |
| 2012 | -- | $188,456 -6% |
| 2011 | -- | $200,486 -2% |
| 2010 | -- | $204,578 -30.3% |
| 2008 | -- | $293,422 -11.5% |
| 2007 | -- | $331,366 -7.2% |
| 2006 | -- | $357,000 +373.6% |
| 2005 | -- | $75,381 +2% |
| 2004 | -- | $73,904 +1.9% |
| 2003 | -- | $72,550 +2% |
| 2002 | -- | $71,128 +2% |
| 2001 | -- | $69,734 +2% |
| 2000 | -- | $68,368 |
Find assessor info on the county website
Neighborhood: Arden-Arcade
Nearby homes
- $426,5003 bd1 ba1.4k sqft3708 Ardmore Rd, Sacramento, CA 95821Off Market
- $425,5003 bd1 ba1.4k sqft3244 Montclaire St, Sacramento, CA 95821Off Market
- $476,6004 bd3 ba1.7k sqft3240 Montclaire St, Sacramento, CA 95821Off Market
- $530,0003 bd3 ba1.1k sqft3241 Northwood Rd, Sacramento, CA 95821Sold
- $512,8003 bd2 ba1.5k sqft3236 Montclaire St, Sacramento, CA 95821Off Market
- $386,2002 bd1 ba1k sqft3300 Montclaire St, Sacramento, CA 95821Off Market
- $485,7003 bd3 ba1.6k sqft3237 Northwood Rd, Sacramento, CA 95821Off Market
- $459,6004 bd2 ba1.3k sqft3709 Ardmore Rd, Sacramento, CA 95821Off Market
Nearby schools
GreatSchools rating
- 2/10Whitney Avenue Elementary SchoolGrades: K-5Distance: 0.7 mi
- 2/10Arcade Fundamental Middle SchoolGrades: 6-8Distance: 0.6 mi
- 6/10Mira Loma High SchoolGrades: 9-12Distance: 0.7 mi
Get a cash offer in 3 minutes
Find out how much your home could sell for in as little as 3 minutes with a no-obligation cash offer.
Estimated market value
$443,300
Get a cash offer in 3 minutes
Find out how much your home could sell for in as little as 3 minutes with a no-obligation cash offer.
Estimated market value
$443,300
- California
- Sacramento County
- Sacramento
- 95821
- Arden-Arcade
- 3704 Ardmore Rd
