Great home in the Northern Meadows Subdivision. Top Rated Rio Rancho Schools! Beautiful parks & trails for the family. Great floorplan. GREAT views! Home backs to an arroyo, you can enjoy those spectacular Sandia Mountain views & scenic sunsets! Inviting gazebo/pergola to entertain & enjoy the views. Enjoy a functional, well-designed layout w/ comfortable living spaces & thoughtful updates that make daily living easy & enjoyable. An open kitchen & living room. Perfect for both everyday living & entertaining, Generous master bedroom. Spacious secondary bedrooms. Refrigerated air for your leisure. Inviting Stacked Stone front. Beautifully landscaped & maintained by HOA. Inviting & welcoming low-maintenance outdoor space. Perfect for you & your family. Park Nearby!
Sold
Zillow last checked:
Listing updated:
Bought with:
Andrew J Palmer, 50942
EXIT Realty Vista
Source: SWMLS,MLS#: 1106477
Price history
| Date | Event | Price |
|---|---|---|
| 9/18/2026 | Sold | -- |
Source:  SWMLS #1106477 Report a problem SWMLS #1106477 Report a problem | ||
| 8/20/2026 | Pending sale | $314,000$228/sqft |
Source: SWMLS #1106477 Report a problem | ||
| 8/6/2026 | Price change | $314,000-0.3%$228/sqft |
Source: SWMLS #1106477 Report a problem | ||
| 7/1/2026 | Listed for sale | $315,000+12.9%$229/sqft |
Source: SWMLS #1106477 Report a problem | ||
| 12/1/2023 | Sold | -- |
Source: SWMLS #1042013 Report a problem | ||
| 10/29/2023 | Pending sale | $279,000$203/sqft |
Source: SWMLS #1042013 Report a problem | ||
| 10/26/2023 | Listed for sale | $279,000$203/sqft |
Source: SWMLS #1042013 Report a problem | ||
| 9/30/2023 | Pending sale | $279,000$203/sqft |
Source: SWMLS #1042013 Report a problem | ||
| 9/26/2023 | Listed for sale | $279,000+21.4%$203/sqft |
Source: SWMLS #1042013 Report a problem | ||
| 11/23/2022 | Listing removed | -- |
Source: Zillow Rental Network Premium Report a problem | ||
| 11/12/2022 | Price change | $1,675-1.5%$1/sqft |
Source: Zillow Rental Network Premium Report a problem | ||
| 11/4/2022 | Listed for rent | $1,700$1/sqft |
Source: Zillow Rental Network Premium Report a problem | ||
| 6/9/2021 | Sold | -- |
Source: Agent Provided Report a problem | ||
| 5/9/2021 | Pending sale | $229,900$167/sqft |
Source: SWMLS #991416 Report a problem | ||
| 5/7/2021 | Listed for sale | $229,900+43.7%$167/sqft |
Source: SWMLS #991416 Report a problem | ||
| 3/19/2019 | Sold | -- |
Source: Agent Provided Report a problem | ||
| 1/20/2019 | Pending sale | $160,000$116/sqft |
Source: Realty One of New Mexico #935811 Report a problem | ||
| 1/19/2019 | Listed for sale | $160,000+14.3%$116/sqft |
Source: Realty One of New Mexico #935811 Report a problem | ||
| 7/26/2016 | Sold | -- |
Source: Agent Provided Report a problem | ||
| 4/29/2016 | Listed for sale | $140,000-6.6%$102/sqft |
Source: Vista Encantada Realtors, LLC #864926 Report a problem | ||
| 6/16/2015 | Listing removed | $149,900$109/sqft |
Source: NM Real Estate Resources, Inc #770333 Report a problem | ||
| 2/5/2014 | Listed for sale | $149,900$109/sqft |
Source: NM Real Estate Resources #770333 Report a problem | ||
Nearby homes
- $326,1003 bd3 ba1.6k sqft3700 Clear Creek Rd NE, Rio Rancho, NM 87144Off Market
- $310,4003 bd2 ba1.4k sqft3708 Clear Creek Rd NE, Rio Rancho, NM 87144Off Market
- $374,4004 bd3 ba2.7k sqft3656 Clear Creek Rd NE, Rio Rancho, NM 87144Off Market
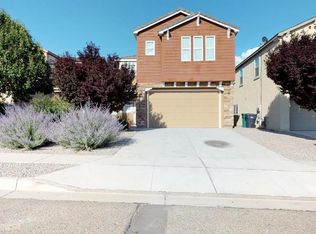
- $323,1003 bd3 ba1.6k sqft3712 Clear Creek Rd NE, Rio Rancho, NM 87144Off Market
Get a cash offer in 3 minutes
Find out how much your home could sell for in as little as 3 minutes with a no-obligation cash offer.
Estimated market value
$312,200
