Charming 3br/2ba home located in Vestavia Court with HOA to include clubhouse and walking trail. Enter into a spacious living and dining room combo with a corner gas log fireplace. The kitchen is connected to the breakfast room and sunroom and offers plenty of cabinet space. Private master bedroom has a large walk-in closet and private bath with double vanity, tub, and shower. Upstairs off the master bedroom is a large room that could be used as a study or game room with built-in bookshelves and a spacious storage room. Both bedrooms 2 & 3 are located on the front of the house off the living room and share a full bath off the hallway. The garage has extra storage closets.
Under contract
$334,900
3704 Neches Ct SW, Decatur, AL 35603
3beds
2,159sqft
Single Family Residence
Built in ----
5,000 Square Feet Lot
$326,300 Zestimate®
$155/sqft
$100/mo HOA
What's special
Corner gas log fireplacePlenty of cabinet spaceSpacious storage roomLarge walk-in closetPrivate master bedroom
- 49 days
- 161
- 0
Zillow last checked:
Listing updated:
Listed by:
Blake Wright 256-345-5900,
Southern Oak Properties, Inc
Source: ValleyMLS,MLS#: 21926145
Facts & features
Interior
Bedrooms & bathrooms
- Bedrooms: 3
- Bathrooms: 2
- Full bathrooms: 2
Rooms
- Room types: Master Bedroom, Living Room, Bedroom 2, Dining Room, Bedroom 3, Kitchen, Breakfast, Laundry, Other
Primary bedroom
- Features: Ceiling Fan(s), Crown Molding, Recessed Lighting, Smooth Ceiling, Wood Floor
- Level: First
- Area: 208
- Dimensions: 13 x 16
Bedroom 2
- Features: Ceiling Fan(s), Crown Molding, Smooth Ceiling, Wood Floor
- Level: First
- Area: 176
- Dimensions: 11 x 16
Bedroom 3
- Features: Ceiling Fan(s), Crown Molding, Smooth Ceiling, Wood Floor
- Level: First
- Area: 132
- Dimensions: 11 x 12
Dining room
- Features: Crown Molding, Smooth Ceiling, Wood Floor
- Level: First
- Area: 135
- Dimensions: 9 x 15
Kitchen
- Features: Crown Molding, Smooth Ceiling, Tile
- Level: First
- Area: 144
- Dimensions: 12 x 12
Living room
- Features: Ceiling Fan(s), Crown Molding, Fireplace, Recessed Lighting, Smooth Ceiling, Wood Floor
- Level: First
- Area: 255
- Dimensions: 15 x 17
Laundry room
- Features: Crown Molding, Smooth Ceiling, Tile
- Level: First
- Area: 42
- Dimensions: 6 x 7
Heating
- Central 2
Cooling
- Central 2
Appliances
- Included: Range, Dishwasher, Microwave, Refrigerator, Disposal
Features
- Has basement: No
- Number of fireplaces: 1
- Fireplace features: Gas Log, One
Interior area
- Total interior livable area: 2,159 sqft
Property
Parking
- Parking features: Garage-Two Car, Garage-Attached, Garage Faces Side
Features
- Levels: One and One Half
- Stories: 1
- Patio & porch: Front Porch
- Exterior features: Curb/Gutters
Lot
- Size: 5,000 Square Feet
- Dimensions: 50 x 100.01
Details
- Parcel number: 1203072005073.000
Construction
Type & style
- Home type: SingleFamily
- Property subtype: Single Family Residence
Materials
- Foundation: Slab
Condition
- New construction: No
Utilities & green energy
- Sewer: Public Sewer
- Water: Public
Community & HOA
Community
- Features: Curbs
- Subdivision: Vestavia Court
HOA
- Has HOA: Yes
- HOA fee: $100 monthly
- HOA name: Vestavia Court
Location
- Region: Decatur
Financial & listing details
- Price per square foot: $155/sqft
- Tax assessed value: $188,300
- Annual tax amount: $1,706
- Date on market: 8/10/2026
Estimated market value
$326,300
$310,000 - $343,000
$1,991/mo
Price history
| Date | Event | Price |
|---|---|---|
| 9/20/2026 | Contingent | $334,900$155/sqft |
Source:  ValleyMLS #21926145 Report a problem ValleyMLS #21926145 Report a problem | ||
| 8/10/2026 | Listed for sale | $334,900+66880%$155/sqft |
Source: ValleyMLS #21926145 Report a problem | ||
| 1/11/2019 | Listing removed | $1,400$1/sqft |
Source: Southern Oak Properties, Inc #1109382 Report a problem | ||
| 1/9/2019 | Listed for rent | $1,400$1/sqft |
Source: Southern Oak Properties, Inc #1109382 Report a problem | ||
| 8/26/2017 | Listing removed | $1,400$1/sqft |
Source: Southern Oak Properties, Inc #1074775 Report a problem | ||
| 8/22/2017 | Price change | $1,400-6.7%$1/sqft |
Source: Southern Oak Properties, Inc #1074775 Report a problem | ||
| 7/26/2017 | Listed for rent | $1,500+3.4%$1/sqft |
Source: Southern Oak Properties, Inc #1074775 Report a problem | ||
| 4/28/2015 | Listing removed | $1,450$1/sqft |
Source: Southern Oak Properties, Inc #1017043 Report a problem | ||
| 4/17/2015 | Price change | $1,450+3.6%$1/sqft |
Source: Southern Oak Properties, Inc #1017043 Report a problem | ||
| 4/14/2015 | Listed for rent | $1,400$1/sqft |
Source: Southern Oak Properties, Inc #1017043 Report a problem | ||
| 3/23/2009 | Sold | $500 |
Source: Public Record Report a problem | ||
Public tax history
| Year | Property taxes | Tax assessment |
|---|---|---|
| 2025 | $1,706 | $37,660 |
| 2024 | $1,706 -1.1% | $37,660 -1.1% |
| 2023 | $1,725 -1.1% | $38,080 -1.1% |
| 2022 | $1,744 +12.6% | $38,500 +12.6% |
| 2021 | $1,548 -1% | $34,180 -1% |
| 2020 | $1,564 | $34,520 -2% |
| 2019 | $1,564 -3% | $35,240 +110.5% |
| 2015 | $1,613 +126.9% | $16,740 |
| 2014 | $711 | $16,740 -3.9% |
| 2013 | $711 -4.2% | $17,420 |
| 2012 | $742 | $17,420 |
Find assessor info on the county website
Monthly payment
Est. payment
Payment breakdown
Explore the cost of this home by adjusting the details. Changes won't be saved.Climate risks
Neighborhood: 35603
Nearby schools
Schools provided by the listing agent
- Elementary: Frances Nungester
- Middle: Decatur Middle School
- High: Decatur High
Source: ValleyMLS. This data may not be complete. We recommend contacting the local school district to confirm school assignments for this home.
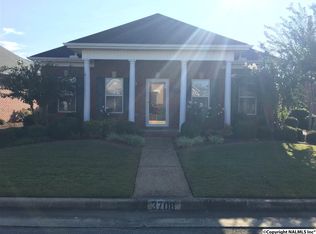
Similar homes
- $329,9003 bd2 ba1.9k sqft3710 Sabine Ct SW, Decatur, AL 35603For Sale
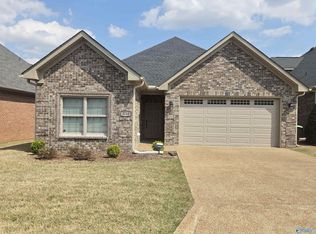 MLS ID #21928417, Cindy Shaneyfelt. ValleyMLS
 - $349,0002 bd2 ba1.8k sqft4117 Clydesdale Way, Decatur, AL 35603For Sale
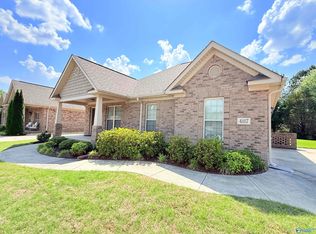 MLS ID #21916226, Brenda King. ValleyMLS
 - $354,9994 bd3 ba2.3k sqft2301 Shady Grove Ln SW, Decatur, AL 35603For Sale
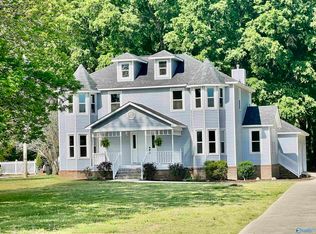 MLS ID #21915400, Stephanie Jones. ValleyMLS
 - $299,9003 bd2 ba1.7k sqft1802 Grissom Ave SW, Decatur, AL 35603For Sale
 MLS ID #21927191, Tabitha Smith. ValleyMLS
