Skip main navigation
Pending
  • Price cut: $10K (7/21)
    $249,950

    3704 New Spring Branch Rd SE, Roanoke, VA 24014

    3beds
    1,209sqft
    : 
    $1,651/mo
    Get pre-qualified
    Single Family Residence
    Built in 2012
    6,534 Square Feet Lot
    $248,700 Zestimate®
    $207/sqft
    $-- HOA

    What's special

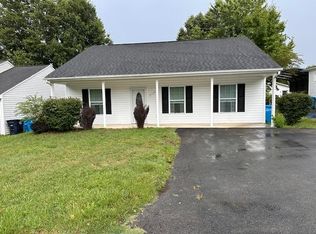
    One level living homeOpen floor planNew paint throughoutGreat master suiteCorner lotDouble sink bath
    A PERFECT STARTER OR DOWNSIZE HOME COMPLETE WITH NEW PAINT THROUGHOUT, NEW STAINLESS APPIANCES, NEW KITCHEN SINK AND DISPOSAL ALSO. A CORNER LOT WITH A LARGE FENCED BACK YARD TOO. THIS ONE LEVEL LIVING HOME HAS AN OPEN FLOOR PLAN WITH A GREAT MASTER SUITE INCLUDING A LARGE WALK IN CLOSET AND DOUBLE SINK BATH AND NEW TOILET. A NEW HEAT PUMP WAS INSTALLED IN 2025. THIS HOME IS READY TO GO WITH NOTHING NEEDED. CONVENIENT TO DOWNTOWN, SOUTH CITY AND VINTON.
    46 days
    |
    585
    |
    47
    |

    Zillow last checked:

    Listing updated:

    Listed by:

    RICK PAYNE 540-793-0442,

    MKB, REALTORS® 540-989-4555

    Source: RVAR,MLS#: 929378MLS Logo

      Facts & features

      Interior

      Bedrooms & bathrooms
      • Bedrooms: 3
      • Bathrooms: 2
      • Full bathrooms: 2
      • Main level bathrooms: 2
      • Main level bedrooms: 3
      Primary bedroom
      • Level: Entry
      Bedroom 2
      • Level: Entry
      Bedroom 3
      • Level: Entry
      Dining area
      • Level: Entry
      Great room
      • Level: Entry
      Kitchen
      • Level: Entry
      Laundry
      • Level: Entry
      Heating
      • Heat Pump Electric
      Cooling
      • Heat Pump Electric
      Appliances
      • Included: Microwave Oven (Built In)
      Features
      • Cathedral Ceiling(s), Ceiling Fan(s), Walk-In Closet(s)
      • Flooring: Tile
      • Doors: Fiberglass
      • Windows: Insulated Windows
      Interior area
      • Total structure area: 1,209
      • Total interior livable area: 1,209 sqft
      Video & virtual tour

      Property

      Parking
      • Total spaces: 2
      • Parking features: Paved Driveway
      • Uncovered spaces: 2
      • Details: Off Street Parking
      Features
      • Patio & porch: Front Porch, Deck
      • Fencing: Fenced
      Lot
      • Size: 6,534 Square Feet
      • Dimensions: 50 x 114
      • Features: Level
      Details
      • Parcel number: 4300639

      Construction

      Type & style
      • Home type: SingleFamily
      • Architectural style: Ranch
      • Property subtype: Single Family Residence
      Materials
      • Vinyl Siding
      • Foundation: Slab
      Condition
      • Year built: 2012

      Utilities & green energy

      • Sewer: Public Sewer
      • Water: Public

      Community & HOA

      Community
      • Features: Public Transport, Restaurant
      HOA
      • Has HOA: No
      Location
      • Region: Roanoke

      Financial & listing details

      • Price per square foot: $207/sqft
      • Tax assessed value: $223,300
      • Annual tax amount: $2,813
      • Date on market: 7/10/2026
      • Cumulative days on market: 41 days

        Estimated market value

        $248,700

        $236,000 - $261,000

        $1,735/mo

        Price history

        DateEventPrice
        8/13/2026Pending sale$249,950$207/sqft
        Source: RVAR #929378 Report a problem
        7/21/2026Price change$249,950-3.8%$207/sqft
        Source: RVAR #929378 Report a problem
        7/10/2026Listed for sale$259,950+103.1%$215/sqft
        Source: RVAR #929378 Report a problem
        2/28/2021Listing removed--
        Source: Owner Report a problem
        11/2/2020Listing removed$1,095$1/sqft
        Source: Owner Report a problem
        11/1/2020Listed for rent$1,095+4.3%$1/sqft
        Source: Owner Report a problem
        8/22/2017Listing removed$1,050$1/sqft
        Source: Owner Report a problem
        8/17/2017Listed for rent$1,050$1/sqft
        Source: Owner Report a problem
        5/14/2015Sold$128,000$106/sqft
        Source: Agent Provided Report a problem

        Public tax history

        YearProperty taxesTax assessment
        2025$2,724 +5.1%$223,300 +5.1%
        2024$2,591 +15.9%$212,400 +15.9%
        2023$2,235 +13.2%$183,200 +13.2%
        2022$1,975 +15.5%$161,900 +15.5%
        2021$1,710 -0.3%$140,200 +4%
        2020$1,715 +8.8%$134,800 +4.3%
        2019$1,576 -5.9%$129,200 +2.6%
        2018$1,675 +6.1%$125,900
        2017$1,579 +8%$125,900 +8.3%
        2016$1,462 +6%$116,300 -0.9%
        2015$1,379 $117,300 +3.7%
        2014$1,379 $113,100 -2.4%
        2013-- $115,900
        2012-- $115,900
        Find assessor info on the county website

        Monthly payment

        Est. payment

        Payment breakdown

        Explore the cost of this home by adjusting the details. Changes won't be saved.
        All calculations are estimates and provided by Zillow, Inc. for informational purposes only. Actual amounts may vary.
        HOA fees may include property taxes on listings classified as Co-Ops. Contact the listing agent and/or owner for fee details.
        See how much you could borrow to make a competitive offer.

        Climate risks

        Neighborhood: Garden City

        Getting around

        24 / 100
        Car-Dependent
        21 / 100
        Minimal Transit
        19 / 100
        Somewhat Bikeable

        Nearby schools

        GreatSchools rating
        Schools provided by the listing agent
        • Elementary: Garden City
        • Middle: John P. Fishwick
        • High: Patrick Henry

        Source: RVAR. This data may not be complete. We recommend contacting the local school district to confirm school assignments for this home.

        A local agent can set up tours, give advice and negotiate with sellers.

        Browse local experts

        Similar homes