Welcome to this charming ONE-LEVEL, two bedroom home, located in the ESTATES OF VESTAVIA COURT!! The open floor plan allows views to extend outside of the windows. From the expansive bedrooms to the over-sized kitchen, the home has everything, including a delightful screen porched. -Side entry garage
For sale
$263,818
3704 Sabine Ct SW, Decatur, AL 35603
2beds
1,594sqft
Single Family Residence
Built in ----
5,000 Square Feet Lot
$258,200 Zestimate®
$166/sqft
$100/mo HOA
What's special
- 8 days
- 160
- 3
Likely to sell faster than
Zillow last checked:
Listing updated:
Listed by:
Jeremy Jones 256-466-4675,
Parker Jones Real Estate,
Walker Jones 256-616-6602,
Parker Jones Real Estate
Source: ValleyMLS,MLS#: 21928030
Facts & features
Interior
Bedrooms & bathrooms
- Bedrooms: 2
- Bathrooms: 2
- Full bathrooms: 2
Rooms
- Room types: Master Bedroom, Living Room, Bedroom 2, Dining Room, Kitchen, Family Room, Livingroom/Diningroom, Office/Study, Bedroom, Laundry, Morning Kitchen, Sun, Bathroom 1, Bathroom 2, Utility Room
Primary bedroom
- Features: Carpet, Recessed Lighting, Smooth Ceiling
- Level: First
- Area: 240
- Dimensions: 16 x 15
Bedroom 2
- Features: Carpet, Smooth Ceiling
- Level: First
- Area: 196
- Dimensions: 14 x 14
Bathroom 1
- Features: Double Vanity, Smooth Ceiling, Tile
- Level: First
- Area: 81
- Dimensions: 9 x 9
Bathroom 2
- Features: Smooth Ceiling, Tile
- Level: First
- Area: 60
- Dimensions: 10 x 6
Dining room
- Features: Crown Molding, Carpet, Smooth Ceiling
- Level: First
- Area: 104
- Dimensions: 13 x 8
Kitchen
- Features: Recessed Lighting, Smooth Ceiling
- Level: First
- Area: 165
- Dimensions: 15 x 11
Living room
- Features: Ceiling Fan(s), Carpet, Fireplace, Smooth Ceiling
- Level: First
- Area: 300
- Dimensions: 20 x 15
Utility room
- Features: Smooth Ceiling, Tile
- Level: First
- Area: 60
- Dimensions: 10 x 6
Heating
- Central 1
Cooling
- Central 1
Appliances
- Included: Cooktop, Dishwasher, Refrigerator, Disposal
Features
- Has basement: No
- Number of fireplaces: 1
- Fireplace features: One
Interior area
- Total interior livable area: 1,594 sqft
Video & virtual tour
Property
Parking
- Parking features: Garage-Two Car, Garage-Attached, Garage Door Opener, Garage Faces Side
Features
- Levels: One
- Stories: 1
Lot
- Size: 5,000 Square Feet
- Dimensions: 100 x 50
Details
- Parcel number: 1203072005009.000
Construction
Type & style
- Home type: SingleFamily
- Architectural style: Ranch
- Property subtype: Single Family Residence
Materials
- Foundation: Slab
Condition
- New construction: No
Utilities & green energy
- Sewer: Public Sewer
Community & HOA
Community
- Subdivision: Vestavia Court
HOA
- Has HOA: Yes
- HOA fee: $100 monthly
- HOA name: Vestavia Court Home Association
Location
- Region: Decatur
Financial & listing details
- Price per square foot: $166/sqft
- Tax assessed value: $182,600
- Date on market: 9/1/2026
Estimated market value
$258,200
$245,000 - $271,000
$1,544/mo
Price history
| Date | Event | Price |
|---|---|---|
| 9/6/2026 | Listed for sale | $263,818+47%$166/sqft |
Source:  ValleyMLS #21928030 Report a problem ValleyMLS #21928030 Report a problem | ||
| 2/27/2004 | Sold | $179,500$113/sqft |
Source: Agent Provided Report a problem | ||
Public tax history
| Year | Property taxes | Tax assessment |
|---|---|---|
| 2025 | -- | $18,260 -1% |
| 2024 | -- | $18,440 -1% |
| 2023 | -- | $18,620 -1.9% |
| 2022 | -- | $18,980 +13.9% |
| 2021 | -- | $16,660 -0.8% |
| 2020 | -- | $16,800 -1.8% |
| 2019 | -- | $17,100 +6.2% |
| 2015 | -- | $16,100 |
| 2014 | -- | $16,100 -2.5% |
| 2013 | -- | $16,520 |
| 2012 | -- | $16,520 |
Find assessor info on the county website
Monthly payment
Est. payment
Payment breakdown
Explore the cost of this home by adjusting the details. Changes won't be saved.Climate risks
Neighborhood: 35603
Nearby schools
Schools provided by the listing agent
- Elementary: Frances Nungester
- Middle: Decatur Middle School
- High: Decatur High
Source: ValleyMLS. This data may not be complete. We recommend contacting the local school district to confirm school assignments for this home.
Similar homes
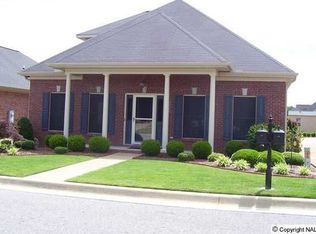
- $269,9312 bd2 ba1.5k sqft3707 Orange Ct SW, Decatur, AL 35603For Sale
 MLS ID #21927310, Walker Jones. ValleyMLS
 - $267,2404 bd2 ba1.8k sqft182 Clear Creek Dr, Decatur, AL 35603New Construction
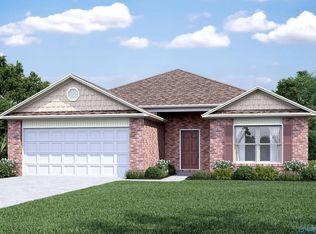 MLS ID #21928574, Stanford Stephens. ValleyMLS
 - $248,6503 bd2 ba1.4k sqft184 Clear Creek Dr, Decatur, AL 35603New Construction
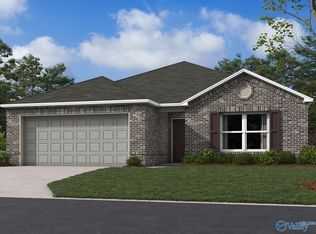 MLS ID #21928572, Stanford Stephens. ValleyMLS
 - $264,0003 bd2 ba1.8k sqft3010 Concord Ln SW, Decatur, AL 35603For Sale
 MLS ID #21927790, Alisha Cheatham Terry. ValleyMLS
