Welcome home! This charming 4-bedroom, 2-full-bath rambler offers the perfect blend of easy living and downtown convenience. Step up to the inviting covered front porch, the perfect spot for your morning coffee. Inside, you are greeted by a bright, open main floor plan designed for effortless daily living and comfort.
The spacious layout flows seamlessly down to the finished lower level, featuring a generous family room perfect for movie nights, play, or a home gym, alongside abundant dedicated storage space.
Step outside to your fully fenced backyard—a true private retreat with no backyard neighbors, offering a peaceful view and plenty of room to run, garden, or relax. A large 2-car garage provides ample space for vehicles and gear. Nestled in a quiet pocket "off the beaten path" yet just minutes from the heart of downtown shopping, dining, and amenities. Completely move-in ready and waiting for you to make it your own!
Active
$349,900
3704 Strathmore Ln SE, Rochester, MN 55904
4beds
1,980sqft
:
Get pre-qualified$2,254/mo
Single Family
Built in 1996
8,973 Square Feet Lot
$348,800 Zestimate®
$177/sqft
$-- HOA
What's special
Fully fenced backyardInviting covered front porchAbundant dedicated storage spacePeaceful viewFinished lower levelGenerous family roomSpacious layout
- 13 days |
- 686 |
- 24 |
Likely to sell faster than
Zillow last checked:
Listing updated:
Listed by:
Dustin Kanz 507-990-2303,
Re/Max Results
Source: NorthstarMLS as distributed by MLS GRID,MLS#: 7108549
Facts & features
Interior
Bedrooms & bathrooms
- Bedrooms: 4
- Bathrooms: 2
- Full bathrooms: 1
- 3/4 bathrooms: 1
Bedroom
- Level: Main
Bedroom 2
- Level: Main
Bedroom 3
- Level: Basement
Bedroom 4
- Level: Basement
Bathroom
- Level: Main
Bathroom
- Level: Basement
Family room
- Level: Basement
Kitchen
- Level: Main
Laundry
- Level: Basement
Living room
- Level: Main
Heating
- Forced Air
Cooling
- Central Air
Appliances
- Included: Dishwasher, Dryer, Microwave, Range, Refrigerator, Washer
- Laundry: Lower Level
Features
- Basement: Drain Tiled,Egress Window(s),Finished
- Has fireplace: No
Interior area
- Total structure area: 2,146
- Total interior livable area: 1,980 sqft
- Finished area above ground: 1,080
- Finished area below ground: 900
Property
Parking
- Total spaces: 2
- Parking features: Detached Garage, Concrete
- Garage spaces: 2
Accessibility
- Accessibility features: None
Features
- Levels: One
- Stories: 1
- Fencing: Chain Link
Lot
- Size: 8,973 Square Feet
- Dimensions: 60 x 150
Details
- Foundation area: 1066
- Parcel number: 630513052924
- Zoning description: Residential-Single Family
Construction
Type & style
- Home type: SingleFamily
- Property subtype: Single Family
Materials
- Roof: Age Over 8 Years,Asphalt
Condition
- New construction: No
- Year built: 1996
Utilities & green energy
- Electric: Circuit Breakers
- Gas: Natural Gas
- Sewer: City Sewer/Connected
- Water: City Water/Connected
Community & HOA
Community
- Subdivision: East Ridge Sub-Torrens
HOA
- Has HOA: No
Location
- Region: Rochester
Financial & listing details
- Price per square foot: $177/sqft
- Tax assessed value: $302,500
- Annual tax amount: $4,012
- Date on market: 7/15/2026
Estimated market value
$348,800
$331,000 - $366,000
$2,156/mo
Price history
| Date | Event | Price |
|---|---|---|
| 7/15/2026 | Listed for sale | $349,900+75%$177/sqft |
Source:  NorthstarMLS as distributed by MLS GRID #7108549 Report a problem NorthstarMLS as distributed by MLS GRID #7108549 Report a problem | ||
| 12/18/2017 | Sold | $199,900-4.4%$101/sqft |
Source: NorthstarMLS as distributed by MLS GRID #5120760 Report a problem | ||
| 12/5/2017 | Pending sale | $209,000$106/sqft |
Source: Success Realty Minnesota, LLC #4083563 Report a problem | ||
| 10/27/2017 | Price change | $209,000-4.6%$106/sqft |
Source: Success Realty Minnesota, LLC #4083563 Report a problem | ||
| 9/29/2017 | Listed for sale | $219,000$111/sqft |
Source: Owner Report a problem | ||
Public tax history
| Year | Property taxes | Tax assessment |
|---|---|---|
| 2025 | $3,745 +14.7% | $283,100 +7.2% |
| 2024 | $3,265 | $264,000 +2.5% |
| 2023 | -- | $257,500 +8% |
| 2022 | $2,744 +4.6% | $238,500 +21.1% |
| 2021 | $2,624 -4.8% | $197,000 +5% |
| 2020 | $2,756 +7.3% | $187,700 +4.5% |
| 2019 | $2,568 | $179,700 +5% |
| 2017 | $2,568 +21.1% | $171,200 +20.8% |
| 2016 | $2,120 | $141,700 +10.8% |
| 2015 | $2,120 +8.3% | $127,900 -1.2% |
| 2014 | $1,958 +13.2% | $129,400 +4.4% |
| 2012 | $1,730 | $124,000 -16.7% |
| 2011 | -- | $148,800 -4.7% |
| 2010 | $1,762 -2% | $156,100 -1.3% |
| 2008 | $1,798 | $158,200 |
Find assessor info on the county website
Monthly payment
Est. payment
Payment breakdown
Explore the cost of this home by adjusting the details. Changes won't be saved.Climate risks
Neighborhood: 55904
Nearby schools
GreatSchools rating
- 2/10Riverside Central Elementary SchoolGrades: PK-5Distance: 2.5 mi
- 5/10Kellogg Middle SchoolGrades: 6-8Distance: 3.1 mi
- 8/10Century Senior High SchoolGrades: 9-12Distance: 2.7 mi
Schools provided by the listing agent
- Elementary: Riverside Central
- Middle: Kellogg
- High: Century
Source: NorthstarMLS as distributed by MLS GRID. This data may not be complete. We recommend contacting the local school district to confirm school assignments for this home.
- $315,0003 bd2 ba1.6k sqft3708 Strathmore Ln SE, Rochester, MN 55904Sold
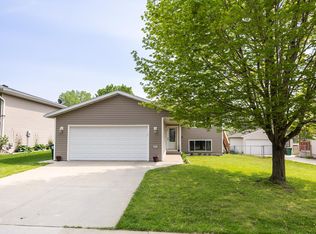
- $316,7004 bd2 ba936 sqft3700 Strathmore Ln SE, Rochester, MN 55904Off Market
- $332,6004 bd2 ba1.7k sqft3712 Strathmore Ln SE, Rochester, MN 55904Off Market
- $317,7002 bd1 ba1.2k sqft3636 Strathmore Ln SE, Rochester, MN 55904Off Market
- $322,2004 bd2 ba1.7k sqft710 Webster Ln SE, Rochester, MN 55904Off Market
- $308,1004 bd2 ba864 sqft3716 Strathmore Ln SE, Rochester, MN 55904Off Market
- $320,8003 bd1 ba1.6k sqft3707 Strathmore Ln SE, Rochester, MN 55904Off Market
- $346,1004 bd2 ba1.2k sqft716 Webster Ln SE, Rochester, MN 55904Off Market
A local agent can set up tours, give advice and negotiate with sellers.
Similar homes
- $339,9004 bd2 ba1.9k sqft402 Strathmore Ln SE, Rochester, MN 55904For Sale

 MLS ID #7061120, Nita Khosla, Edina Realty, Inc.. NorthstarMLS as distributed by MLS GRID
 - $349,9003 bd3 ba1.7k sqft3818 Strathmore Ln SE, Rochester, MN 55904For Sale
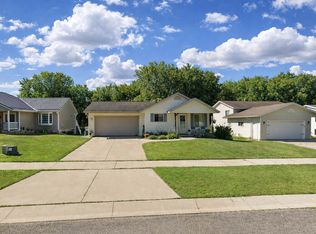 MLS ID #7053145, Breanna Kohn, Keller Williams Premier Realty. NorthstarMLS as distributed by MLS GRID
 - $350,0004 bd2 ba2.4k sqft824 26th St SE, Rochester, MN 55904For Sale
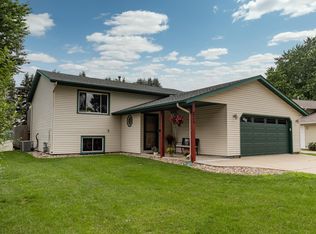 MLS ID #7106996, Lyn Moilanen, Re/Max Results. NorthstarMLS as distributed by MLS GRID
 - $370,0004 bd2 ba1.7k sqft2053 23rd Ln SE, Rochester, MN 55904For Sale
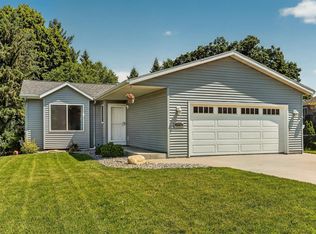 MLS ID #7102890, David Tschudy, Real Broker, LLC.. NorthstarMLS as distributed by MLS GRID
 - $299,9004 bd2 ba1.6k sqft1004 21st St SE, Rochester, MN 55904For SaleMLS ID #7115027, David Kinneberg, Re/Max Results. NorthstarMLS as distributed by MLS GRID
- $415,0004 bd3 ba2.2k sqft212 Sunnydale Ln SE, Rochester, MN 55904For SaleMLS ID #7038003, Lee Fleming, Edina Realty, Inc.. NorthstarMLS as distributed by MLS GRID
- $--5 bd3 ba1.8k sqft709 E Center St, Rochester, MN 55904AuctionAuction.com 2
- $349,9003 bd2 ba1.8k sqft2727 20th Ave SE, Rochester, MN 55904For SaleMLS ID #7104645, Matt Humphrey, Engel & Volkers - Rochester. NorthstarMLS as distributed by MLS GRID
- $315,0003 bd1 ba1.9k sqft411 Sunnydale Ln SE, Rochester, MN 55904For Sale By Owner
- $320,0004 bd2 ba1.7k sqft2444 Melody St SE, Rochester, MN 55904For SaleMLS ID #7102726, Marlene Polansky, Edina Realty, Inc.. NorthstarMLS as distributed by MLS GRID
- $300,0004 bd3 ba2.5k sqft2610 22nd Ave SE, Rochester, MN 55904For SaleMLS ID #7112696, Izzy Hernandez, Edina Realty, Inc.. NorthstarMLS as distributed by MLS GRID
- $429,9004 bd3 ba2.2k sqft217 Brookestone Dr SE, Rochester, MN 55904For SaleMLS ID #7084113, Kara Gyarmaty, Edina Realty, Inc.. NorthstarMLS as distributed by MLS GRID
- $340,0005 bd3 ba2.5k sqft2113 3rd Ave SE, Rochester, MN 55904For SaleMLS ID #7063665, Marcia Gehrt, Real Broker, LLC.. NorthstarMLS as distributed by MLS GRID
- $--4 bd2 ba1.6k sqft817 5th Ave SE, Rochester, MN 55904AuctionAuction.com 1
- $445,0004 bd3 ba2.4k sqft2540 28th St SE, Zumbro Falls, MN 55904For SaleMLS ID #7113561, Donna Johanns, Edina Realty, Inc.. NorthstarMLS as distributed by MLS GRID
- $439,9004 bd3 ba2.2k sqft3913 Sunnydale Ln SE, Rochester, MN 55904For SaleMLS ID #7061814, Matt Miller, Re/Max Results. NorthstarMLS as distributed by MLS GRID
- $319,9003 bd2 ba2k sqft1018 4th Ave SE, Rochester, MN 55904For SaleMLS ID #7110171, Derrick Guevremont, Counselor Realty of Rochester. NorthstarMLS as distributed by MLS GRID
- $315,0003 bd2 ba1.9k sqft856 16th St SE, Rochester, MN 55904For SaleMLS ID #7092881, Josh Huglen, Real Broker, LLC.. NorthstarMLS as distributed by MLS GRID
- $419,0003 bd2 ba2.1k sqft5746 Logan St SE, Rochester, MN 55904For SaleMLS ID #7107163, Kristina Wheeler, RE/MAX Advantage Plus. NorthstarMLS as distributed by MLS GRID
- $325,0003 bd2 ba2k sqft114 14th St NE, Rochester, MN 55906For SaleMLS ID #7113684, Laney Pope, Weichert, REALTORS- Heartland. NorthstarMLS as distributed by MLS GRID
