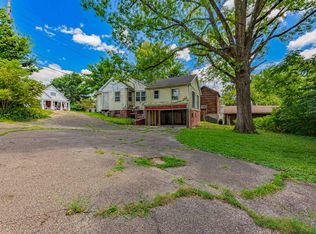
Beautifully renovated 4-bedroom, 2 full bath home located on the North Side of Evansville-just down the road from Evansville Country Club. This move-in-ready property has been thoughtfully updated throughout, offering modern finishes, flexible living space, and exceptional value. Step inside to a spacious living room featuring built-in shelving and a decorative fireplace that adds warmth and character. The oversized eat-in kitchen is a true highlight, complete with granite countertops, brand-new cabinetry, stainless steel appliances, and ample space for a large dining table—perfect for everyday living or entertaining. The main level includes two generously sized bedrooms and a fully updated full bathroom. Upstairs, you’ll find a fully finished level spanning the entire length of the home, featuring a bedroom with two closets and a second full bathroom—ideal as a primary suite or guest retreat. The partially finished walkout basement expands your living options with an additional bedroom plus a versatile finished room that can serve as a home office, gaming room, or playroom. Major updates provide peace of mind, including a new roof, HVAC system, and water heater. Outside, enjoy a covered front porch, ample parking, and a large backyard with a new back deck off the main level—perfect for grilling, relaxing, or entertaining. With space, updates, and flexibility throughout, this home truly checks every box.
Closed
Zillow last checked:
Listing updated:
Bought with:
Nikki Davis
F.C. TUCKER EMGE
Source: IRMLS,MLS#: 202631647
Price history
| Date | Event | Price |
|---|---|---|
| 10/2/2026 | Sold | $220,000-4.3% |
Source:  IRMLS #202631647 Report a problem IRMLS #202631647 Report a problem | ||
| 9/4/2026 | Pending sale | $229,900 |
Source: IRMLS #202631647 Report a problem | ||
| 8/27/2026 | Price change | $229,900-3.2% |
Source: IRMLS #202631647 Report a problem | ||
| 8/4/2026 | Listed for sale | $237,500 |
Source: IRMLS #202631647 Report a problem | ||
| 8/4/2026 | Listing removed | $237,500$124/sqft |
Source: F.C. Tucker Emge REALTORS #202626750 Report a problem | ||
| 7/27/2026 | Price change | $237,500-3.1% |
Source: IRMLS #202626750 Report a problem | ||
| 7/6/2026 | Listed for sale | $245,000-3.9% |
Source: IRMLS #202626750 Report a problem | ||
| 6/16/2026 | Listing removed | $255,000 |
Source: IRMLS #202600597 Report a problem | ||
| 5/8/2026 | Price change | $255,000-4.8% |
Source: IRMLS #202600597 Report a problem | ||
| 4/29/2026 | Price change | $267,900-0.7% |
Source: IRMLS #202600597 Report a problem | ||
| 3/23/2026 | Price change | $269,900-6.3% |
Source: IRMLS #202600597 Report a problem | ||
| 2/25/2026 | Price change | $288,000-0.3% |
Source: IRMLS #202600597 Report a problem | ||
| 2/11/2026 | Price change | $288,900-0.3% |
Source: IRMLS #202600597 Report a problem | ||
| 1/16/2026 | Price change | $289,900-2.6% |
Source: IRMLS #202600597 Report a problem | ||
| 1/7/2026 | Listed for sale | $297,500 |
Source: IRMLS #202600597 Report a problem | ||
| 12/12/2025 | Listing removed | -- |
Source: Owner Report a problem | ||
| 11/12/2025 | Price change | $297,500-2.5% |
Source: IRMLS #202540356 Report a problem | ||
| 10/6/2025 | Price change | $305,000-12.8% |
Source: IRMLS #202540356 Report a problem | ||
| 9/10/2025 | Listed for sale | $349,900+483.7%$183/sqft |
Source: Owner Report a problem | ||
| 9/30/2021 | Sold | $59,950+33.2%$31/sqft |
Source: Public Record Report a problem | ||
| 3/1/2019 | Listing removed | $45,000$24/sqft |
Source: Keller Williams Capital Realty #201838521 Report a problem | ||
| 10/6/2018 | Price change | $45,000-4.3%$24/sqft |
Source: KELLER WILLIAMS CAPITAL REALTY #201838521 Report a problem | ||
| 9/11/2018 | Price change | $47,000-6%$25/sqft |
Source: KELLER WILLIAMS CAPITAL REALTY #201838521 Report a problem | ||
| 8/26/2018 | Listed for sale | $50,000$26/sqft |
Source: KELLER WILLIAMS CAPITAL REALTY #201838521 Report a problem | ||
Nearby homes


Get pre-qualified for a loan
At Zillow Home Loans, we can pre-qualify you in as little as 5 minutes with no impact to your credit score.An equal housing lender. NMLS #10287.
