Why wait for new construction when you can move right into this like-new 2025 home in Waterside? Welcome to 3704 Tranquility Loop, a beautifully maintained 3-bedroom, 2-bath home offering approximately 1,670 square feet of easy one-level living and a spacious 2-car garage. Step inside to a bright, open floor plan with LVP flooring throughout the main living areas and primary bedroom. The kitchen features quartz countertops, a tile backsplash, natural gas appliances, a large island with seating, and plenty of cabinet space, all opening to the dining and living areas for easy everyday living and entertaining. The spacious primary suite includes a large bedroom, private bath, and walk-in closet, while two additional bedrooms and a second full bath provide plenty of room for guests, family, or a home office. Outside, enjoy a welcoming front porch and covered rear patio overlooking the backyard. The home also includes gutters, an irrigation system, Hardie board siding, natural gas appliances, and a tankless gas water heater. Above the garage is a walkable heated and cooled storage area. Located in the desirable Waterside community, residents enjoy a resort-style pool, tennis and recreational areas, playground, dog park, community garden, and a soon-to-be-built day dock. With convenient access to North Myrtle Beach, shopping, dining, golf, and the Grand Strand, the location is just as appealing as the home itself. Built in 2025 and already complete, this home gives you the feel and finishes of new construction without the construction wait. If you’re looking for a move-in-ready home in Waterside, 3704 Tranquility Loop deserves a closer look. Schedule your showing today. Please ask your agent about closing cost incentives offered on this home by using our preferred lender.
For sale
$379,900
3704 Tranquility Loop, Longs, SC 29568
3beds
1,670sqft
Single Family Residence
Built in 2025
6,098 Square Feet Lot
$374,100 Zestimate®
$227/sqft
$81/mo HOA
What's special
Welcoming front porchLarge island with seatingNatural gas appliancesPlenty of cabinet spaceTile backsplashIrrigation systemBright open floor plan
- 6 days
- 280
- 20
Likely to sell faster than
Zillow last checked:
Listing updated:
Listed by:
Bryan M Ricci Office:877-366-2213,
LPT Realty, LLC.
Source: CCAR,MLS#: 2624958 Originating MLS: Coastal Carolinas Association of Realtors
Originating MLS: Coastal Carolinas Association of RealtorsFacts & features
Interior
Bedrooms & bathrooms
- Bedrooms: 3
- Bathrooms: 2
- Full bathrooms: 2
Rooms
- Room types: Bathroom, Foyer, Utility Room
Primary bedroom
- Features: Tray Ceiling(s), Ceiling Fan(s), Main Level Primary, Walk-In Closet(s)
- Level: First
Primary bathroom
- Features: Dual Sinks, Separate Shower, Vanity
Family room
- Features: Ceiling Fan(s)
Kitchen
- Features: Dishwasher, Kitchen Island, Pantry, Stainless Steel Appliances, Solid Surface Counters
Other
- Features: Bedroom on Main Level, Entrance Foyer, Utility Room
Heating
- Central, Electric, Forced Air, Gas
Appliances
- Included: Dishwasher, Disposal, Microwave, Range, Refrigerator, Dryer, Washer
- Laundry: Washer Hookup
Features
- Tray Ceiling(s), Ceiling Fan(s), Dual Sinks, Main Level Primary, Other, Split Bedrooms, Separate Shower, Vanity, Walk-In Closet(s), Window Treatments, Bedroom on Main Level, Entrance Foyer, Kitchen Island, Stainless Steel Appliances, Solid Surface Counters
- Flooring: Carpet, Luxury Vinyl, Luxury VinylPlank, Tile
- Doors: Insulated Doors
- Windows: Window Treatments
Interior area
- Total structure area: 2,361
- Total interior livable area: 1,670 sqft
Video & virtual tour
Property
Parking
- Total spaces: 4
- Parking features: Attached, Garage, Two Car Garage, Garage Door Opener
- Attached garage spaces: 2
Features
- Levels: One
- Stories: 1
- Patio & porch: Front Porch, Patio
- Exterior features: Patio
- Pool features: Community, Outdoor Pool
Lot
- Size: 6,098 Square Feet
Details
- Additional parcels included: ,
- Parcel number: 38904030015
- Zoning: RES
- Special conditions: None
Construction
Type & style
- Home type: SingleFamily
- Architectural style: Ranch
- Property subtype: Single Family Residence
Materials
- HardiPlank Type
- Foundation: Slab
Condition
- Resale
- Year built: 2025
Details
- Builder model: Chandler
- Builder name: Meritage
Utilities & green energy
- Water: Public
- Utilities for property: Cable Available, Electricity Available, Natural Gas Available, Other, Phone Available, Sewer Available, Underground Utilities, Water Available
Green energy
- Energy efficient items: Doors, Windows
Community & HOA
Community
- Features: Clubhouse, Dock, Golf Carts OK, Recreation Area, Tennis Court(s), Long Term Rental Allowed, Pool
- Security: Security System, Smoke Detector(s)
- Subdivision: Waterside - Area 10A
HOA
- Has HOA: Yes
- Amenities included: Boat Dock, Clubhouse, Owner Allowed Golf Cart, Owner Allowed Motorcycle, Pet Restrictions, Tenant Allowed Golf Cart, Tennis Court(s), Tenant Allowed Motorcycle
- Services included: Association Management, Common Areas, Insurance, Legal/Accounting, Pool(s), Recycling, Recreation Facilities, Trash
- HOA fee: $81 monthly
Location
- Region: Longs
Financial & listing details
- Price per square foot: $227/sqft
- Date on market: 10/11/2026
- Listing terms: Cash,Conventional,FHA,VA Loan
- Electric utility on property: Yes
Estimated market value
$374,100
$355,000 - $393,000
$2,248/mo
Price history
| Date | Event | Price |
|---|---|---|
| 10/11/2026 | Listed for sale | $379,900+6.1%$227/sqft |
Source:  CCAR #2624958 Report a problem CCAR #2624958 Report a problem | ||
| 8/20/2025 | Listing removed | $357,990$214/sqft |
Source:  Meritage Homes Report a problem Meritage Homes Report a problem | ||
| 8/12/2025 | Price change | $357,990-3.2%$214/sqft |
Source: Meritage Homes Report a problem | ||
| 7/22/2025 | Listed for sale | $369,990$222/sqft |
Source: Meritage Homes Report a problem | ||
Public tax history
Tax history is unavailable.
Monthly payment
Est. payment
Payment breakdown
Explore the cost of this home by adjusting the details. Changes won't be saved.Climate risks
Neighborhood: 29568
Nearby schools
Schools provided by the listing agent
- Elementary: Myrtle Beach Elementary School
- Middle: Myrtle Beach Middle School
- High: Myrtle Beach High School
Source: CCAR. This data may not be complete. We recommend contacting the local school district to confirm school assignments for this home.
Similar homes
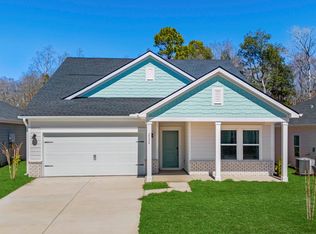
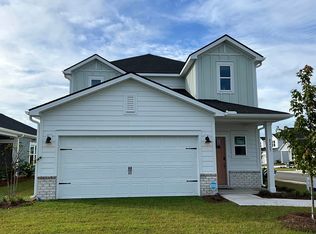
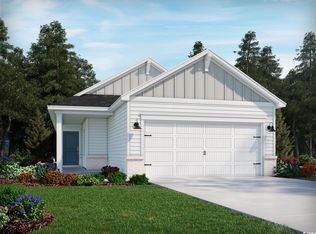
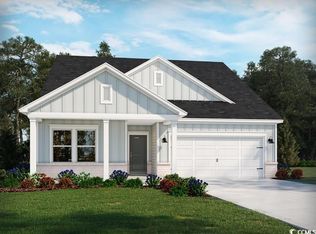
- from $349,9903 bd3 ba1.7k sqftDallas Plan, Waterside - Boardwalk Series, Longs, SC 29568New Construction
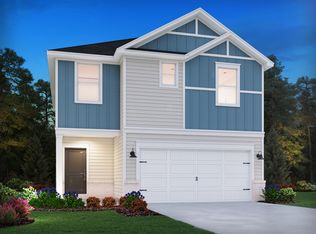 Meritage Homes
 - from $384,9903 bd2 ba1.6k sqftChandler Plan, Waterside - Coastline Series, Longs, SC 29568New Construction
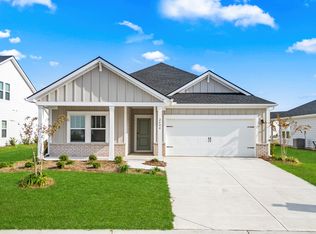 Meritage Homes
 - $352,4904 bd3 ba2.1k sqft2516 Copper Meadow Loop, Longs, SC 29568New Construction
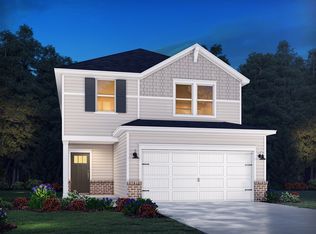 Meritage Homes
 - from $319,9903 bd2 ba1.3k sqftPendleton Plan, Waterside - Boardwalk Series, Longs, SC 29568New Construction
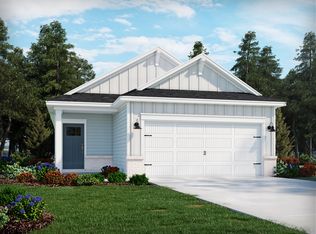 Meritage Homes
 - $379,5903 bd2 ba1.7k sqft2312 Spring Rise Dr Phase 2 Lot 195, Longs, SC 29568New Construction
 MLS ID #2621056, Danielle Oldham, Pulte Home Company, LLC. CCAR
 - $389,9004 bd3 ba2k sqft5015 Riverton Ct, Myrtle Beach, SC 29579For SaleMLS ID #2625129, Jennifer Hamilton, BHHS Coastal Real Estate. CCAR
- $330,9903 bd2 ba1.6k sqft304 Jessamine St. #142 Chandler E, Longs, SC 29568New ConstructionMLS ID #2609996, Matthew Downing, Meritage Homes of the Carolina. CCAR
- $389,9903 bd2 ba1.9k sqft153 Copper Pointe Loop LOT 110, Conway, SC 29526New ConstructionMLS ID #2614651, Ingrid L Montes Olivera, NVR Ryan Homes. CCAR
