Coming soon! Please reach out for more details!
Coming soon 08/27
$485,000
8404 Savage Guilford Rd, Savage, MD 20763
2beds
1,244sqft
Single Family Residence
Built in 1933
0.32 Acres Lot
$435,800 Zestimate®
$390/sqft
$-- HOA
What's special
- 2 days |
- 84 |
- 2 |
Zillow last checked:
Listing updated:
Listed by:
Liz Sothoron 443-618-9573,
Cummings & Co. Realtors (410) 823-0033
Source: Bright MLS,MLS#: MDHW2072868
Facts & features
Interior
Bedrooms & bathrooms
- Bedrooms: 2
- Bathrooms: 1
- Full bathrooms: 1
- Main level bathrooms: 1
- Main level bedrooms: 2
Basement
- Area: 1062
Heating
- Baseboard, Central, Natural Gas, Electric
Cooling
- Central Air, Electric
Appliances
- Included: Dishwasher, Disposal, Microwave, Oven/Range - Gas, Refrigerator, Water Heater, Gas Water Heater
Features
- Ceiling Fan(s), Family Room Off Kitchen, Open Floorplan, Eat-in Kitchen, Kitchen - Country, Kitchen Island
- Doors: Storm Door(s)
- Basement: Finished
- Number of fireplaces: 1
- Fireplace features: Corner, Glass Doors
Interior area
- Total structure area: 2,124
- Total interior livable area: 1,244 sqft
- Finished area above ground: 1,062
- Finished area below ground: 182
Property
Parking
- Parking features: Asphalt, Enclosed, Driveway, On Street, Other
- Has uncovered spaces: Yes
Accessibility
- Accessibility features: None
Features
- Levels: Two
- Stories: 2
- Patio & porch: Deck, Porch
- Exterior features: Sidewalks, Storage, Other
- Pool features: None
- Fencing: Back Yard
- Has view: Yes
- View description: Pasture, Street, Other
Lot
- Size: 0.32 Acres
- Features: Backs to Trees, Cleared, Front Yard, Rear Yard, SideYard(s)
Details
- Additional structures: Above Grade, Below Grade
- Parcel number: 1406391583
- Zoning: R12
- Special conditions: Standard
Construction
Type & style
- Home type: SingleFamily
- Architectural style: Raised Ranch/Rambler
- Property subtype: Single Family Residence
Materials
- Aluminum Siding
- Foundation: Other
- Roof: Architectural Shingle
Condition
- New construction: No
- Year built: 1933
Utilities & green energy
- Sewer: Public Sewer
- Water: Public
Community & HOA
Community
- Subdivision: None Available
HOA
- Has HOA: No
Location
- Region: Savage
Financial & listing details
- Price per square foot: $390/sqft
- Tax assessed value: $405,600
- Date on market: 8/27/2026
- Listing agreement: Exclusive Right To Sell
- Ownership: Fee Simple
Estimated market value
$435,800
$414,000 - $458,000
$2,292/mo
Price history
| Date | Event | Price |
|---|---|---|
| 11/12/2020 | Sold | $323,900$260/sqft |
Source: Public Record Report a problem | ||
| 8/25/2020 | Pending sale | $323,900+2.2%$260/sqft |
Source: Berkshire Hathaway HomeServices PenFed Realty #MDHW283616 Report a problem | ||
| 8/20/2020 | Listed for sale | $316,900+322.5%$255/sqft |
Source: Bright MLS #MDHW283616 Report a problem | ||
| 2/10/2020 | Sold | $75,000-73.2%$60/sqft |
Source: Public Record Report a problem | ||
| 9/18/2018 | Listing removed | $280,000$225/sqft |
Source: Northrop Realty, A Long & Foster Company #1002346362 Report a problem | ||
| 8/30/2018 | Listed for sale | $280,000+115.4%$225/sqft |
Source: Northrop Realty, A Long & Foster Company #1002346362 Report a problem | ||
| 9/9/1999 | Sold | $130,000$105/sqft |
Source: Public Record Report a problem | ||
| 5/27/1997 | Sold | $130,000$105/sqft |
Source: Public Record Report a problem | ||
Public tax history
| Year | Property taxes | Tax assessment |
|---|---|---|
| 2025 | -- | $354,000 +5.2% |
| 2024 | $3,790 +5.4% | $336,633 +5.4% |
| 2023 | $3,595 +5.8% | $319,267 +5.8% |
| 2022 | $3,399 +5.4% | $301,900 +5.4% |
| 2021 | $3,224 +5.7% | $286,333 +5.7% |
| 2020 | $3,049 +6.1% | $270,767 +6.1% |
| 2019 | $2,874 -6.2% | $255,200 +1.3% |
| 2018 | $3,064 -20.3% | $251,933 -1.3% |
| 2017 | $3,842 | $255,200 +4% |
| 2016 | -- | $245,400 |
| 2015 | -- | $245,400 |
| 2014 | -- | $245,400 -17.2% |
| 2013 | -- | $296,300 |
| 2012 | -- | $296,300 |
| 2011 | -- | $296,300 -14% |
| 2010 | -- | $344,640 +10% |
| 2009 | -- | $313,326 +11.1% |
| 2008 | -- | $282,013 +12.5% |
| 2007 | -- | $250,700 +11.9% |
| 2006 | -- | $224,030 +13.5% |
| 2005 | -- | $197,360 +15.6% |
| 2004 | -- | $170,690 +7.2% |
| 2003 | -- | $159,292 +7.7% |
| 2002 | -- | $147,896 +8.3% |
| 2001 | -- | $136,500 +166.1% |
| 2000 | -- | $51,290 |
Find assessor info on the county website
Monthly payment
Est. payment
Payment breakdown
Explore the cost of this home by adjusting the details. Changes won't be saved.Climate risks
Neighborhood: 20763
Nearby schools
GreatSchools rating
- 4/10Bollman Bridge Elementary SchoolGrades: PK-5Distance: 0.4 mi
- 6/10Patuxent Valley Middle SchoolGrades: 6-8Distance: 0.5 mi
- 6/10Guilford Park HighGrades: 9-10Distance: 1.4 mi
Schools provided by the listing agent
- Middle: Patuxent Valley
- High: Hammond
- District: Howard County Public Schools
Source: Bright MLS. This data may not be complete. We recommend contacting the local school district to confirm school assignments for this home.
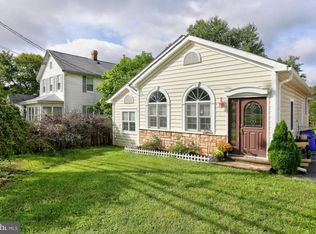
- $431,8003 bd2 ba1.3k sqft8392 Savage Guilford Rd, Savage, MD 20763Off Market
- $559,1003 bd1 ba2.4k sqft8334 Savage Guilford Rd, Savage, MD 20763Off Market
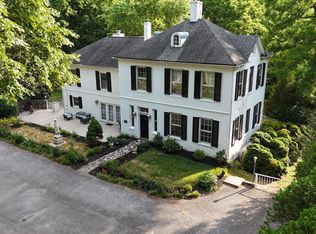
- $1,125,0007 bd9 ba5.6k sqft7912 Savage Guilford Rd, Jessup, MD 20794Sold
- $473,900-- bd2 ba2.3k sqft8398 Savage Guilford Rd, Savage, MD 20763Off Market
- $797,8005 bd4 ba3k sqft8421 Foundry St, Savage, MD 20763Off Market
- $721,4005 bd4 ba2.6k sqft8411 Foundry St, Savage, MD 20763Off Market
- $613,100-- bd3 ba2.9k sqft8351 Savage Guilford Rd, Savage, MD 20763Off Market
- $487,500-- bd2 ba2.2k sqft8332 Savage Guilford Rd, Savage, MD 20763Off Market
A local agent can set up tours, give advice and negotiate with sellers.
Similar homes
- $535,0004 bd3 ba1.6k sqft7876 Red Jacket Way, Jessup, MD 20794For Sale

 MLS ID #MDHW2071866, Aidalina Rodriguez, LPT Realty, LLC. Bright MLS
 - $525,0004 bd3 ba1.7k sqft8409 Woodward St, Savage, MD 20763For Sale
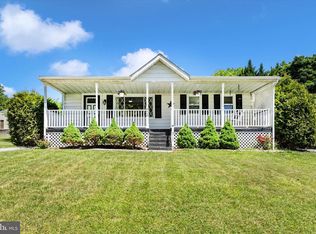 MLS ID #MDHW2068482, Zugell Jamison, Cummings & Co. Realtors. Bright MLS
 - $350,0002 bd2 ba1k sqft8434 Commercial St, Savage, MD 20763For Sale
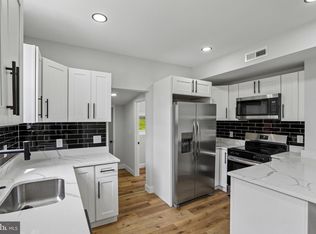 MLS ID #MDHW2072064, Jon Taylor, Hyatt & Company Real Estate, LLC. Bright MLS
 - $379,0003 bd1 ba1.1k sqft7486 Montevideo Ct, Jessup, MD 20794For Sale
 MLS ID #MDAA2153940, Jim Bim, Winning Edge. Bright MLS
 - $389,9003 bd3 ba1.7k sqft8902 Josephs Coat Ct, Jessup, MD 20794For SaleMLS ID #MDHW2072842, David D'Costa, Home Resource Realty International, Ltd - HRRI. Bright MLS
- $450,0002 bd4 ba1.6k sqft9539 Clocktower Ln, Columbia, MD 21046For SaleMLS ID #MDHW2072476, Krissy Doherty, Northrop Realty. Bright MLS
- $450,0004 bd2 ba1.3k sqft307 Park Hall S, Laurel, MD 20724For SaleMLS ID #MDAA2150880, Kevin Hammersmith, Northrop Realty. Bright MLS
- $495,0003 bd3 ba1.4k sqft7201 Carved Stone, Columbia, MD 21045For SaleMLS ID #MDHW2070954, Andrea Thomas, Northrop Realty. Bright MLS
- $449,9003 bd2 ba1.3k sqft9081 Dumhart Rd, Laurel, MD 20723For SaleMLS ID #MDHW2068924, Ligia Flor, Spring Hill Real Estate, LLC.. Bright MLS
- $435,0003 bd2 ba1.5k sqft2009 Citrus Ave, Jessup, MD 20794For SaleMLS ID #MDAA2148378, Carlos Rodriguez, Realty Connection. Bright MLS
- $419,9003 bd3 ba1.5k sqft9286 Pirates Cv, Columbia, MD 21046For SaleMLS ID #MDHW2072708, Steven Huffman, Compass. Bright MLS
- $445,0004 bd3 ba1.5k sqft9841 Lyon Ave, Laurel, MD 20723For SaleMLS ID #MDHW2068682, Noushin Hesselbein, Redfin Corp. Bright MLS
- $469,9004 bd2 ba1.3k sqft322 Marganza S, Laurel, MD 20724For SaleMLS ID #MDAA2152130, Sergio Banegas, Long & Foster Real Estate, Inc.. Bright MLS
- $490,0003 bd3 ba1.6k sqft7837 Whistling Pines Ct, Ellicott City, MD 21043For SaleMLS ID #MDHW2071810, Jeannette Westcott, Keller Williams Realty Centre. Bright MLS
- $425,0004 bd2 ba1.2k sqft7201 Sleep Soft Cir, Columbia, MD 21045For SaleMLS ID #MDHW2072714, Carol Gamble, Weichert Realtors - McKenna & Vane. Bright MLS
- $445,0004 bd3 ba1.4k sqft7109 Penny Ln, Elkridge, MD 21075For SaleMLS ID #MDHW2071992, Sunna Ahmad, Cummings & Co. Realtors. Bright MLS
- $425,0003 bd3 ba1.5k sqft7175 Peace Chimes Ct, Columbia, MD 21045For SaleMLS ID #MDHW2071280, Jeannette Westcott, Keller Williams Realty Centre. Bright MLS
- $452,0003 bd3 ba1.7k sqft9453 Birdhouse Cir #38, Columbia, MD 21046For SaleMLS ID #MDHW2072290, JOEL SOWELLS, Beam Realty Group, Inc.. Bright MLS
- $460,0004 bd2 ba1.6k sqft1031 Ward St, Laurel, MD 20707For SaleMLS ID #MDPG2213330, Hming Zaua, Coldwell Banker Realty. Bright MLS
- $499,9003 bd3 ba1.8k sqft6123 Silver Arrows Way, Columbia, MD 21045For SaleMLS ID #MDHW2072682, Jeffrey Miller, Taylor Properties. Bright MLS
