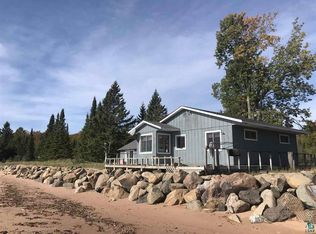
Experience unparalleled Lake Superior living in this one-of-a-kind custom-built lakefront home featuring 350 feet of south-facing sandy beach frontage and breathtaking views. Thoughtfully designed custom architecture, that blends curving clean lines and natural materials for peaceful comfortable living. luxury finishes, and exceptional craftsmanship, this remarkable retreat offers a seamless blend of elegance and comfort. Professionally landscaped with custom stone walkways and low-maintenance native beach grass along the lakeside, the property embraces its natural surroundings. The open-concept interior showcases a chef’s kitchen with custom cabinetry and high-end appliances flowing into a spacious living area, while an elevator provides convenient access from the ground floor to the second level. The primary suite features a spa-inspired ensuite and private lakeview deck, A luxurious VIP guest bedroom and unique third bedroom has two private separately enclosed double bed sleeping spaces, and double and single pullout trundle beds designed to accommodate up to seven guests A charming spiral staircase leads to the turret’s third-level sitting room, where panoramic views stretch across Big Bay Beach, Lake Superior, and the distant Porcupine Mountains. Designed for year-round enjoyment, the property also includes a 150-foot dock, private outdoor shower, inviting pergola-covered sitting area, and an attached two-car garage with an oversized rear door for easy watercraft and recreational equipment storage. This extraordinary waterfront estate is the perfect setting for lakeside relaxation, entertaining, and creating unforgettable memories.
For sale
$1,679,000
3705 Big Bay Rd, La Pointe, WI 54850
3beds
3,400sqft
Single Family Residence
Built in 2005
1.3 Acres Lot
$1,574,900 Zestimate®
$494/sqft
$-- HOA
What's special
Open-concept interiorBreathtaking viewsLuxurious vip guest bedroomExceptional craftsmanshipLuxury finishesPrivate outdoor showerInviting pergola-covered sitting area
- 131 days
- 1,010
- 48
Zillow last checked:
Listing updated:
Listed by:
Sally North 608-235-4235,
eXp Realty, LLC- WI
Source: Lake Superior Area Realtors as distributed by MLS GRID,MLS#: 6125499
Facts & features
Interior
Bedrooms & bathrooms
- Bedrooms: 3
- Bathrooms: 3
- Full bathrooms: 1
- 3/4 bathrooms: 2
Rooms
- Room types: Den/Office, Pantry, Sitting/Parlor, Utility Room, Workshop
Primary bedroom
- Description: Enjoy a serene retreat in the primary bedroom, with ensuite, walk-in closet, and access to a private deck.
- Level: Upper
- Area: 324 Square Feet
- Dimensions: 18 x 18
Bedroom
- Description: Facing the lake, VIP Bedroom this luxurious bedroom offers ample built-in storage and a roomy closet.
- Level: Upper
- Area: 140 Square Feet
- Dimensions: 10 x 14
Bedroom
- Description: Third bedroom has two private separately enclosed double bed sleeping spaces, and double and single pullout trundle beds for sleeping capacity of 7.
- Level: Upper
- Area: 288 Square Feet
- Dimensions: 16 x 18
Dining room
- Description: With patio doors on three sides, it feels like you're eating al fresco.
- Level: Main
- Area: 132 Square Feet
- Dimensions: 11 x 12
Kitchen
- Description: Designed for both function and style, open floor plan.
- Level: Main
- Area: 260 Square Feet
- Dimensions: 13 x 20
Living room
- Description: The open-concept living room is centered around a stunning floor-to-ceiling fireplace
- Level: Main
- Area: 266 Square Feet
- Dimensions: 14 x 19
Office
- Description: Adjacent to the kitchen, a welcoming sitting area offers easy access to the expansive back deck
- Level: Main
- Area: 209 Square Feet
- Dimensions: 11 x 19
Other
- Description: Second-level sitting area showcasing incredible panoramic views.
- Level: Second
- Area: 132 Square Feet
- Dimensions: 12 x 11
Other
- Description: Spiral stairwell leading to the third level of the Turret, which offers a delightful sitting area with panoramic views.
- Level: Third
- Area: 121 Square Feet
- Dimensions: 11 x 11
Pantry
- Description: Thoughtfully designed walk-in pantry and full-size fridge
- Level: Main
- Area: 35 Square Feet
- Dimensions: 5 x 7
Heating
- Boiler, In Floor Heat, Propane
Cooling
- Central Air
Appliances
- Included: Dishwasher, Dryer, Microwave, Range, Refrigerator, Trash Compactor, Wall Oven, Washer
- Laundry: Second Floor Laundry
Features
- Ceiling Fan(s), Kitchen Island, Vaulted Ceilings, Walk-In Closet(s), Foyer-Entrance
- Doors: Patio Door
- Windows: Double Glazed
- Basement: N/A
- Number of fireplaces: 2
- Fireplace features: Gas
Interior area
- Total interior livable area: 3,400 sqft
- Finished area above ground: 3,400
- Finished area below ground: 0
Property
Parking
- Total spaces: 2
- Parking features: Gravel, Attached
- Attached garage spaces: 2
Accessibility
- Accessibility features: Partially Wheelchair, Accessible Elevator Installed
Features
- Patio & porch: Deck
- Exterior features: Dock, Rain Gutters
- Has view: Yes
- View description: Lake Superior
- Has water view: Yes
- Water view: Lake Superior
- Waterfront features: Lake Superior, Waterfront Access(Private), Shoreline Characteristics(Sand, Shore-Accessible, Elevation-Low, Shore-Beach)
- Body of water: Lake Superior
- Frontage length: 335
Lot
- Size: 1.3 Acres
- Dimensions: 335 x 100 x 333 x 115
- Features: Accessible Shoreline, Landscaped, Tree Coverage - Light, Underground Utilities, Level
Details
- Additional structures: Storage Shed
- Parcel number: 014000200320
- Zoning description: Residential
- Other equipment: Air to Air Exchange
Construction
Type & style
- Home type: SingleFamily
- Architectural style: Contemporary
- Property subtype: Single Family Residence
Materials
- Wood, Frame/Wood
- Roof: Shake
Condition
- Previously Owned
- Year built: 2005
Utilities & green energy
- Electric: Xcel Energy
- Sewer: Private Sewer, Holding Tank
- Water: Private, Drilled
- Utilities for property: Underground Utilities, Fiber Optic
Community & HOA
Community
- Security: Security System
HOA
- Has HOA: No
Location
- Region: La Pointe
Financial & listing details
- Price per square foot: $494/sqft
- Tax assessed value: $1,024,600
- Annual tax amount: $18,570
- Date on market: 5/22/2026
- Cumulative days on market: 96 days
- Road surface type: Paved
Estimated market value
$1,574,900
$1.50M - $1.65M
$2,437/mo
Price history
| Date | Event | Price |
|---|---|---|
| 5/22/2026 | Listed for sale | $1,679,000+1.2%$494/sqft |
Source:  WIREX MLS #6125499 Report a problem WIREX MLS #6125499 Report a problem | ||
| 11/22/2025 | Listing removed | $1,659,000$488/sqft |
Source: WIREX MLS #6120107 Report a problem | ||
| 6/16/2025 | Listed for sale | $1,659,000+27.7%$488/sqft |
Source:  Lake Superior Area Realtors as distributed by MLS GRID #6120107 Report a problem Lake Superior Area Realtors as distributed by MLS GRID #6120107 Report a problem | ||
| 1/1/2020 | Listing removed | $1,299,000$382/sqft |
Source: Lakeplace.com/Birchwood #1521828 Report a problem | ||
| 7/17/2018 | Listed for sale | $1,299,000$382/sqft |
Source: Lakeplace.com/Birchwood #1521828 Report a problem | ||
Public tax history
| Year | Property taxes | Tax assessment |
|---|---|---|
| 2025 | $20,654 +5.5% | $950,600 |
| 2024 | $19,571 +3.3% | $950,600 +41.2% |
| 2023 | $18,938 +9.4% | $673,200 |
| 2022 | $17,313 +5.1% | $673,200 +4.7% |
| 2021 | $16,468 -2% | $643,200 -4.5% |
| 2020 | $16,799 +4.9% | $673,200 |
| 2019 | $16,009 +5.8% | $673,200 |
| 2018 | $15,126 -5.6% | $673,200 -7.7% |
| 2017 | $16,028 +0.7% | $729,600 |
| 2016 | $15,916 +3.7% | $729,600 |
| 2015 | $15,345 +9.5% | $729,600 -5.1% |
| 2014 | $14,017 -3.5% | $768,700 |
| 2013 | $14,530 +1% | $768,700 |
| 2012 | $14,393 | $768,700 |
| 2011 | -- | $768,700 |
| 2010 | $14,241 | $768,700 |
| 2009 | -- | $768,700 |
Find assessor info on the county website
Monthly payment
Est. payment
Payment breakdown
Explore the cost of this home by adjusting the details. Changes won't be saved.Climate risks
Neighborhood: 54850

Similar homes
- $865,0003 bd2 ba2.7k sqft34045 S County Hwy J, Bayfield, WI 54814For Sale
 MLS ID #6125018, Esme Martinson, Broad Street Brokers, LLC. Lake Superior Area Realtors as distributed by MLS GRID
 - $1,165,0004 bd3 ba4k sqft55285 Corbine Rd, Ashland, WI 54806For Sale
 MLS ID #6125315, Julie Brown, Edina Realty, Inc. - Duluth. Lake Superior Area Realtors as distributed by MLS GRID
