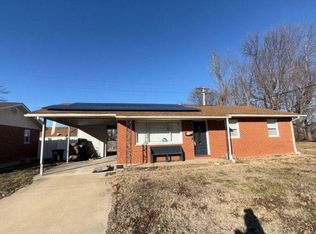
BEAUTIFUL! This meticulously maintained full-brick ranch is a true gem, offering over 1,400 square feet of beautifully updated living space, a fantastic backyard, and a flexible layout that can easily be converted back to a 3-bedroom home. The spacious primary bedroom is an incredible 20 x 11 and features three closets, while the second bedroom is generously sized as well. Both bedrooms offer newer carpet. The recently updated bathroom features a beautifully tiled tub/shower surround & new vanity. Tasteful LVP flooring flows throughout the home, complemented by upgraded thermal windows and a brand-new roof. The bright and inviting living room is filled with natural light. The former garage has been thoughtfully converted into a spacious family room with built ins (dog kennel is removable), providing additional living space, while the attached carport keeps your vehicle protected. The eat-in kitchen offers ample cabinetry and counter space, a double sink, and includes all appliances. Conveniently tucked behind closet doors, the main floor laundry area features additional shelving that provides excellent pantry storage. Step outside and discover the backyard you'll absolutely love! The incredible outdoor space features a patio with pergola, custom privacy fencing, large storage room, and shed—perfect for entertaining, relaxing, or enjoying summer evenings at home. Additional updates include HVAC (2015) and a new water heater (2026). With its brick exterior, thoughtful updates, flexible floor plan, abundant storage, and exceptional outdoor living space, this home truly checks all the boxes. Don't miss your opportunity to make this meticulously cared-for ranch your own! Contingent on seller finding home of choice.
Active
Listed by: RE/MAX Alliance • Amy M Sujanani • 618-558-0836
$200,000
3705 Ruth Dr, Granite City, IL 62040
2beds
1,404sqft
Single Family Residence
Built in 1965
0.3 Acres Lot
$-- Zestimate®
$142/sqft
$-- HOA
What's special
Full-brick ranchBrick exteriorCustom privacy fencingFantastic backyardExceptional outdoor living spaceUpgraded thermal windowsBrand-new roof
- 22 days
- 733
- 27
Likely to sell faster than
Zillow last checked:
Listing updated:
Listed by:
Amy M Sujanani 618-558-0836,
RE/MAX Alliance
Source: MARIS,MLS#: 26053391 Originating MLS: Southwestern Illinois Board of REALTORS
Originating MLS: Southwestern Illinois Board of REALTORSFacts & features
Interior
Bedrooms & bathrooms
- Bedrooms: 2
- Bathrooms: 1
- Full bathrooms: 1
- Main level bathrooms: 1
- Main level bedrooms: 2
Heating
- Forced Air
Cooling
- Central Air
Appliances
- Included: Dishwasher, Microwave, Range, Refrigerator
- Laundry: Main Level
Features
- Built-in Features, Ceiling Fan(s), Dining/Living Room Combo
- Flooring: Luxury Vinyl
- Basement: Crawl Space
- Has fireplace: No
Interior area
- Total structure area: 1,404
- Total interior livable area: 1,404 sqft
- Finished area above ground: 1,404
- Finished area below ground: 0
Video & virtual tour
Property
Parking
- Total spaces: 1
- Parking features: Additional Parking, Attached Carport, Carport, Driveway
- Carport spaces: 1
- Has uncovered spaces: Yes
Features
- Levels: One
- Patio & porch: Covered, Patio
- Fencing: Back Yard,Fenced,Privacy
Lot
- Size: 0.3 Acres
- Dimensions: 100 x 130
- Features: Back Yard, Front Yard, Landscaped, Level
Details
- Parcel number: 172201006101020
- Special conditions: Standard
Construction
Type & style
- Home type: SingleFamily
- Architectural style: Ranch
- Property subtype: Single Family Residence
Materials
- Brick
Condition
- Year built: 1965
Utilities & green energy
- Electric: Other
- Sewer: Public Sewer
- Water: Public
- Utilities for property: Electricity Connected, Sewer Connected, Water Connected
Community & HOA
Community
- Subdivision: Cedar View Sub
HOA
- Has HOA: No
Location
- Region: Granite City
Financial & listing details
- Price per square foot: $142/sqft
- Tax assessed value: $134,100
- Annual tax amount: $2,728
- Date on market: 8/19/2026
- Cumulative days on market: 22 days
- Listing terms: Cash,Conventional,FHA,VA Loan
- Electric utility on property: Yes
Estimated market value
Not available
Estimated sales range
Not available
Not available
Price history
| Date | Event | Price |
|---|---|---|
| 8/19/2026 | Listed for sale | $200,000+18.3%$142/sqft |
Source:  MARIS #26053391 Report a problem MARIS #26053391 Report a problem | ||
| 5/14/2024 | Sold | $169,000+2.4%$120/sqft |
Source: MARIS #24022330 Report a problem | ||
| 4/17/2024 | Pending sale | $165,000$118/sqft |
Source: MARIS #24022330 Report a problem | ||
| 4/16/2024 | Listed for sale | $165,000$118/sqft |
Source: MARIS #24022330 Report a problem | ||
Public tax history
| Year | Property taxes | Tax assessment |
|---|---|---|
| 2024 | $2,527 +0.9% | $44,700 +14.8% |
| 2023 | $2,504 +7.4% | $38,930 +10.2% |
| 2022 | $2,331 +3.5% | $35,340 +5.2% |
| 2021 | $2,252 +3.7% | $33,590 +3.4% |
| 2020 | $2,171 -1.2% | $32,500 +1.5% |
| 2019 | $2,197 | $32,010 +6.1% |
| 2018 | -- | $30,180 |
| 2017 | $2,057 +1.1% | $30,180 |
| 2016 | $2,036 | $30,180 -0.3% |
| 2015 | $2,036 | $30,280 |
| 2014 | $2,036 | $30,280 -2.7% |
| 2013 | $2,036 | $31,120 -10% |
| 2012 | -- | $34,560 -9.3% |
| 2011 | -- | $38,090 -1.4% |
| 2010 | -- | $38,640 +4.2% |
| 2009 | -- | $37,090 +9.4% |
| 2007 | -- | $33,890 +4% |
| 2005 | -- | $32,600 +13.5% |
| 2004 | $1,577 +6.7% | $28,710 +18.5% |
| 2003 | $1,478 +10.4% | $24,230 +7.1% |
| 2002 | $1,339 | $22,630 +6% |
| 2001 | -- | $21,350 +0.3% |
| 2000 | $1,281 | $21,280 |
Find assessor info on the county website
Monthly payment
Est. payment
Payment breakdown
Explore the cost of this home by adjusting the details. Changes won't be saved.Climate risks
Neighborhood: 62040
Nearby schools
Schools provided by the listing agent
- Elementary: Granite City Dist 9
- Middle: Granite City Dist 9
- High: Granite City
Source: MARIS. This data may not be complete. We recommend contacting the local school district to confirm school assignments for this home.
Similar homes
- $--3 bd2 ba1k sqft2617 Lynch Ave, Granite City, IL 62040Auction
 Auction.com 2
 - $205,0003 bd2 ba1k sqft1374 Saint Thomas Rd, Granite City, IL 62040For Sale

 MLS ID #26054522, Richard J Swain, Keller Williams Marquee. MARIS
 - $199,0003 bd2 ba1.9k sqft17 Westgate Dr, Granite City, IL 62040For Sale
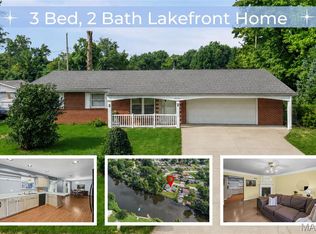 MLS ID #26052933, Karen Schoenthal, RE/MAX Alliance. MARIS
 - $209,0003 bd2 ba1.4k sqft3300 Colgate Pl, Granite City, IL 62040For Sale
 MLS ID #26056658, Kenbra Knight, Century 21 Bailey & Company. MARIS
 - $199,9003 bd2 ba1.7k sqft3517 Johnson Rd, Granite City, IL 62040For SaleMLS ID #26055246, Codie Henkel, Keller Williams Marquee. MARIS
- $195,0003 bd1 ba1.8k sqft4131 Old Alton Rd, Granite City, IL 62040For SaleMLS ID #26054031, Jake L Kline, Real Broker, LLC. MARIS
- $175,0004 bd2 ba1.2k sqft2311 Orville Ave, Granite City, IL 62040For SaleMLS ID #26023955, Kamron Wylde, Real Broker LLC. MARIS
- $164,5003 bd2 ba1.7k sqft2708 Angela Dr, Granite City, IL 62040For SaleMLS ID #26049034, Bill Scaturro, The Auction House Company. MARIS
- $197,5003 bd1 ba1.7k sqft1405 Norwood Dr, Granite City, IL 62040For SaleMLS ID #26049797, Kenbra Knight, Century 21 Bailey & Company. MARIS
- $249,9003 bd2 ba1.3k sqft1110 Alice Ln, Granite City, IL 62040For SaleMLS ID #26054406, Monica Lemp, Keller Williams Marquee. MARIS
- $199,9003 bd2 ba1.8k sqft1396 N Keebler Ave, Collinsville, IL 62234For SaleMLS ID #26054994, Sandi L Lewis, RE/MAX Alliance. MARIS
- $165,0002 bd2 ba1.5k sqft1640 Venice Ave, Granite City, IL 62040For SaleMLS ID #26055283, Jessica L Walden, Re/Max Alliance. MARIS
- $140,0003 bd1 ba1k sqft2622 Pontoon Rd, Granite City, IL 62040For SaleMLS ID #26056273, Kim M Benda, Epique Realty. MARIS
- $139,9003 bd1 ba900 sqft4265 Marigold Dr, Granite City, IL 62040For SaleMLS ID #26053356, Tiffany T Carney, Nester Realty. MARIS
- $215,0003 bd1 ba925 sqft135 Appletree Ln, Glen Carbon, IL 62034For SaleMLS ID #26057729, Rocco J Ficociello, Keller Williams Marquee. MARIS
