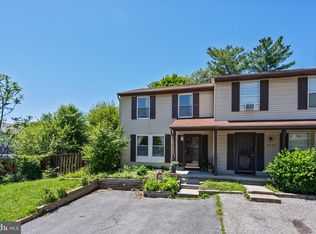
Welcome home to this beautifully updated 3-bedroom, 2.5-bath townhome in Columbia! The main level features hardwood floors and an open, inviting layout highlighted by a completely remodeled kitchen completed in 2025. The bright new kitchen offers white cabinetry, stainless steel appliances, updated countertops and backsplash, and stylish finishes throughout. Step outside to one of the home's standout features—a private, fully fenced backyard designed for relaxing and entertaining. Enjoy the spacious patio, mature landscaping, pergola with string lights, and plenty of room to gather with friends and family. Upstairs you'll find three bedrooms, including a spacious primary bedroom with a walk-in closet, along with a beautifully updated full bathroom. The finished lower level provides even more flexible living space and includes an additional full bathroom—perfect for a rec room, home office, workout space, or guest area. Major improvements include the remodeled kitchen (2025), rear fence (2023), roof (2022), patio (2021), basement ceiling and lighting (2019), A/C (2019), full bathrooms (2018), and doors, windows, and siding (2017). With extensive updates, great indoor and outdoor living spaces, and a convenient Columbia location, this home is ready for its next owner. Move right in and enjoy!
For sale
$419,900
9286 Pirates Cv, Columbia, MD 21046
3beds
1,534sqft
Townhouse
Built in 1988
1,611 Square Feet Lot
$416,400 Zestimate®
$274/sqft
$70/mo HOA
What's special
Walk-in closetMature landscapingCompletely remodeled kitchenPrivate fully fenced backyardStylish finishes throughoutSpacious patioHardwood floors
- 2 days |
- 591 |
- 49 |
Zillow last checked:
Listing updated:
Listed by:
Steven Huffman 240-393-7448,
Compass (410) 220-5745
Source: Bright MLS,MLS#: MDHW2072708
Facts & features
Interior
Bedrooms & bathrooms
- Bedrooms: 3
- Bathrooms: 3
- Full bathrooms: 2
- 1/2 bathrooms: 1
- Main level bathrooms: 1
Rooms
- Room types: Dining Room, Primary Bedroom, Bedroom 2, Bedroom 3, Kitchen, Family Room, Recreation Room, Utility Room, Bathroom 1, Bathroom 2, Bathroom 3
Primary bedroom
- Level: Upper
Bedroom 2
- Level: Upper
Bedroom 3
- Level: Upper
Bathroom 1
- Level: Upper
Bathroom 2
- Level: Main
Bathroom 3
- Level: Lower
Dining room
- Level: Main
Family room
- Level: Main
Kitchen
- Level: Main
Recreation room
- Level: Lower
Utility room
- Level: Lower
Heating
- Heat Pump, Electric
Cooling
- Other, Electric
Appliances
- Included: Electric Water Heater
Features
- Basement: Partially Finished
- Has fireplace: No
Interior area
- Total structure area: 1,834
- Total interior livable area: 1,534 sqft
- Finished area above ground: 1,234
- Finished area below ground: 300
Property
Parking
- Parking features: Parking Lot
Accessibility
- Accessibility features: None
Features
- Levels: Three
- Stories: 3
- Pool features: None
Lot
- Size: 1,611 Square Feet
Details
- Additional structures: Above Grade, Below Grade
- Parcel number: 1406510949
- Zoning: RSA8
- Special conditions: Standard
Construction
Type & style
- Home type: Townhouse
- Architectural style: Traditional
- Property subtype: Townhouse
Materials
- Frame
- Foundation: Block
Condition
- New construction: No
- Year built: 1988
Utilities & green energy
- Sewer: Public Sewer
- Water: Public
Community & HOA
Community
- Subdivision: Carters Cove
HOA
- Has HOA: Yes
- HOA fee: $70 monthly
Location
- Region: Columbia
Financial & listing details
- Price per square foot: $274/sqft
- Tax assessed value: $339,633
- Annual tax amount: $4,473
- Date on market: 8/13/2026
- Listing agreement: Exclusive Right To Sell
- Listing terms: FHA,Cash,VA Loan,Conventional,Other,Negotiable
- Ownership: Fee Simple
Estimated market value
$416,400
$396,000 - $437,000
$2,830/mo
Price history
| Date | Event | Price |
|---|---|---|
| 8/13/2026 | Listed for sale | $419,900+58.5%$274/sqft |
Source:  Bright MLS #MDHW2072708 Report a problem Bright MLS #MDHW2072708 Report a problem | ||
| 3/8/2017 | Sold | $264,900-1.9%$173/sqft |
Source: Public Record Report a problem | ||
| 12/10/2016 | Pending sale | $269,900+1.9%$176/sqft |
Source: Coldwell Banker Residential Brokerage - Columbia #HW9793633 Report a problem | ||
| 12/6/2016 | Sold | $264,900-1.9%$173/sqft |
Source: Agent Provided Report a problem | ||
| 10/21/2016 | Listed for sale | $269,9000%$176/sqft |
Source: Coldwell Banker Residential Brokerage - Columbia #HW9793633 Report a problem | ||
| 10/3/2015 | Listing removed | $270,000$176/sqft |
Source: Coldwell Banker Residential Brokerage - Columbia #HW8648378 Report a problem | ||
| 5/28/2015 | Pending sale | $270,000$176/sqft |
Source: Coldwell Banker Residential Brokerage - Columbia #HW8648378 Report a problem | ||
| 5/28/2015 | Listed for sale | $270,000-1.8%$176/sqft |
Source: Coldwell Banker Residential Brokerage - Columbia #HW8648378 Report a problem | ||
| 4/8/2014 | Listing removed | $1,800$1/sqft |
Source: Coldwell Banker Residential Brokerage - Greenspring #HW8210406 Report a problem | ||
| 10/25/2013 | Listed for rent | $1,800$1/sqft |
Source: Coldwell Banker Residential Brokerage - Greenspring #HW8210406 Report a problem | ||
| 6/3/2013 | Listing removed | $1,800$1/sqft |
Source: Coldwell Banker Residential Brokerage - Greenspring #HW8022771 Report a problem | ||
| 3/6/2013 | Listed for rent | $1,800$1/sqft |
Source: Coldwell Banker Residential Brokerage - Greenspring #HW8022771 Report a problem | ||
| 8/5/2005 | Sold | $275,000+155.1%$179/sqft |
Source: Public Record Report a problem | ||
| 6/27/1997 | Sold | $107,821$70/sqft |
Source: Public Record Report a problem | ||
Public tax history
| Year | Property taxes | Tax assessment |
|---|---|---|
| 2025 | -- | $312,200 +8.6% |
| 2024 | $3,237 +9.4% | $287,433 +9.4% |
| 2023 | $2,958 +10.4% | $262,667 +10.4% |
| 2022 | $2,679 +0.5% | $237,900 +0.5% |
| 2021 | $2,665 +0.5% | $236,700 +0.5% |
| 2020 | $2,652 +0.5% | $235,500 +0.5% |
| 2019 | $2,638 -6.7% | $234,300 +0.8% |
| 2018 | $2,827 -20.4% | $232,467 -0.8% |
| 2017 | $3,553 | $234,300 +2.4% |
| 2016 | -- | $228,800 +2.2% |
| 2015 | -- | $223,833 +2.3% |
| 2014 | -- | $218,867 +2.3% |
| 2013 | -- | $213,900 |
| 2012 | -- | $213,900 |
| 2011 | -- | $213,900 -18.9% |
| 2010 | -- | $263,700 +10% |
| 2009 | -- | $239,712 +11.1% |
| 2008 | -- | $215,726 +12.5% |
| 2007 | -- | $191,740 +15.2% |
| 2006 | -- | $166,372 +18% |
| 2005 | -- | $141,006 +21.9% |
| 2004 | -- | $115,640 +3.1% |
| 2003 | -- | $112,146 +3.2% |
| 2002 | -- | $108,653 +3.3% |
| 2001 | -- | $105,160 +150% |
| 2000 | -- | $42,060 |
Find assessor info on the county website
Monthly payment
Est. payment
Payment breakdown
Explore the cost of this home by adjusting the details. Changes won't be saved.Climate risks
Neighborhood: 21046
Nearby schools
GreatSchools rating
- 3/10Guilford Elementary SchoolGrades: PK-5Distance: 0.2 mi
- 7/10Lake Elkhorn Middle SchoolGrades: 6-8Distance: 1.4 mi
- 7/10Hammond High SchoolGrades: 9-12Distance: 1.5 mi
Schools provided by the listing agent
- District: Howard County Public Schools
Source: Bright MLS. This data may not be complete. We recommend contacting the local school district to confirm school assignments for this home.
- $370,700-- bd2 ba1.2k sqft9288 Pirates Cv, Columbia, MD 21046Off Market
- $440,8003 bd2 ba1.2k sqft9284 Pirates Cv, Columbia, MD 21046Off Market
- $393,000-- bd3 ba1.2k sqft9290 Pirates Cv, Columbia, MD 21046Off Market
- $381,8003 bd3 ba1.2k sqft9292 Pirates Cv, Columbia, MD 21046Off Market
- $1-- bd-- ba-- sqftW Pirates Cv, Columbia, MD 21046Off Market
- $389,100-- bd2 ba1.2k sqft9294 Pirates Cv, Columbia, MD 21046Off Market
- $392,700-- bd2 ba1.2k sqft9296 Pirates Cv, Columbia, MD 21046Off Market
- $375,700-- bd2 ba1k sqft9282 Pirates Cv, Columbia, MD 21046Off Market
A local agent can set up tours, give advice and negotiate with sellers.
Similar homes
- $450,0002 bd4 ba1.6k sqft9539 Clocktower Ln, Columbia, MD 21046For Sale

 MLS ID #MDHW2072476, Krissy Doherty, Northrop Realty. Bright MLS
 - $452,0003 bd3 ba1.7k sqft9453 Birdhouse Cir #38, Columbia, MD 21046For Sale
 MLS ID #MDHW2072290, JOEL SOWELLS, Beam Realty Group, Inc.. Bright MLS
 - $430,0002 bd2 ba1.3k sqft9201 Wilbur Ct, Columbia, MD 21046For Sale
 MLS ID #MDHW2068430, Carmen Prather, RE/MAX Excellence Realty. Bright MLS
 - $395,0003 bd3 ba1.7k sqftVil Of Longreach, Columbia, MD 21045For Sale
 MLS ID #MDHW2072872, William Peach, Berkshire Hathaway HomeServices PenFed Realty. Bright MLS
 - $385,0003 bd3 ba1.6k sqft7363 Hickory Log Cir, Columbia, MD 21045For SaleMLS ID #MDHW2071530, Jeannette Westcott, Keller Williams Realty Centre. Bright MLS
- $425,0003 bd3 ba1.5k sqft7175 Peace Chimes Ct, Columbia, MD 21045For SaleMLS ID #MDHW2071280, Jeannette Westcott, Keller Williams Realty Centre. Bright MLS
- $389,9003 bd3 ba1.7k sqft8902 Josephs Coat Ct, Jessup, MD 20794For SaleMLS ID #MDHW2072842, David D'Costa, Home Resource Realty International, Ltd - HRRI. Bright MLS
- $445,0004 bd3 ba1.4k sqft7109 Penny Ln, Elkridge, MD 21075For SaleMLS ID #MDHW2071992, Sunna Ahmad, Cummings & Co. Realtors. Bright MLS
- $425,0004 bd2 ba1.2k sqft7201 Sleep Soft Cir, Columbia, MD 21045For SaleMLS ID #MDHW2072714, Carol Gamble, Weichert Realtors - McKenna & Vane. Bright MLS
- $495,0004 bd4 ba1.7k sqft9501 Sea Shadow, Columbia, MD 21046For SaleMLS ID #MDHW2069000, Linda Nash, Cummings & Co. Realtors. Bright MLS
- $399,9004 bd2 ba1.9k sqft9305 Kilimanjaro Rd, Columbia, MD 21045For SaleMLS ID #MDHW2072556, Carlos Cumber, Corner House Realty. Bright MLS
- $447,5004 bd4 ba1.8k sqft7151 Natures Rd, Columbia, MD 21046Off Market
- $486,0003 bd4 ba2k sqft9752 Summer Park Ct, Columbia, MD 21046For SaleMLS ID #MDHW2071498, Sarah Reel, Pearson Smith Realty, LLC. Bright MLS
- $450,0003 bd4 ba2.1k sqft6600 Waning Moon Way, Columbia, MD 21045For SaleMLS ID #MDHW2072154, Solyana Daniel, Weichert, REALTORS. Bright MLS
- $490,0003 bd3 ba1.6k sqft7837 Whistling Pines Ct, Ellicott City, MD 21043For SaleMLS ID #MDHW2071810, Jeannette Westcott, Keller Williams Realty Centre. Bright MLS
- $415,0002 bd2 ba1.4k sqftVil Of Wilde Lake, Columbia, MD 21044For SaleMLS ID #MDHW2069896, Angela Parrish, Samson Properties. Bright MLS
- $399,0003 bd4 ba1.8k sqft5765 Yellowrose Ct, Columbia, MD 21045For SaleMLS ID #MDHW2072080, Jael Thomas, Pearson Smith Realty, LLC. Bright MLS
- $485,0004 bd3 ba1.7k sqft8112 Wooded Glen Ct, Ellicott City, MD 21043For SaleMLS ID #MDHW2072446, Elliot Ward, Compass. Bright MLS
- $499,9003 bd3 ba1.8k sqft6123 Silver Arrows Way, Columbia, MD 21045For SaleMLS ID #MDHW2072682, Jeffrey Miller, Taylor Properties. Bright MLS
- $449,9003 bd4 ba1.6k sqft6317 Loring Dr, Columbia, MD 21045For SaleMLS ID #MDHW2070174, Joe Hawkins, Hawkins Real Estate Company. Bright MLS
