Situated on 2.29 wooded acres in the heart of Avon, this charming century home offers a rare opportunity to enjoy space, character, and endless potential. A covered front porch invites you to slow down, relax, and take in the surroundings. Step inside to discover a home filled with warmth, character, and timeless architectural details. Spacious living areas, abundant natural light and a distinctive staircase create an inviting atmosphere. The living room features a wood-burning stove, perfect for cozy evenings, while French doors lead to a versatile first-floor bonus room ideal for a home office, den, or additional living space. The dining room offers a wonderful space to gather, complete with a charming built-in cabinetry. The updated kitchen blends modern conveniences with the home's original character, featuring white cabinetry, stainless steel appliances, a farmhouse-style sink, and exposed brick accents. Upstairs, you'll find three bedrooms and a full bathroom. Beyond the home, the possibilities are what truly make this property special. With 2.29 acres to enjoy, there's plenty of room for gardening, outdoor entertaining, recreation, or simply appreciating the privacy and open space. The detached three-car garage is an incredible bonus, offering ample room for vehicles, hobbies, a workshop, or additional storage. Generous parking and an additional concrete pad add even more flexibility. With 2.29 acres to call your own and everyday conveniences just minutes away, this property delivers a combination that's increasingly difficult to find. From outdoor recreation to hobbies and entertaining, the possibilities are yours to explore. Schedule your private showing and experience it for yourself!
Pending
$399,000
3706 Center Rd, Avon, OH 44011
3beds
1,741sqft
Single Family Residence
Built in 1900
2.29 Acres Lot
$-- Zestimate®
$229/sqft
$-- HOA
What's special
Wooded acresThree bedroomsDetached three-car garageVersatile first-floor bonus roomFarmhouse-style sinkCovered front porchGenerous parking
- 14 days
- 1,948
- 118
Zillow last checked:
Listing updated:
Listed by:
Suzanne Lambert 440-364-4545 suzannelambert@howardhanna.com,
Howard Hanna,
Kaleigh Lambert 440-829-6399,
Howard Hanna
Source: MLS Now,MLS#: 5255376Originating MLS: Akron Cleveland Association of REALTORS
Facts & features
Interior
Bedrooms & bathrooms
- Bedrooms: 3
- Bathrooms: 2
- Full bathrooms: 1
- 1/2 bathrooms: 1
- Main level bathrooms: 1
Primary bedroom
- Description: Flooring: Wood
- Level: Second
- Dimensions: 13 x 12
Bedroom
- Description: Flooring: Wood
- Level: Second
- Dimensions: 15 x 10
Bedroom
- Description: Flooring: Wood
- Level: Second
- Dimensions: 10 x 10
Dining room
- Description: Flooring: Luxury Vinyl Tile
- Level: First
- Dimensions: 14 x 14
Kitchen
- Description: Flooring: Luxury Vinyl Tile
- Level: First
- Dimensions: 14 x 10
Living room
- Description: Flooring: Luxury Vinyl Tile
- Level: First
- Dimensions: 14 x 21
Office
- Description: Flooring: Luxury Vinyl Tile
- Level: First
- Dimensions: 13 x 11
Heating
- Baseboard, Gas, Radiant
Cooling
- Wall Unit(s)
Features
- Basement: Full,Unfinished
- Number of fireplaces: 1
Interior area
- Total structure area: 1,741
- Total interior livable area: 1,741 sqft
- Finished area above ground: 1,741
- Finished area below ground: 0
Video & virtual tour
Property
Parking
- Parking features: Detached, Garage, Garage Door Opener, Paved
- Garage spaces: 3
Accessibility
- Accessibility features: None
Features
- Levels: One and One Half,Two
- Stories: 2
- Patio & porch: Deck, Porch
- Has view: Yes
- View description: Trees/Woods
Lot
- Size: 2.29 Acres
- Features: Back Yard, Private, Many Trees, Wooded
Details
- Additional structures: Outbuilding, Storage
- Parcel number: 0400013000002
Construction
Type & style
- Home type: SingleFamily
- Architectural style: Bungalow
- Property subtype: Single Family Residence
Materials
- Vinyl Siding, Wood Siding
- Roof: Asphalt,Fiberglass
Condition
- Year built: 1900
Utilities & green energy
- Sewer: Septic Tank
- Water: Public
Community & HOA
Community
- Subdivision: Avon Sec 13
HOA
- Has HOA: No
Location
- Region: Avon
Financial & listing details
- Price per square foot: $229/sqft
- Tax assessed value: $254,000
- Annual tax amount: $4,047
- Date on market: 10/22/2026
- Cumulative days on market: 15 days
- Listing agreement: Exclusive Right To Sell
Estimated market value
Not available
Estimated sales range
Not available
Not available
Price history
| Date | Event | Price |
|---|---|---|
| 11/4/2026 | Pending sale | $399,000$229/sqft |
Source: MLS Now #5255376 Report a problem | ||
| 10/22/2026 | Listed for sale | $399,000+73.6%$229/sqft |
Source: MLS Now #5255376 Report a problem | ||
| 7/23/2019 | Sold | $229,900$132/sqft |
Source:  MLS Now #4103291 Report a problem | ||
| 7/23/2019 | Pending sale | $229,900$132/sqft |
Source: Howard Hanna - Elyria #4103291 Report a problem | ||
| 6/6/2019 | Listed for sale | $229,900+48.3%$132/sqft |
Source: Howard Hanna #4103291 Report a problem | ||
| 7/25/2001 | Sold | $155,000$89/sqft |
Source: Public Record Report a problem | ||
Public tax history
| Year | Property taxes | Tax assessment |
|---|---|---|
| 2025 | $4,176 -8% | $88,910 |
| 2024 | $4,537 +41.4% | $88,910 +53.7% |
| 2023 | $3,208 +0.9% | $57,830 |
| 2022 | $3,178 -0.2% | $57,830 |
| 2021 | $3,184 +8.2% | $57,830 +15.3% |
| 2020 | $2,942 +2.1% | $50,150 |
| 2019 | $2,882 +7.9% | $50,150 |
| 2018 | $2,671 +5.6% | $50,150 +13.2% |
| 2017 | $2,530 -1.2% | $44,300 |
| 2016 | $2,559 -1% | $44,300 |
| 2015 | $2,584 +14.7% | $44,300 +13.8% |
| 2014 | $2,253 -0.5% | $38,940 |
| 2013 | $2,265 +1.6% | $38,940 |
| 2012 | $2,229 | $38,940 |
| 2011 | -- | -- |
| 2010 | -- | -- |
| 2009 | -- | -- |
| 2008 | $2,341 +1.3% | -- |
| 2007 | $2,310 +1.1% | -- |
| 2006 | $2,286 +3.6% | -- |
| 2005 | $2,207 +2.2% | -- |
| 2004 | $2,159 +9.4% | -- |
| 2003 | $1,973 +8.1% | -- |
| 2002 | $1,825 +1% | -- |
| 2001 | $1,807 +2.5% | -- |
| 2000 | $1,763 | -- |
Find assessor info on the county website
Monthly payment
Est. payment
Payment breakdown
Explore the cost of this home by adjusting the details. Changes won't be saved.Climate risks
Neighborhood: 44011
Nearby schools
Schools provided by the listing agent
- District: Avon LSD - 4703
Source: MLS Now. This data may not be complete. We recommend contacting the local school district to confirm school assignments for this home.

Similar homes
- $399,9004 bd3 ba2.1k sqft30901 North Ct, North Olmsted, OH 44070For Sale
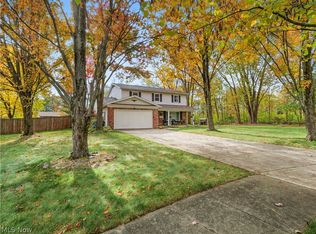 MLS ID #5257089, Thomas Garuccio, Real of Ohio. MLS Now
- $359,0004 bd4 ba2.3k sqft25807 Westwood Rd, Westlake, OH 44145For Sale
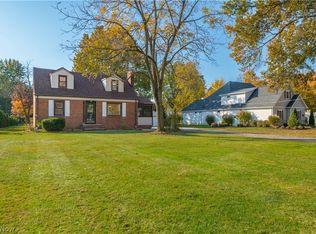 MLS ID #5256829, Mathew P Chase, Keller Williams Greater Metropolitan. MLS Now
- $359,9004 bd3 ba2.4k sqft5364 Hampton Dr, North Olmsted, OH 44070For Sale
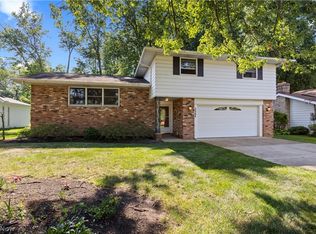 MLS ID #5225760, Michelle Green, Russell Real Estate Services. MLS Now
- $324,9003 bd1 ba1.9k sqft27484 Seneca Dr, Westlake, OH 44145For Sale
 MLS ID #5242244, Anthony R Latina, RE/MAX Crossroads Properties. MLS Now
