Welcome home to this charming ranch offering 3 bedrooms, 2 bathrooms, and approximately 1,200 square feet of comfortable living space. The inviting layout provides easy one-level living with plenty of room to relax and entertain. Step outside and enjoy the deck and patio, perfect for morning coffee, summer gatherings, or simply unwinding in your own outdoor space. A wonderful opportunity for buyers looking for a comfortable, convenient ranch home ready to make their own!
Contingent
$279,000
3706 Garfield Rd, Johnsburg, IL 60051
3beds
1,248sqft
Single Family Residence
Built in 1970
0.27 Acres Lot
$-- Zestimate®
$224/sqft
$-- HOA
What's special
Inviting layoutEasy one-level livingDeck and patio
- --
- 1,118
- views
- 74
- saves
Likely to sell faster than
Zillow last checked:
Listing updated:
Listed by:
Dawn Bremer, CSC 847-456-6334,
Keller Williams Success Realty
Source: MRED as distributed by MLS GRID,MLS#: 12731709
Facts & features
Interior
Bedrooms & bathrooms
- Bedrooms: 3
- Bathrooms: 2
- Full bathrooms: 2
Rooms
- Room types: No additional rooms
Primary bedroom
- Features: Bathroom (Full)
- Level: Main
- Area: 228 Square Feet
- Dimensions: 12X19
Bedroom 2
- Level: Main
- Area: 120 Square Feet
- Dimensions: 12X10
Bedroom 3
- Level: Main
- Area: 120 Square Feet
- Dimensions: 12X10
Kitchen
- Level: Main
- Area: 380 Square Feet
- Dimensions: 19X20
Living room
- Level: Main
- Area: 168 Square Feet
- Dimensions: 14X12
Heating
- Natural Gas
Cooling
- Central Air
Appliances
- Included: Range, Refrigerator
Features
- 1st Floor Bedroom, 1st Floor Full Bath
- Basement: Unfinished,Partial
Interior area
- Total structure area: 0
- Total interior livable area: 1,248 sqft
Property
Parking
- Total spaces: 2
- Parking features: Concrete, Garage Door Opener, Yes, Garage Owned, Attached, Garage
- Attached garage spaces: 2
- Has uncovered spaces: Yes
Accessibility
- Accessibility features: No Disability Access
Features
- Stories: 1
Lot
- Size: 0.27 Acres
- Dimensions: 50x75
Details
- Parcel number: 0914176008
- Special conditions: None
Construction
Type & style
- Home type: SingleFamily
- Architectural style: Ranch
- Property subtype: Single Family Residence
Materials
- Vinyl Siding, Brick
Condition
- New construction: No
- Year built: 1970
Utilities & green energy
- Sewer: Septic Tank
- Water: Public
Community & HOA
HOA
- Services included: None
Location
- Region: Johnsburg
Financial & listing details
- Price per square foot: $224/sqft
- Tax assessed value: $245,814
- Annual tax amount: $5,455
- Date on market: 8/18/2026
- Ownership: Fee Simple
Estimated market value
Not available
Estimated sales range
Not available
Not available
Price history
| Date | Event | Price |
|---|---|---|
| 12/23/2005 | Sold | $133,000$107/sqft |
Source: Public Record Report a problem | ||
Public tax history
| Year | Property taxes | Tax assessment |
|---|---|---|
| 2025 | $5,455 +3.2% | $81,938 +9% |
| 2024 | $5,285 +1.4% | $75,179 +11.6% |
| 2023 | $5,211 +20.9% | $67,353 +24.4% |
| 2022 | $4,311 +4.4% | $54,141 +7.4% |
| 2021 | $4,130 +2.8% | $50,420 +4.4% |
| 2020 | $4,017 | $48,318 +5.3% |
| 2019 | -- | $45,882 +13.2% |
| 2018 | $3,577 +2.2% | $40,516 +6.6% |
| 2017 | $3,499 +0.6% | $38,025 +7% |
| 2016 | $3,478 | $35,537 +10.4% |
| 2013 | $3,478 | $32,191 -18% |
| 2011 | -- | $39,263 -24.5% |
| 2010 | -- | $52,034 -7.2% |
| 2009 | -- | $56,059 -1.4% |
| 2008 | -- | $56,866 +6.6% |
| 2006 | -- | $53,358 +8.4% |
| 2005 | $2,876 +4.5% | $49,209 +6.9% |
| 2004 | $2,752 +1.4% | $46,050 +3.8% |
| 2003 | $2,715 +3.1% | $44,377 +4.8% |
| 2002 | $2,633 +4.2% | $42,353 +4.1% |
| 2001 | $2,527 +10.4% | $40,697 +3.4% |
| 2000 | $2,289 | $39,355 |
Find assessor info on the county website
Monthly payment
Est. payment
Payment breakdown
Explore the cost of this home by adjusting the details. Changes won't be saved.Climate risks
Neighborhood: 60051
Nearby schools
Schools provided by the listing agent
- District: 12
Source: MRED as distributed by MLS GRID. This data may not be complete. We recommend contacting the local school district to confirm school assignments for this home.
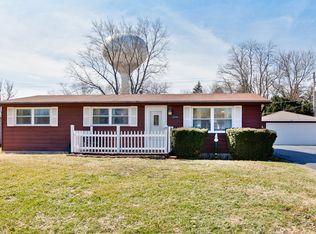
Similar homes
- $350,0004 bd2 ba1k sqft3715 Claremont Rd, Johnsburg, IL 60051New
 MLS ID #12758840, Brittany Sanchez, Realty of America, LLC. MRED as distributed by MLS GRID
 - $274,9003 bd2 ba1.4k sqft4812 Howard St, McHenry, IL 60051Active
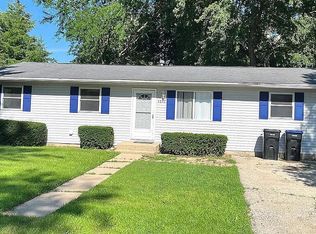 MLS ID #12723248, Misael Chacon, Beycome Brokerage Realty LLC. MRED as distributed by MLS GRID
 - $240,0004 bd3 ba1.7k sqft3904 Grove Ave, McHenry, IL 60050New
 MLS ID #12760187, Marla Willey, Concepts Realty, LLC. MRED as distributed by MLS GRID
 - $299,9003 bd1 ba1.2k sqft914 Oakleaf Ave, McHenry, IL 60051Active
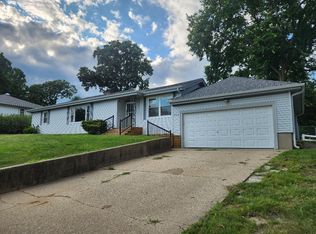 MLS ID #12725525, Tony Bellino, RE/MAX At Home. MRED as distributed by MLS GRID
