Welcome to 3706 Hanes RD, a single-family residence situated well off the road with a large circle drive on just over 2 acres of tranquil landscape of Vassar Township, MI. Originally constructed in 1998, this home offers a well-established foundation for those seeking a property with enduring character. This residence stands as an invitation to experience comfortable living, defined by its thoughtful layout and functional design. The home features three bedrooms, providing flexible space to accommodate a variety of lifestyle needs, whether for restful sleeping quarters, a private home office, or a dedicated hobby room. Each room is positioned to offer a sense of privacy and ease, allowing residents to create personalized environments that serve their daily routines and long-term goals. This property offers an opportunity to secure a home that has a new roof/ windows/ furnace/ hot water heater/ siding/ flooring/ light fixtures/ appliances and fresh paint and trim throughout in a serene setting. There is also a sizable lean-to built on the back of the home for additional storage as well as a nice sized shed with electricity. Contact us today to schedule your private tour and discover how this home can serve as the backdrop for your next chapter! All measurements are estimated BATVAI
For sale
$199,000
3706 Hanes Rd, Vassar, MI 48768
3beds
1,500sqft
Manufactured Home
Built in 1998
2.1 Acres Lot
$177,700 Zestimate®
$133/sqft
$-- HOA
What's special
- 3 days
- 779
- 24
Zillow last checked:
Listing updated:
Listed by:
Cody McGee 989-325-5175,
Realty Professionals 586-932-2194
Source: Realcomp II,MLS#: 20261092714
Facts & features
Interior
Bedrooms & bathrooms
- Bedrooms: 3
- Bathrooms: 2
- Full bathrooms: 2
Primary bedroom
- Level: Entry
- Area: 224
- Dimensions: 14 X 16
Bedroom
- Level: Entry
- Area: 144
- Dimensions: 12 X 12
Bedroom
- Level: Entry
- Area: 120
- Dimensions: 10 X 12
Other
- Level: Entry
- Area: 80
- Dimensions: 8 X 10
Other
- Level: Entry
- Area: 64
- Dimensions: 8 X 8
Dining room
- Level: Entry
- Area: 120
- Dimensions: 12 X 10
Kitchen
- Level: Entry
- Area: 168
- Dimensions: 14 X 12
Heating
- ENERGYSTAR Qualified Furnace Equipment, Forced Air, Natural Gas
Cooling
- Ceiling Fans
Appliances
- Included: Energy Star Qualified Dishwasher, Energy Star Qualified Refrigerator, Free Standing Gas Range
- Laundry: Electric Dryer Hookup, Gas Dryer Hookup, Washer Hookup
Features
- Windows: Energy Star Qualified Windows
- Has basement: No
- Has fireplace: No
Interior area
- Total interior livable area: 1,500 sqft
- Finished area above ground: 1,500
Property
Parking
- Parking features: No Garage
Features
- Levels: One
- Stories: 1
- Entry location: GroundLevelwSteps
- Patio & porch: Deck
- Pool features: None
Lot
- Size: 2.1 Acres
- Dimensions: 250 x 350
Details
- Parcel number: 020023000530000
- Special conditions: Short Sale No,Standard
Construction
Type & style
- Home type: MobileManufactured
- Architectural style: Manufacturedwith Land
- Property subtype: Manufactured Home
Materials
- Vinyl Siding
- Foundation: Block, Crawl Space
- Roof: Asphalt
Condition
- New construction: No
- Year built: 1998
- Major remodel year: 2026
Utilities & green energy
- Sewer: Septic Tank
- Water: Well
Community & HOA
HOA
- Has HOA: No
Location
- Region: Vassar
Financial & listing details
- Price per square foot: $133/sqft
- Tax assessed value: $40,730
- Annual tax amount: $1,163
- Date on market: 11/19/2026
- Cumulative days on market: 3 days
- Listing agreement: Exclusive Right To Sell
- Listing terms: Cash,Conventional,FHA
Estimated market value
$177,700
$131,000 - $224,000
$1,712/mo
Price history
| Date | Event | Price |
|---|---|---|
| 11/19/2026 | Listed for sale | $199,000+1005.6%$133/sqft |
Source:  Realcomp II #20261092714 Report a problem | ||
| 9/4/2009 | Sold | $18,000$12/sqft |
Source:  MiRealSource #173953 Report a problem | ||
Public tax history
| Year | Property taxes | Tax assessment |
|---|---|---|
| 2026 | $933 -16.5% | $69,500 -4.9% |
| 2025 | $1,118 +28.4% | $73,100 +30.8% |
| 2024 | $870 | $55,900 +7.9% |
| 2023 | -- | $51,800 +12.1% |
| 2022 | $804 | $46,200 +8.7% |
| 2021 | -- | $42,500 +8.1% |
| 2020 | $964 | $39,300 +11.6% |
| 2019 | $964 +32.4% | $35,200 +6.7% |
| 2018 | $728 +71973.3% | $33,000 -1.8% |
| 2017 | $1 -88.9% | $33,600 -0.9% |
| 2016 | $9 +30.3% | $33,900 +9.7% |
| 2015 | $7 | $30,900 +7.7% |
| 2014 | $7 +9.6% | $28,700 +1.1% |
| 2013 | $6 | $28,400 |
Find assessor info on the county website
Monthly payment
Climate risks
Neighborhood: 48768
Similar homes
- $--3 bd3 ba1.9k sqft6011 Ormes Rd, Vassar, MI 48768AuctionAuction.com 2
- $239,0004 bd3 ba1.3k sqft5838 Rupprecht Rd, Vassar, MI 48768For Sale
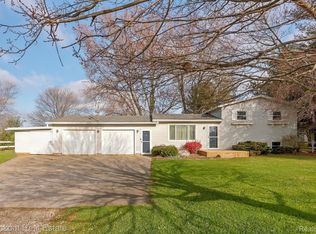
 MLS ID #20261092340, Rachel M Opperman Clark, Knockout Real Estate. Realcomp II
- $185,0002 bd1 ba925 sqft5677 Scotch Rd, Vassar, MI 48768For Sale By Owner
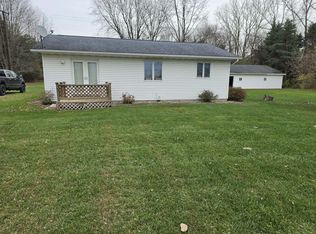
- $174,9003 bd1 ba1.4k sqft640 Briarwood Dr, Vassar, MI 48768For Sale
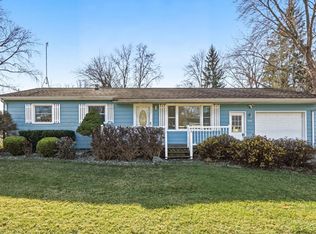
 MLS ID #50228072, Alaina Poulos, Keller Williams Preferred. MiRealSource
- $209,9003 bd2 ba1.2k sqft8439 State Rd, Millington, MI 48746For SaleMLS ID #20261093527, Danielle Manchester, J McLeod Realty Inc. Realcomp II
- $209,9003 bd1 ba1.5k sqft4809 Byron Dr, Vassar, MI 48768For SaleMLS ID #20261091698, Eric Stamm, Eric Stamm Team Real Estate. Realcomp II
- $155,0005 bd3 ba1.9k sqft242 S East St, Vassar, MI 48768For SaleMLS ID #50227889, Sue McKnight, DeMark Real Estate. MiRealSource
- $180,0003 bd2 ba1.2k sqft7543 Center Rd, Millington, MI 48746For SaleMLS ID #20261087883, Kim Hart, Hart Realty. Realcomp II
- $199,9003 bd2 ba1.8k sqft310 N Main St, Vassar, MI 48768For SaleMLS ID #50224799, Sue McKnight, DeMark Real Estate. MiRealSource
- $267,9003 bd1 ba1.1k sqft6393 State Rd, Vassar, MI 48768For SaleMLS ID #20261092057, Nancy Fritz, J McLeod Realty Inc. Realcomp II
- $275,9003 bd2 ba1.9k sqft3775 W Saginaw Rd, Vassar, MI 48768For SaleMLS ID #20261059902, Justin S Ford, EXP Realty Plymouth. Realcomp II
- $275,0005 bd2 ba2.1k sqft4780 Waltan Rd, Vassar, MI 48768For SaleMLS ID #20261086821, David Binkley Jr, Real Broker LLC - The Binkley Group. Realcomp II
- $180,0003 bd1 ba1k sqft6526 State Rd, Millington, MI 48746For SaleMLS ID #20261066424, Kary Jenkins, Keller Williams Premier. Realcomp II
- $199,0002 bd2 ba1.4k sqft12406 Wilson Rd, Otisville, MI 48463For SaleMLS ID #20261088742, Rachel Rosencrants, Brookstone, Realtors LLC. Realcomp II
- $239,9003 bd2 ba1.5k sqft4799 Byron Dr, Vassar, MI 48768For SaleMLS ID #50222016, Sherry L Morris, REMAX Prime Properties. MiRealSource
