Beautiful Tudor-style home in the established Holiday Hills neighborhood, full of Bavarian charm and distinctive character thoughtfully inspired by nearby Mt. Holiday ski hill. Featuring four bathrooms (two full and two half baths), the split-level layout includes a half bath just a few steps below the main living level. The primary bedroom offers a cedar-lined ensuite, walk-in closet, and private balcony overlooking the peaceful surroundings. The updated kitchen features a breakfast nook, appliances new in 2022, and a charming greenhouse window. A formal dining room and den open to outdoor decks, while main-level laundry offers LG appliances, a sink, and ample storage. Classic brick architecture, diamond-patterned Tudor windows, mature trees, wooded surroundings, and three outdoor seating areas create a private, inviting setting. The insulated two-stall attached garage offers two home entrances, including potential for a private mother-in-law suite entrance. The semi-finished lower level provides abundant storage, recreation space, an extra refrigerator/freezer, and a half bath. Two working fireplaces—gas in the living room and wood-burning in the den—add warmth and character. Enjoy this one-of-a-kind home blending European-inspired charm, thoughtful details, and modern convenience, just minutes from Mt. Holiday, Flintfields Horse Park, downtown Traverse City, and the TART Trails.
Accepting backups
$500,000
3706 Holiday Village Rd, Traverse City, MI 49686
4beds
2,617sqft
Single Family Residence
Built in 1979
0.98 Acres Lot
$499,200 Zestimate®
$191/sqft
$-- HOA
What's special
Wooded surroundingsMature treesSplit-level layoutDiamond-patterned tudor windowsClassic brick architectureWalk-in closetFormal dining room
- 32 days
- 1,212
- 112
Zillow last checked:
Listing updated:
Listed by:
Hillary Voight 231-360-5418,
Five Star Real Estate - Front St TC 231-778-1200
Source: NGLRMLS,MLS#: 1951451
Facts & features
Interior
Bedrooms & bathrooms
- Bedrooms: 4
- Bathrooms: 3
- Full bathrooms: 2
- 1/2 bathrooms: 2
Rooms
- Room types: Dining Room, Exercise Room, Workshop
Primary bedroom
- Level: Upper
- Area: 182
- Dimensions: 14 x 13
Bedroom 2
- Level: Upper
- Area: 154
- Dimensions: 11 x 14
Bedroom 3
- Level: Upper
- Area: 110
- Dimensions: 11 x 10
Bedroom 4
- Level: Upper
- Area: 110
- Dimensions: 11 x 10
Primary bathroom
- Features: Private
Dining room
- Level: Main
- Area: 144
- Dimensions: 12 x 12
Family room
- Level: Lower
- Area: 208
- Dimensions: 16 x 13
Kitchen
- Level: Main
- Area: 117
- Dimensions: 9 x 13
Living room
- Level: Main
- Area: 247
- Dimensions: 19 x 13
Heating
- Hot Water, Baseboard, Natural Gas
Cooling
- Window A/C Unit(s)
Appliances
- Included: Refrigerator, Oven/Range, Disposal, Dishwasher, Microwave, Water Softener Owned, Washer, Dryer, Freezer, Exhaust Fan, Gas Water Heater
- Laundry: Lower Level
Features
- Walk-In Closet(s), Breakfast Nook, Granite Counters, Solid Surface Counters, Kitchen Island, Den/Study, Drywall, Cable TV, High Speed Internet, WiFi
- Windows: Drapes, Curtain Rods
- Basement: Daylight,Finished Rooms
- Has fireplace: Yes
- Fireplace features: Gas, Insert, Wood Burning
Interior area
- Total structure area: 2,617
- Total interior livable area: 2,617 sqft
- Finished area above ground: 2,139
- Finished area below ground: 478
Video & virtual tour
Property
Parking
- Total spaces: 2
- Parking features: Attached, Garage Door Opener, Paved, Concrete Floors, Concrete
- Attached garage spaces: 2
- Has uncovered spaces: Yes
Accessibility
- Accessibility features: Covered Entrance
Features
- Levels: Three Or More
- Patio & porch: Deck, Patio, Porch
- Exterior features: Sprinkler System, Rain Gutters
- Waterfront features: None
Lot
- Size: 0.98 Acres
- Dimensions: 99 x 301 x 174 x 361
- Features: Wooded-Hardwoods, Wooded, Evergreens, Sloped, Steep Slope
Details
- Additional structures: None
- Parcel number: 0349506500
- Zoning description: Residential
Construction
Type & style
- Home type: SingleFamily
- Property subtype: Single Family Residence
Materials
- Frame, Wood Siding, Brick
- Foundation: Block
- Roof: Asphalt
Condition
- New construction: No
- Year built: 1979
Utilities & green energy
- Sewer: Public Sewer
- Water: Public
Community & HOA
Community
- Features: None
- Subdivision: Holiday East
HOA
- Services included: None
Location
- Region: Traverse City
Financial & listing details
- Price per square foot: $191/sqft
- Tax assessed value: $208,300
- Annual tax amount: $4,287
- Price range: $500K - $500K
- Date on market: 10/9/2026
- Cumulative days on market: 33 days
- Listing agreement: Exclusive Right Sell
- Listing terms: Conventional,Cash,FHA,VA Loan
- Ownership type: Private Owner
- Road surface type: Asphalt
Estimated market value
$499,200
$474,000 - $524,000
$3,797/mo
Price history
| Date | Event | Price |
|---|---|---|
| 10/9/2026 | Listed for sale | $500,000-9.1%$191/sqft |
Source:  NGLRMLS #1951451 Report a problem | ||
| 9/29/2026 | Listing removed | $3,550$1/sqft |
Source: Zillow Rentals Report a problem | ||
| 9/27/2026 | Price change | $3,550-4.1%$1/sqft |
Source: Zillow Rentals Report a problem | ||
| 9/22/2026 | Listing removed | $549,900$210/sqft |
Source:  Realcomp II #77080072439 Report a problem | ||
| 8/30/2026 | Listed for rent | $3,700+5.7%$1/sqft |
Source: Zillow Rentals Report a problem | ||
| 8/17/2026 | Listed for sale | $549,900+15.8%$210/sqft |
Source: NGLRMLS #1949402 Report a problem | ||
| 8/24/2025 | Listing removed | $3,500$1/sqft |
Source: Zillow Rentals Report a problem | ||
| 7/5/2025 | Listed for rent | $3,500$1/sqft |
Source: Zillow Rentals Report a problem | ||
| 10/18/2024 | Sold | $475,000+2.2%$182/sqft |
Source: NGLRMLS #1927347 Report a problem | ||
| 10/7/2024 | Pending sale | $465,000$178/sqft |
Source: NGLRMLS #1927347 Report a problem | ||
| 9/19/2024 | Listed for sale | $465,000+78.9%$178/sqft |
Source: NGLRMLS #1927347 Report a problem | ||
| 5/7/2020 | Sold | $259,900$99/sqft |
Source: RE/MAX of Michigan Solds #1873324_49686 Report a problem | ||
| 3/28/2020 | Pending sale | $259,900$99/sqft |
Source: RE/MAX Bayshore #1873324 Report a problem | ||
| 3/26/2020 | Listed for sale | $259,900+30%$99/sqft |
Source: RE/MAX Bayshore #1873324 Report a problem | ||
| 11/7/2010 | Listing removed | $199,900$76/sqft |
Source: McCoy Real Estate #1717090 Report a problem | ||
| 8/28/2010 | Listed for sale | $199,900-12.9%$76/sqft |
Source: McCoy Real Estate #1717090 Report a problem | ||
| 5/22/2010 | Listing removed | $229,500$88/sqft |
Source: REAL ESTATE ONE-RANDOLPH #1704339 Report a problem | ||
| 5/22/2009 | Listed for sale | $229,500$88/sqft |
Source: Real Estate One-randolph #1704339 Report a problem | ||
Public tax history
| Year | Property taxes | Tax assessment |
|---|---|---|
| 2025 | $4,287 +6.2% | $205,900 +9.5% |
| 2024 | $4,036 +5% | $188,100 +10.5% |
| 2023 | $3,844 +3.4% | $170,200 +17.9% |
| 2022 | $3,719 +26.9% | $144,300 +3.1% |
| 2021 | $2,930 -0.5% | $140,000 +11.7% |
| 2020 | $2,944 | $125,300 +3.9% |
| 2019 | $2,944 +2.5% | $120,600 +5.2% |
| 2018 | $2,874 | $114,600 +2.9% |
| 2017 | -- | $111,400 +5.8% |
| 2016 | -- | $105,300 +2.2% |
| 2014 | -- | $103,000 +4.7% |
| 2012 | -- | $98,390 +0.2% |
| 2011 | -- | $98,200 -17.5% |
| 2010 | -- | $119,060 -12% |
| 2009 | -- | $135,260 +1.8% |
| 2008 | -- | $132,900 -13% |
| 2007 | -- | $152,800 +8.7% |
| 2005 | -- | $140,600 -4.2% |
| 2004 | -- | $146,700 +7.8% |
| 2003 | -- | $136,100 +2.4% |
| 2002 | -- | $132,900 +21% |
| 2001 | -- | $109,800 +8.4% |
| 2000 | -- | $101,300 |
Find assessor info on the county website
Monthly payment
Est. payment
Payment breakdown
Explore the cost of this home by adjusting the details. Changes won't be saved.Climate risks
Neighborhood: 49686
Nearby schools
Schools provided by the listing agent
- District: Traverse City Area Public Schools
Source: NGLRMLS. This data may not be complete. We recommend contacting the local school district to confirm school assignments for this home.
- $410,5004 bd3 ba2k sqft3724 Holiday Village Rd, Traverse City, MI 49686Off Market
- $440,7003 bd2 ba2.4k sqft3688 Holiday Village Rd, Traverse City, MI 49686Off Market
- $418,3004 bd3 ba1.9k sqft3742 Holiday Village Rd, Traverse City, MI 49686Off Market
- $438,0003 bd1 ba1.5k sqft3670 Holiday Village Rd, Traverse City, MI 49686Off Market
Similar homes
- $519,5004 bd3 ba3.5k sqft4520 Audubon Dr, Cass City, MI 49686For Sale
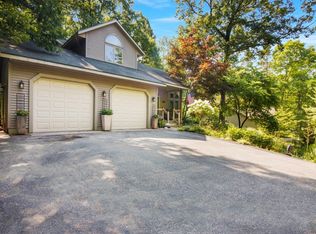 MLS ID #1948953, Toni Morrison. NGLRMLS
- $500,0004 bd3 ba2.1k sqft815 Westminster Rd, Traverse City, MI 49686For Sale
 MLS ID #1948195, Matthew Dakoske. NGLRMLS
- $509,9003 bd3 ba1.6k sqft4473 Paper Birch Ln, Traverse City, MI 49686For Sale
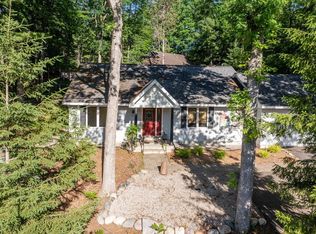 MLS ID #1944314, Steven Duperon. NGLRMLS
- $414,9003 bd2 ba1.4k sqft3787 Prouty Rd, Traverse City, MI 49686For Sale
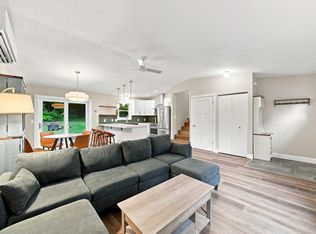 MLS ID #1950294, Molly Buttleman. NGLRMLS
- $550,0003 bd3 ba2.4k sqft6455 Mission Rdg, Traverse City, MI 49686For Sale
 MLS ID #201843153, William Calunas, Brookstone Realtors. WWMLS
